1424 Evergreen Avenue S, Clearwater, FL 33756
Active Under Contract $575,000


Save Property
View Virtual Tour
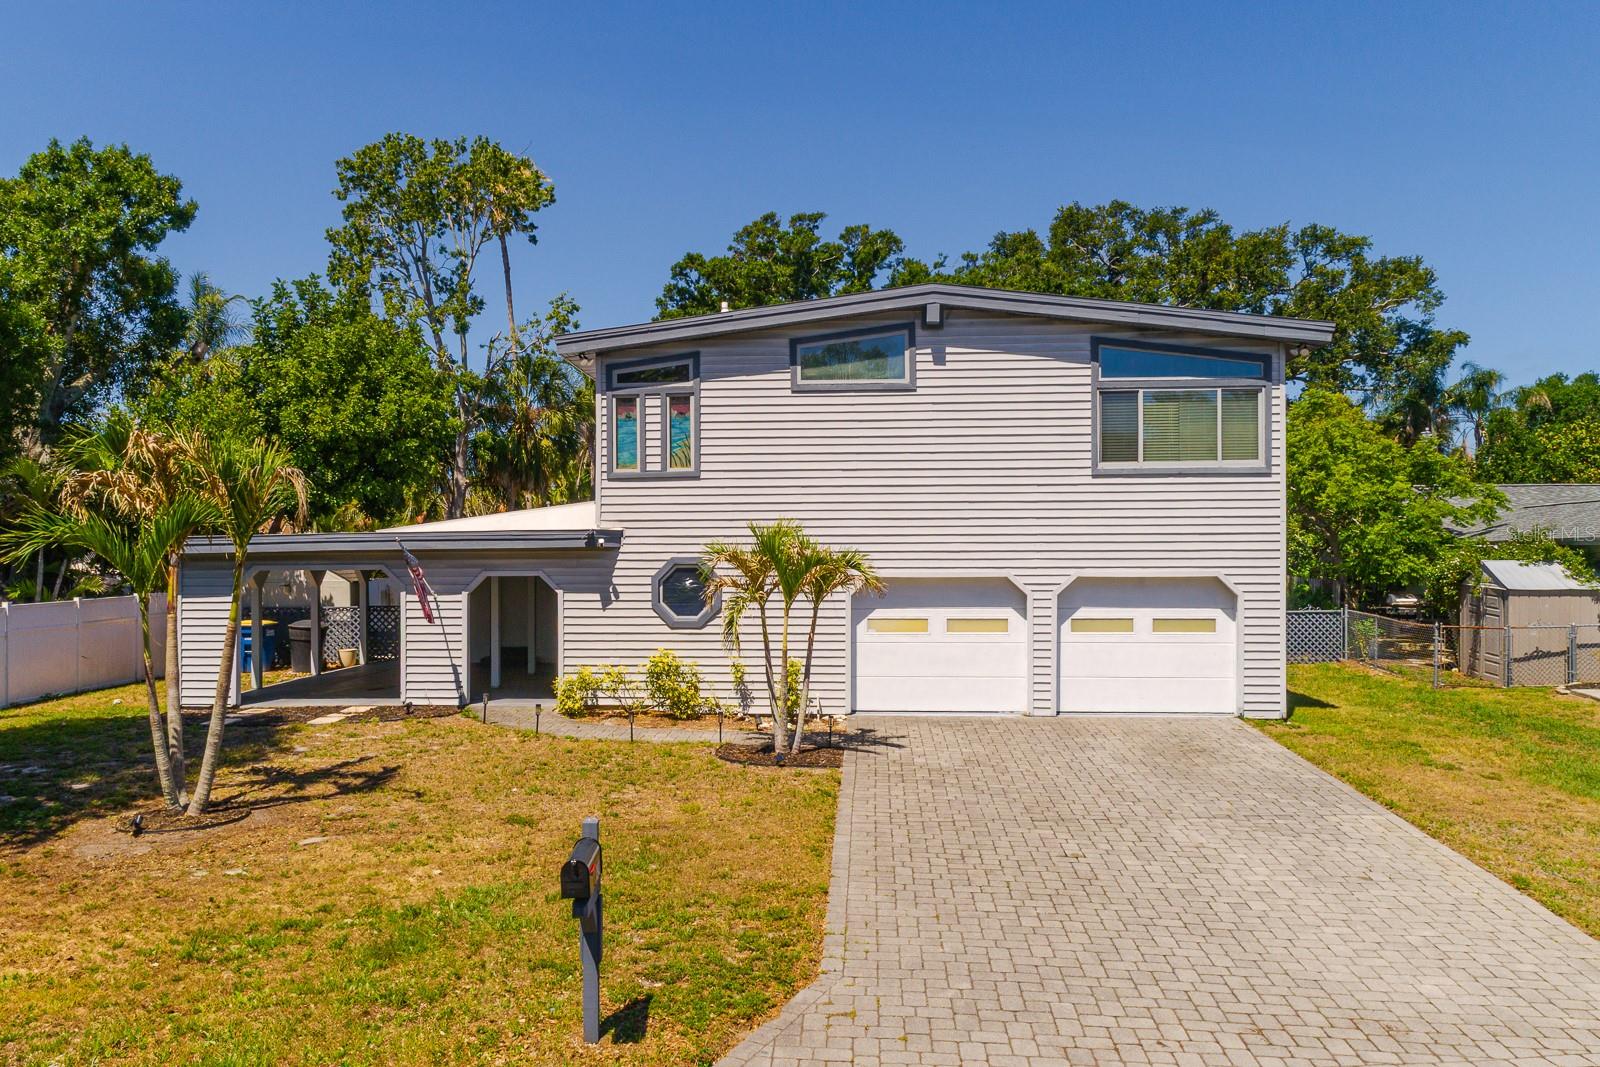
Under contract-accepting backup offers. Short Sale. BACK ON THE MARKET — NO FAULT OF THE SELLER! The previous buyer backed out. Looking for space, flexibility, and a fantastic Clearwater location? This impressive 4-bedroom, 2 full bathroom, 2 half bathroom home offers over 2,600 square feet of beautifully designed living space on an oversized double lot with a massive fenced backyard and resort-style pool area. From the moment you step into the dramatic two-story foyer, you’ll appreciate the soaring ceilings, custom wood staircase, detailed woodwork, and the abundance of natural light that fills the home. The spacious main living area is bright, open, and ideal for entertaining, with large windows and sliding glass doors overlooking the recently redone swimming pool and expansive travertine pool deck. The oversized kitchen opens seamlessly to the living and dining areas and features granite countertops, stainless steel appliances, updated cabinetry, ceramic tile backsplash, and generous prep and storage space. Just behind the kitchen is a huge utility/pantry room offering exceptional functionality and convenience. Designed with a true triple-split floor plan, this home is ideal for multi-generational living or guests, with separate bedroom wings offering privacy and flexibility. Two bedrooms and a full bath are situated in one wing, while an additional bedroom and full bath are privately located on the opposite side of the home. The upstairs primary suite is a private retreat featuring vaulted ceilings, an enormous en-suite bathroom, abundant closet space, and a loft-style office/den perfect for working from home, reading, or relaxing. An additional large utility/laundry room provides even more flexible space for storage, hobbies, or a secondary workspace. Additional highlights include a large 2-car garage, new roof, newer AC, two utility rooms, and a location just minutes from Clearwater Beach, shopping, dining, parks, and entertainment. With its spacious layout, stunning pool area, and unique floor plan, this home truly offers room for everyone — inside and out. NOT IN A FLOOD ZONE!
Cathedral Ceiling(s)
Ceiling Fans(s)
High Ceilings
Kitchen/Family Room Combo
Living Room/Dining Room Combo
Open Floorplan
Split Bedroom
Stone Counters
Vaulted Ceiling(s)
Walk-In Closet(s)
Taxes: $6,210.00
Tax Year: 2025
Dishwasher
Electric Water Heater
Microwave
Range
Refrigerator
Elementary School: Belleair Elementary-Pn
Middle School: Oak Grove Middle-Pn
Junior High: Oak Grove Middle-Pn
High School: Clearwater High-Pn
Building Description: Contemporary
MLS Area: 33756 - Clearwater/Belleair
Total Square Footage: 3,971
Price per Square Feet: $218.13
Total Floors: 2
Water: Public
Construction: Block
Date Listed: 2026-05-10 00:00:00
Pool: Y
Pool Description: Gunite, In Ground
Furnished: Unfurnished
Windows: Skylight(S)
Garage Description: Y
Garage Spaces: 2
Attached Garage: Y
Flooring: Carpet, Ceramic Tile
Roof: Built-Up
Heating: Central, Electric
Cooling: Central Air, Zoned
Laundry: Inside
Pets: Yes
Sewer: Public Sewer
Lot Desc.: City Limits, Near Public Transit, Oversized Lot
Parcel ID: 22-29-15-11916-
Listing Courtesy Of: Real Broker, Llc
robert@3avesgroup.com
Under contract-accepting backup offers. Short Sale. BACK ON THE MARKET — NO FAULT OF THE SELLER! The previous buyer backed out. Looking for space, flexibility, and a fantastic Clearwater location? This impressive 4-bedroom, 2 full bathroom, 2 half bathroom home offers over 2,600 square feet of beautifully designed living space on an oversized double lot with a massive fenced backyard and resort-style pool area. From the moment you step into the dramatic two-story foyer, you’ll appreciate the soaring ceilings, custom wood staircase, detailed woodwork, and the abundance of natural light that fills the home. The spacious main living area is bright, open, and ideal for entertaining, with large windows and sliding glass doors overlooking the recently redone swimming pool and expansive travertine pool deck. The oversized kitchen opens seamlessly to the living and dining areas and features granite countertops, stainless steel appliances, updated cabinetry, ceramic tile backsplash, and generous prep and storage space. Just behind the kitchen is a huge utility/pantry room offering exceptional functionality and convenience. Designed with a true triple-split floor plan, this home is ideal for multi-generational living or guests, with separate bedroom wings offering privacy and flexibility. Two bedrooms and a full bath are situated in one wing, while an additional bedroom and full bath are privately located on the opposite side of the home. The upstairs primary suite is a private retreat featuring vaulted ceilings, an enormous en-suite bathroom, abundant closet space, and a loft-style office/den perfect for working from home, reading, or relaxing. An additional large utility/laundry room provides even more flexible space for storage, hobbies, or a secondary workspace. Additional highlights include a large 2-car garage, new roof, newer AC, two utility rooms, and a location just minutes from Clearwater Beach, shopping, dining, parks, and entertainment. With its spacious layout, stunning pool area, and unique floor plan, this home truly offers room for everyone — inside and out. NOT IN A FLOOD ZONE!
Property Details
Price: $575,000
Sq Ft: 2,636
($218 per
sqft)
Bedrooms: 4
Bathrooms: 3
Partial Baths: 1
City: Clearwater
County: Pinellas
Type: Single Family
Development: Brookhill
Acres: 0.3500
Virtual Tour/Floorplan: View
Year Built: 1960
Listing Number: TB8506983
Status Code: Active Under Contract
Taxes: $6,210.00
Tax Year: 2025
Garage:
2
/
Y
Furnishings: Unfurnished
Pets Allowed: Yes
Interior Features:
Cathedral Ceiling(s)
Ceiling Fans(s)
High Ceilings
Kitchen/Family Room Combo
Living Room/Dining Room Combo
Open Floorplan
Split Bedroom
Stone Counters
Vaulted Ceiling(s)
Walk-In Closet(s)
Financial Information:
Taxes: $6,210.00
Tax Year: 2025
Equipment:
Dishwasher
Electric Water Heater
Microwave
Range
Refrigerator
School Information:
Elementary School: Belleair Elementary-Pn
Middle School: Oak Grove Middle-Pn
Junior High: Oak Grove Middle-Pn
High School: Clearwater High-Pn
Additional Information:
Building Description: Contemporary
MLS Area: 33756 - Clearwater/Belleair
Total Square Footage: 3,971
Price per Square Feet: $218.13
Total Floors: 2
Water: Public
Construction: Block
Date Listed: 2026-05-10 00:00:00
Pool: Y
Pool Description: Gunite, In Ground
Furnished: Unfurnished
Windows: Skylight(S)
Garage Description: Y
Garage Spaces: 2
Attached Garage: Y
Flooring: Carpet, Ceramic Tile
Roof: Built-Up
Heating: Central, Electric
Cooling: Central Air, Zoned
Laundry: Inside
Pets: Yes
Sewer: Public Sewer
Lot Desc.: City Limits, Near Public Transit, Oversized Lot
Parcel ID: 22-29-15-11916-
Map of 1424 Evergreen Avenue S, Clearwater, FL 33756
Listing Courtesy Of: Real Broker, Llc
robert@3avesgroup.com