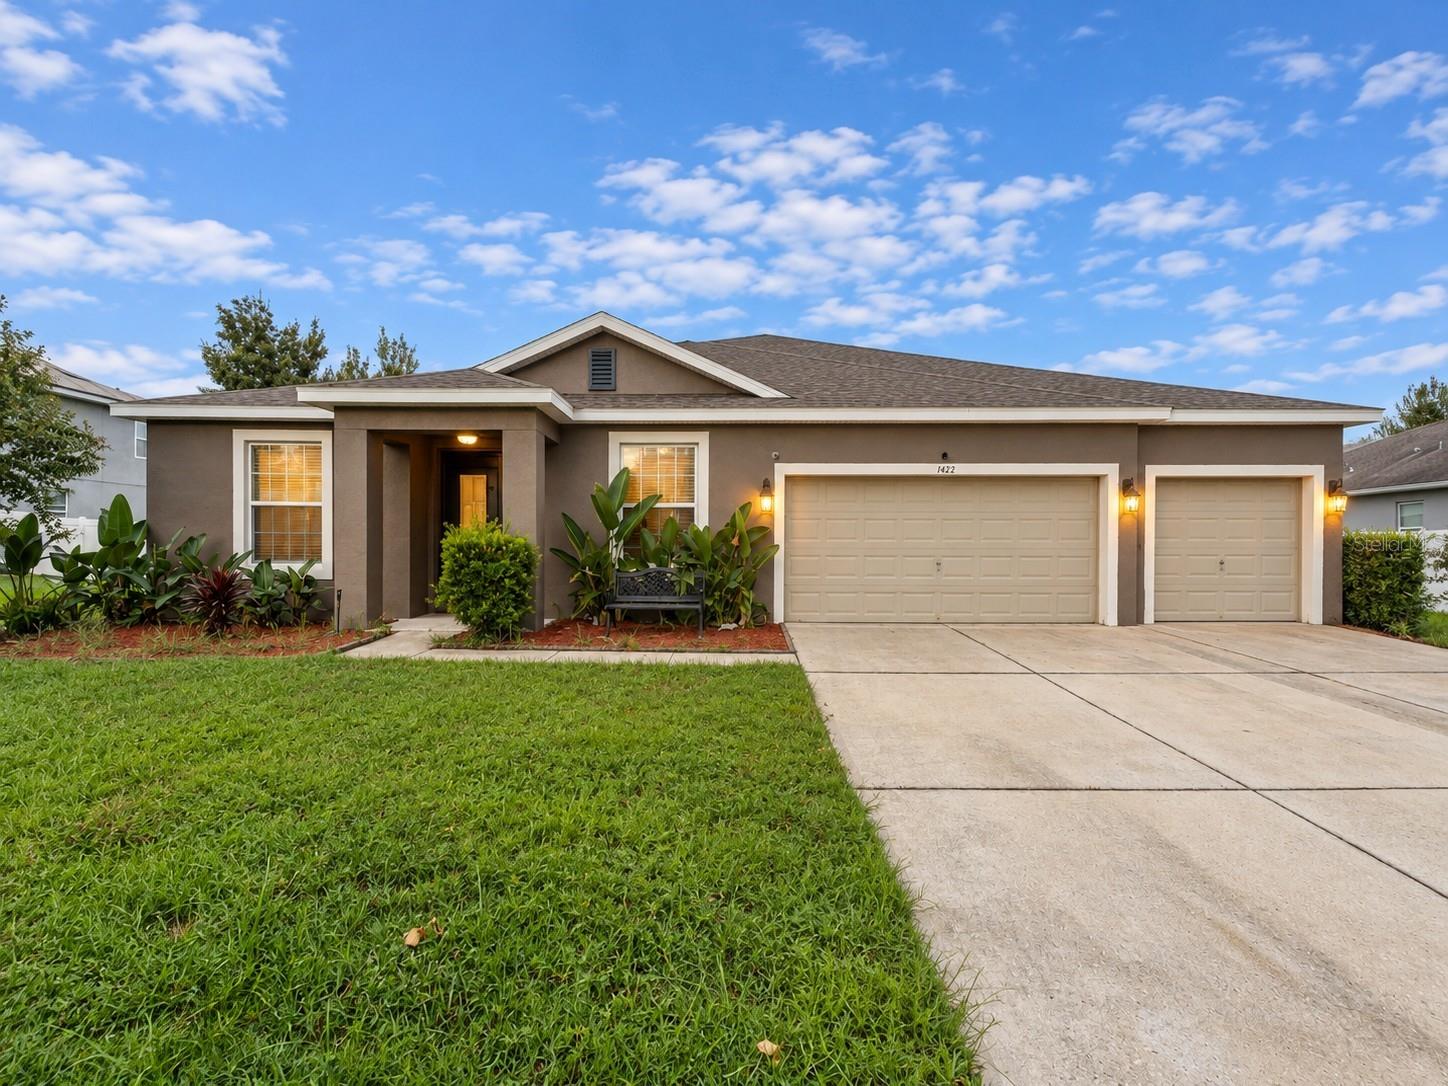
1422 Sharon Rose Trace, Deltona, FL 32725
For Sale $485,000


Save Property
View Virtual Tour
Welcome to this spacious 4–5 bedroom, 3-bath home offering a versatile layout, generous living spaces, and modern style. The welcoming entry opens to a bright living room that can easily serve as a home office, along with a formal dining room. The home flows into an oversized kitchen featuring abundant prep space, a large breakfast bar, gas range, and an extended wall of countertops and cabinetry, all overlooking the dinette and spacious family room. Sliding glass doors fill the space with natural light and lead to a covered lanai, creating a seamless transition to outdoor living. The split-bedroom floor plan provides privacy and functionality, with a spacious primary suite featuring a tray ceiling, walk-in closet, and ensuite bath with dual vanities, soaking tub, separate shower, and private water closet. Two additional bedrooms share a Jack-and-Jill bath with dual sinks and a separate shower/toilet area, while another bedroom has access to a nearby full bath, making it ideal for guests. A fifth bedroom or private office offers added flexibility. Additional features include an indoor laundry room, three-car garage with ample storage, and driveway space for three vehicles. Major updates include a new roof in 2024, and the installed solar panels, which are not currently connected, will be paid off by the seller at closing. Conveniently located near shopping, dining, and I-4. Seller is motivated!
Ceiling Fans(s)
Eat-in Kitchen
High Ceilings
Kitchen/Family Room Combo
Living Room/Dining Room Combo
Open Floorplan
Primary Bedroom Main Floor
Solid Wood Cabinets
Stone Counters
Tray Ceiling(s)
Walk-In Closet(s)
Taxes: $450.00
Tax Year: 2025
Association Fee: $500.00
Association Fee Frequency: Semi-Annually
Lighting
Sidewalk
Dishwasher
Disposal
Dryer
Gas Water Heater
Microwave
Range
Refrigerator
Washer
Elementary School: Spirit Elem
Middle School: Deltona Middle
Junior High: Deltona Middle
High School: Deltona High
MLS Area: 32725 - Deltona / Enterprise
Total Square Footage: 3,982
Price per Square Feet: $157.88
Water: Public
Construction: Block, Concrete, Stucco
Date Listed: 2026-09-18 00:00:00
Furnished: Unfurnished
Windows: Blinds
Garage Spaces: 3
Flooring: Carpet, Ceramic Tile, Luxury Vinyl
Roof: Shingle
Heating: Central, Electric
Cooling: Central Air
Laundry: Gas Dryer Hookup, Inside, Laundry Room, Washer Hookup
Pets: Yes
Sewer: Public Sewer
Lot Desc.: In County, Landscaped, Paved
Parcel ID: 812007000310
Listing Courtesy Of: Re/Max Realty Unlimited
cadiz.realestate@gmail.com
Welcome to this spacious 4–5 bedroom, 3-bath home offering a versatile layout, generous living spaces, and modern style. The welcoming entry opens to a bright living room that can easily serve as a home office, along with a formal dining room. The home flows into an oversized kitchen featuring abundant prep space, a large breakfast bar, gas range, and an extended wall of countertops and cabinetry, all overlooking the dinette and spacious family room. Sliding glass doors fill the space with natural light and lead to a covered lanai, creating a seamless transition to outdoor living. The split-bedroom floor plan provides privacy and functionality, with a spacious primary suite featuring a tray ceiling, walk-in closet, and ensuite bath with dual vanities, soaking tub, separate shower, and private water closet. Two additional bedrooms share a Jack-and-Jill bath with dual sinks and a separate shower/toilet area, while another bedroom has access to a nearby full bath, making it ideal for guests. A fifth bedroom or private office offers added flexibility. Additional features include an indoor laundry room, three-car garage with ample storage, and driveway space for three vehicles. Major updates include a new roof in 2024, and the installed solar panels, which are not currently connected, will be paid off by the seller at closing. Conveniently located near shopping, dining, and I-4. Seller is motivated!
Property Details
Price: $485,000
Sq Ft: 3,072
($158 per
sqft)
Bedrooms: 4
Bathrooms: 3
City: Deltona
County: Volusia
Type: Single Family
Development: Sterling Chase
Subdivision: Lake Baton Estates Phase Two
Acres: 0.3100
Virtual Tour/Floorplan: View
Year Built: 2016
Listing Number: TB8548290
Status Code: A-Active
Taxes: $450.00
Tax Year: 2025
Garage:
3
Furnishings: Unfurnished
Pets Allowed: Yes
Total Recurring Fees: $83
Total Recurring Fee Frequency: 0.00
Interior Features:
Ceiling Fans(s)
Eat-in Kitchen
High Ceilings
Kitchen/Family Room Combo
Living Room/Dining Room Combo
Open Floorplan
Primary Bedroom Main Floor
Solid Wood Cabinets
Stone Counters
Tray Ceiling(s)
Walk-In Closet(s)
Financial Information:
Taxes: $450.00
Tax Year: 2025
Association Fee: $500.00
Association Fee Frequency: Semi-Annually
Exterior Features:
Lighting
Sidewalk
Equipment:
Dishwasher
Disposal
Dryer
Gas Water Heater
Microwave
Range
Refrigerator
Washer
School Information:
Elementary School: Spirit Elem
Middle School: Deltona Middle
Junior High: Deltona Middle
High School: Deltona High
Additional Information:
MLS Area: 32725 - Deltona / Enterprise
Total Square Footage: 3,982
Price per Square Feet: $157.88
Water: Public
Construction: Block, Concrete, Stucco
Date Listed: 2026-09-18 00:00:00
Furnished: Unfurnished
Windows: Blinds
Garage Spaces: 3
Flooring: Carpet, Ceramic Tile, Luxury Vinyl
Roof: Shingle
Heating: Central, Electric
Cooling: Central Air
Laundry: Gas Dryer Hookup, Inside, Laundry Room, Washer Hookup
Pets: Yes
Sewer: Public Sewer
Lot Desc.: In County, Landscaped, Paved
Parcel ID: 812007000310
Map of 1422 Sharon Rose Trace, Deltona, FL 32725
Listing Courtesy Of: Re/Max Realty Unlimited
cadiz.realestate@gmail.com