14208 Abington Heights Drive, Orlando, FL 32828
For Sale $629,000


Save Property
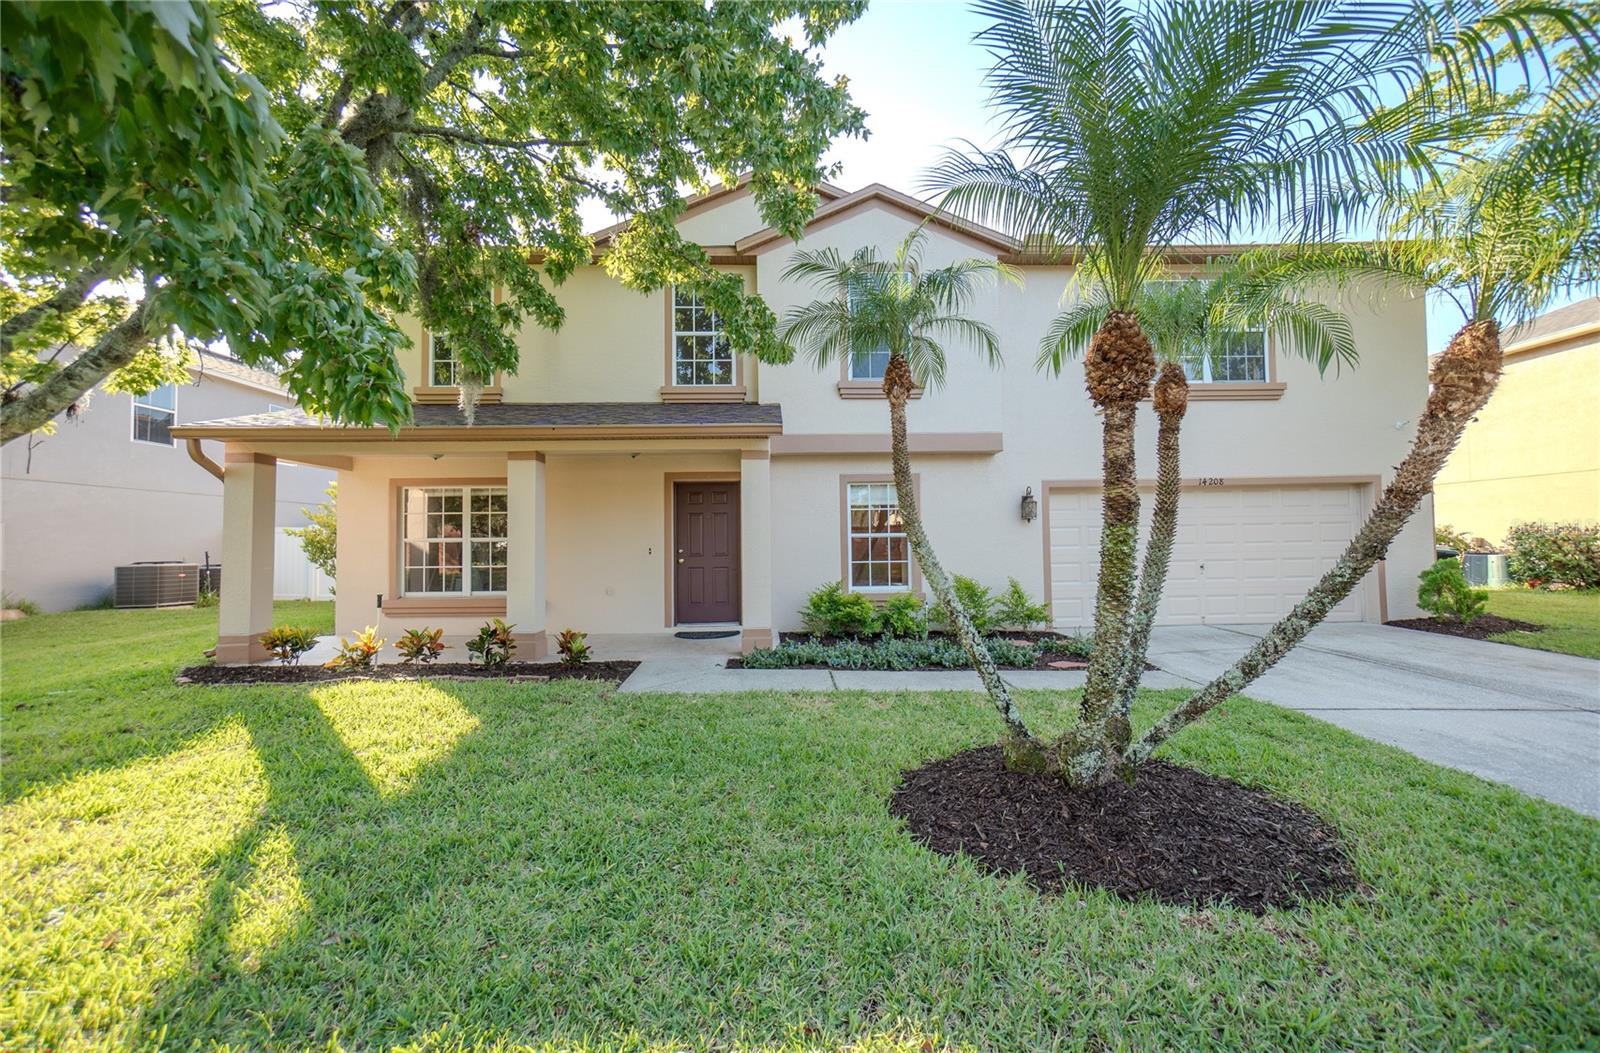
Welcome to your beautifully updated, move-in ready home offering over 3,000 square feet of living space in a quiet, private gated community. Situated on a large lot with a conservation area directly behind the property, this home offers the rare combination of space , privacy, and NO rear neighbors! The Kitchen is new (9/26) and features brand new Whirlpool appliances. It also has a unique, very large walk-in pantry. The first floor was also enhanced with recessed lighting (2026), while the entire interior was freshly painted. The entire first floor has Italian porcelain tiles while the upstairs has laminated floors except for the spacious primary bedroom that features new carpet (2026). Lots of closet space in the 5 spacious upstairs bedrooms with a central large "bonus room" for family gathering. Step outside to your own private retreat! Enjoy the Florida lifestyle with a sparkling saltwater pool and heated spa, perfect for relaxing or entertaining. The large pool deck has been freshly painted (2026), and the entire pool enclosure has been updated with all-new screens (2026). The exterior of the home was recently painted (2025), adding to the fresh and inviting curb appeal. The 2026 improvements continue outdoors with updated landscaping and French drains, providing both beauty and improved drainage around the property. Major components updated: 2024 ROOF, 2020 downstairs HVAC, 2013 upstairs HVAC, 2026 Pool Pump. With over 3,000 square feet, a large private lot backing to conservation, a gated-community setting, resort-style pool and spa, and extensive recent improvements, this home is ready for its next owner. Come see why this exceptional property offers the perfect blend of comfort, privacy, and Florida living!
Ceiling Fans(s)
Crown Molding
In Wall Pest System
Kitchen/Family Room Combo
Primary Bedroom Upstairs
Solid Surface Counters
Thermostat
Walk-In Closet(s)
Window Treatments
Basketball Court
Taxes: $8,817.08
Tax Year: 2025
Association Fee: $275.00
Association Fee Frequency: Quarterly
Awning(s)
Lighting
Private Yard
Rain Gutters
Sidewalk
Storage
Cooktop
Dishwasher
Disposal
Exhaust Fan
Freezer
Ice Maker
Microwave
Refrigerator
Trees/Woods
Elementary School: Camelot Elem
Middle School: Timber Springs Middle
Junior High: Timber Springs Middle
High School: Timber Creek High
Building Description: Traditional
MLS Area: 32828 - Orlando/Alafaya/Waterford Lakes
Total Square Footage: 3,631
Price per Square Feet: $205.29
Total Floors: 2
Water: Public
Construction: Block, Stucco
Date Listed: 2026-10-01 00:00:00
Pool: Y
Pool Description: Child Safety Fence, Deck, Gunite, In Ground, Lighting, Salt Water, Screen Enclosure
Private Spa: Y
Furnished: Unfurnished
Garage Description: Y
Garage Spaces: 2
Attached Garage: Y
Flooring: Carpet, Ceramic Tile, Laminate
Roof: Shingle
Heating: Central
Cooling: Central Air
Laundry: Electric Dryer Hookup, Inside, Laundry Room, Washer Hookup
Pets: Yes
Sewer: Public Sewer
Lot Desc.: Landscaped, Sidewalk, Street Dead-End, Private
Parcel ID: 25-22-31-9004-0
Amenities: Basketball Court
Listing Courtesy Of: Coldwell Banker Realty
michael@thepursuitteam.com
Welcome to your beautifully updated, move-in ready home offering over 3,000 square feet of living space in a quiet, private gated community. Situated on a large lot with a conservation area directly behind the property, this home offers the rare combination of space , privacy, and NO rear neighbors! The Kitchen is new (9/26) and features brand new Whirlpool appliances. It also has a unique, very large walk-in pantry. The first floor was also enhanced with recessed lighting (2026), while the entire interior was freshly painted. The entire first floor has Italian porcelain tiles while the upstairs has laminated floors except for the spacious primary bedroom that features new carpet (2026). Lots of closet space in the 5 spacious upstairs bedrooms with a central large "bonus room" for family gathering. Step outside to your own private retreat! Enjoy the Florida lifestyle with a sparkling saltwater pool and heated spa, perfect for relaxing or entertaining. The large pool deck has been freshly painted (2026), and the entire pool enclosure has been updated with all-new screens (2026). The exterior of the home was recently painted (2025), adding to the fresh and inviting curb appeal. The 2026 improvements continue outdoors with updated landscaping and French drains, providing both beauty and improved drainage around the property. Major components updated: 2024 ROOF, 2020 downstairs HVAC, 2013 upstairs HVAC, 2026 Pool Pump. With over 3,000 square feet, a large private lot backing to conservation, a gated-community setting, resort-style pool and spa, and extensive recent improvements, this home is ready for its next owner. Come see why this exceptional property offers the perfect blend of comfort, privacy, and Florida living!
Property Details
Price: $629,000
Sq Ft: 3,064
($205 per
sqft)
Bedrooms: 5
Bathrooms: 2
Partial Baths: 1
City: Orlando
County: Orange
Type: Single Family
Development: Waterford Chase East Ph 01A Village
Subdivision: Waterford Chase East Ph 01A Village A
Acres: 0.2200
Year Built: 2001
Listing Number: O6440351
Status Code: A-Active
Taxes: $8,817.08
Tax Year: 2025
Garage:
2
/
Y
Furnishings: Unfurnished
Pets Allowed: Yes
Total Recurring Fees: $92
Total Recurring Fee Frequency: 0.00
Interior Features:
Ceiling Fans(s)
Crown Molding
In Wall Pest System
Kitchen/Family Room Combo
Primary Bedroom Upstairs
Solid Surface Counters
Thermostat
Walk-In Closet(s)
Window Treatments
Amenities:
Basketball Court
Financial Information:
Taxes: $8,817.08
Tax Year: 2025
Association Fee: $275.00
Association Fee Frequency: Quarterly
Exterior Features:
Awning(s)
Lighting
Private Yard
Rain Gutters
Sidewalk
Storage
Equipment:
Cooktop
Dishwasher
Disposal
Exhaust Fan
Freezer
Ice Maker
Microwave
Refrigerator
View:
Trees/Woods
School Information:
Elementary School: Camelot Elem
Middle School: Timber Springs Middle
Junior High: Timber Springs Middle
High School: Timber Creek High
Additional Information:
Building Description: Traditional
MLS Area: 32828 - Orlando/Alafaya/Waterford Lakes
Total Square Footage: 3,631
Price per Square Feet: $205.29
Total Floors: 2
Water: Public
Construction: Block, Stucco
Date Listed: 2026-10-01 00:00:00
Pool: Y
Pool Description: Child Safety Fence, Deck, Gunite, In Ground, Lighting, Salt Water, Screen Enclosure
Private Spa: Y
Furnished: Unfurnished
Garage Description: Y
Garage Spaces: 2
Attached Garage: Y
Flooring: Carpet, Ceramic Tile, Laminate
Roof: Shingle
Heating: Central
Cooling: Central Air
Laundry: Electric Dryer Hookup, Inside, Laundry Room, Washer Hookup
Pets: Yes
Sewer: Public Sewer
Lot Desc.: Landscaped, Sidewalk, Street Dead-End, Private
Parcel ID: 25-22-31-9004-0
Amenities: Basketball Court
Map of 14208 Abington Heights Drive, Orlando, FL 32828
Listing Courtesy Of: Coldwell Banker Realty
michael@thepursuitteam.com