1418 Princess Paula Drive, Port Orange, FL 32129
For Sale $575,000


Save Property
View Virtual Tour
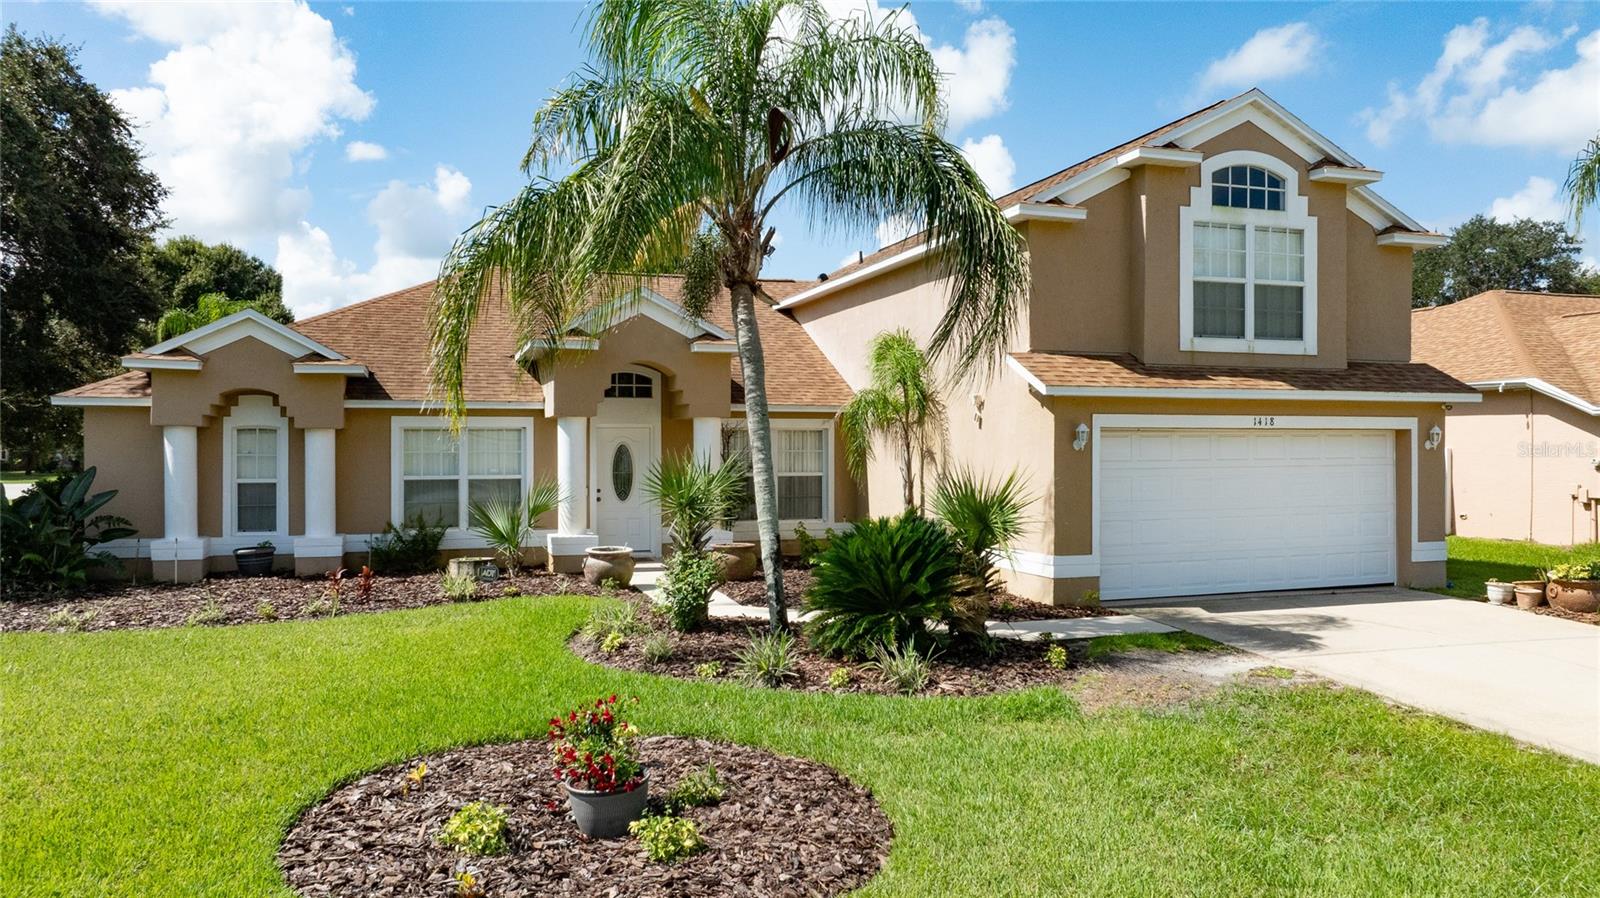
Welcome to this beautifully maintained, one-owner executive home situated on a spacious corner lot in the desirable Sunrise Oaks community of Port Orange. Offering 5 bedrooms, 3 full bathrooms, and 2,848 square feet, this thoughtfully designed home features four bedrooms on the main level, including a spacious primary suite with a sitting area, walk-in closet, dual vanities, and a soaking tub. The updated kitchen features modern cabinetry, a breakfast nook, and opens seamlessly to the family room, while formal living and dining rooms provide additional space for entertaining. Upstairs, the oversized fifth bedroom with a full bath offers endless possibilities as a guest suite, home office, media room, or bonus room. Sliding glass doors lead to a bright Florida room overlooking your private pool, creating the perfect place to relax or entertain. Custom tile flooring, an oversized laundry room with built-in cabinetry, and a two-car garage complete this exceptional home. Built in 2003 and lovingly cared for by its original owners, this home reflects years of pride of ownership. Located north of Dunlawton Avenue, Sunrise Oaks offers convenient access to I-95, shopping, dining, healthcare, local parks, and top-rated Volusia County schools. You're also just minutes from Daytona Beach Shores and Ponce Inlet, making it easy to enjoy everything the Florida lifestyle has to offer. Homes in this established neighborhood are always in demand, and this one offers the space, flexibility, and location buyers have been waiting for.
Ceiling Fans(s)
Eat-in Kitchen
Primary Bedroom Main Floor
Split Bedroom
Vaulted Ceiling(s)
Walk-In Closet(s)
Taxes: $3,281.00
Tax Year: 2025
Association Fee: $495.00
Association Fee Frequency: Annually
Rain Gutters
Sidewalk
Disposal
Microwave
Range
Refrigerator
Tankless Water Heater
Pool
Water
Elementary School: Horizon Elem
Middle School: Silver Sands Middle
Junior High: Silver Sands Middle
High School: Atlantic High
Building Description: Contemporary
MLS Area: 32129 - Port Orange
Total Square Footage: 3,603
Price per Square Feet: $201.90
Water: Public
Construction: Block
Date Listed: 2026-08-13 00:00:00
Pool: Y
Pool Description: Auto Cleaner, Child Safety Fence, Heated, In Ground
Private Spa: Y
Furnished: Unfurnished
Windows: Skylight(S), Storm Window(S)
Garage Description: Y
Garage Spaces: 2
Attached Garage: Y
Flooring: Carpet, Luxury Vinyl, Tile
Roof: Shingle
Heating: Central
Cooling: Central Air
Security: Closed Circuit Camera(S), Security System Owned, Smoke Detector(S)
Laundry: Laundry Room
Pets: Yes
Sewer: Public Sewer
Lot Desc.: Corner Lot
Parcel ID: 6306-17-00-1120
Listing Courtesy Of: Re/Max Signature
dave@davesellsdaytona.com
Welcome to this beautifully maintained, one-owner executive home situated on a spacious corner lot in the desirable Sunrise Oaks community of Port Orange. Offering 5 bedrooms, 3 full bathrooms, and 2,848 square feet, this thoughtfully designed home features four bedrooms on the main level, including a spacious primary suite with a sitting area, walk-in closet, dual vanities, and a soaking tub. The updated kitchen features modern cabinetry, a breakfast nook, and opens seamlessly to the family room, while formal living and dining rooms provide additional space for entertaining. Upstairs, the oversized fifth bedroom with a full bath offers endless possibilities as a guest suite, home office, media room, or bonus room. Sliding glass doors lead to a bright Florida room overlooking your private pool, creating the perfect place to relax or entertain. Custom tile flooring, an oversized laundry room with built-in cabinetry, and a two-car garage complete this exceptional home. Built in 2003 and lovingly cared for by its original owners, this home reflects years of pride of ownership. Located north of Dunlawton Avenue, Sunrise Oaks offers convenient access to I-95, shopping, dining, healthcare, local parks, and top-rated Volusia County schools. You're also just minutes from Daytona Beach Shores and Ponce Inlet, making it easy to enjoy everything the Florida lifestyle has to offer. Homes in this established neighborhood are always in demand, and this one offers the space, flexibility, and location buyers have been waiting for.
Property Details
Price: $575,000
Sq Ft: 2,848
($202 per
sqft)
Bedrooms: 5
Bathrooms: 3
City: Port Orange
County: Volusia
Type: Single Family
Development: Sunrise Oaks
Subdivision: Sunrise Oaks Pud Ph 03
Acres: 0.3000
Virtual Tour/Floorplan: View
Year Built: 2003
Listing Number: NS1088994
Status Code: A-Active
Taxes: $3,281.00
Tax Year: 2025
Garage:
2
/
Y
Furnishings: Unfurnished
Pets Allowed: Yes
Total Recurring Fees: $41
Total Recurring Fee Frequency: 0.00
Interior Features:
Ceiling Fans(s)
Eat-in Kitchen
Primary Bedroom Main Floor
Split Bedroom
Vaulted Ceiling(s)
Walk-In Closet(s)
Financial Information:
Taxes: $3,281.00
Tax Year: 2025
Association Fee: $495.00
Association Fee Frequency: Annually
Exterior Features:
Rain Gutters
Sidewalk
Equipment:
Disposal
Microwave
Range
Refrigerator
Tankless Water Heater
View:
Pool
Water
School Information:
Elementary School: Horizon Elem
Middle School: Silver Sands Middle
Junior High: Silver Sands Middle
High School: Atlantic High
Additional Information:
Building Description: Contemporary
MLS Area: 32129 - Port Orange
Total Square Footage: 3,603
Price per Square Feet: $201.90
Water: Public
Construction: Block
Date Listed: 2026-08-13 00:00:00
Pool: Y
Pool Description: Auto Cleaner, Child Safety Fence, Heated, In Ground
Private Spa: Y
Furnished: Unfurnished
Windows: Skylight(S), Storm Window(S)
Garage Description: Y
Garage Spaces: 2
Attached Garage: Y
Flooring: Carpet, Luxury Vinyl, Tile
Roof: Shingle
Heating: Central
Cooling: Central Air
Security: Closed Circuit Camera(S), Security System Owned, Smoke Detector(S)
Laundry: Laundry Room
Pets: Yes
Sewer: Public Sewer
Lot Desc.: Corner Lot
Parcel ID: 6306-17-00-1120
Map of 1418 Princess Paula Drive, Port Orange, FL 32129
Listing Courtesy Of: Re/Max Signature
dave@davesellsdaytona.com