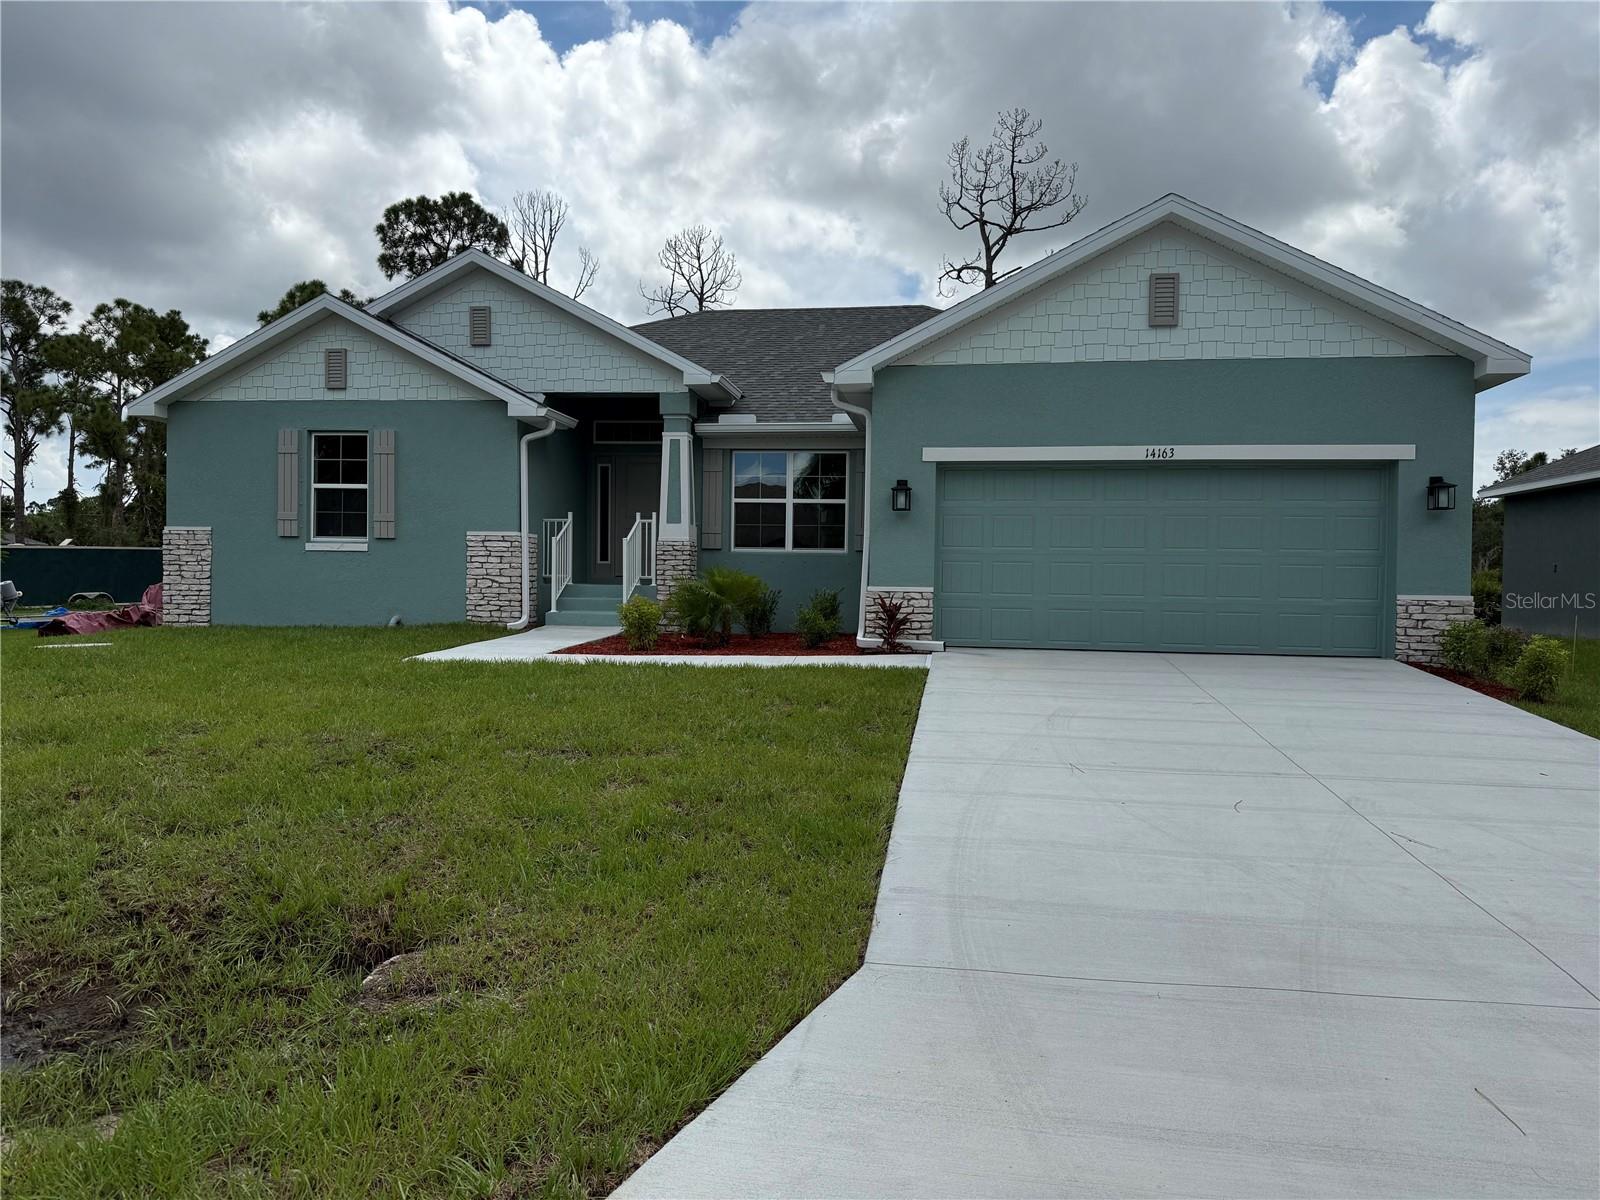
14163 Ostrom Avenue, Port Charlotte, FL 33981
For Sale $357,900


Save Property
View Virtual Tour
This Beautiful New 2117Sqft with CR Elevation has just come up available! Upgrades Include: Open Floor Plan, Ceramic Plank Tile- WHOLE HOUSE, Pair of exterior French- Glass Doors leading to 21' x 10' Covered Patio, Granite Counter tops in Kitchen and Baths, Stainless Steel Appliances (microwave, range, dishwasher), Upgraded Cabinets, Step Ceiling in the Primary BDRM, 5' Tiled Shower in Master bath ILO garden tub, & Irrigation System w/ Bahia Sod. All of our New Homes come with a 1 year/2 year/10-year Warranties. Move in Worry free! Adams Homes Pays the Majority of closing costs with use of Preferred Lenders. ~~ Subject to Errors & Omissions ~~
High Ceilings
In Wall Pest System
Kitchen/Family Room Combo
Open Floorplan
Solid Wood Cabinets
Stone Counters
Tray Ceiling(s)
Walk-In Closet(s)
Taxes: $939.00
Tax Year: 2025
Hurricane Shutters
Dishwasher
Disposal
Microwave
Range
Elementary School: Myakka River Elementary
Middle School: L.a. Ainger Middle
Junior High: L.a. Ainger Middle
High School: Lemon Bay High
MLS Area: 33981 - Port Charlotte
Total Square Footage: 2,803
Price per Square Feet: $169.06
Water: Public
Construction: Block, Stucco
Date Listed: 2026-07-05 00:00:00
Furnished: Unfurnished
Windows: Double Pane Windows
Garage Description: Y
Garage Spaces: 2
Attached Garage: Y
Flooring: Ceramic Tile
Roof: Shingle
Heating: Central
Cooling: Central Air
Laundry: Inside, Laundry Room
Sewer: Public Sewer
Parcel ID: 412116127004
Listing Courtesy Of: Adams Homes Realty
homesbydawn1@gmail.com
This Beautiful New 2117Sqft with CR Elevation has just come up available! Upgrades Include: Open Floor Plan, Ceramic Plank Tile- WHOLE HOUSE, Pair of exterior French- Glass Doors leading to 21' x 10' Covered Patio, Granite Counter tops in Kitchen and Baths, Stainless Steel Appliances (microwave, range, dishwasher), Upgraded Cabinets, Step Ceiling in the Primary BDRM, 5' Tiled Shower in Master bath ILO garden tub, & Irrigation System w/ Bahia Sod. All of our New Homes come with a 1 year/2 year/10-year Warranties. Move in Worry free! Adams Homes Pays the Majority of closing costs with use of Preferred Lenders. ~~ Subject to Errors & Omissions ~~
Property Details
Price: $357,900
Sq Ft: 2,117
($169 per
sqft)
Bedrooms: 4
Bathrooms: 3
City: Port Charlotte
County: Charlotte
Type: Single Family
Development: Port Charlotte
Subdivision: Port Charlotte Sec 058
Acres: 0.2300
Virtual Tour/Floorplan: View
Year Built: 2026
Listing Number: C7528079
Status Code: A-Active
Taxes: $939.00
Tax Year: 2025
Garage:
2
/
Y
Furnishings: Unfurnished
Interior Features:
High Ceilings
In Wall Pest System
Kitchen/Family Room Combo
Open Floorplan
Solid Wood Cabinets
Stone Counters
Tray Ceiling(s)
Walk-In Closet(s)
Financial Information:
Taxes: $939.00
Tax Year: 2025
Exterior Features:
Hurricane Shutters
Equipment:
Dishwasher
Disposal
Microwave
Range
School Information:
Elementary School: Myakka River Elementary
Middle School: L.a. Ainger Middle
Junior High: L.a. Ainger Middle
High School: Lemon Bay High
Additional Information:
MLS Area: 33981 - Port Charlotte
Total Square Footage: 2,803
Price per Square Feet: $169.06
Water: Public
Construction: Block, Stucco
Date Listed: 2026-07-05 00:00:00
Furnished: Unfurnished
Windows: Double Pane Windows
Garage Description: Y
Garage Spaces: 2
Attached Garage: Y
Flooring: Ceramic Tile
Roof: Shingle
Heating: Central
Cooling: Central Air
Laundry: Inside, Laundry Room
Sewer: Public Sewer
Parcel ID: 412116127004
Map of 14163 Ostrom Avenue, Port Charlotte, FL 33981
Listing Courtesy Of: Adams Homes Realty
homesbydawn1@gmail.com