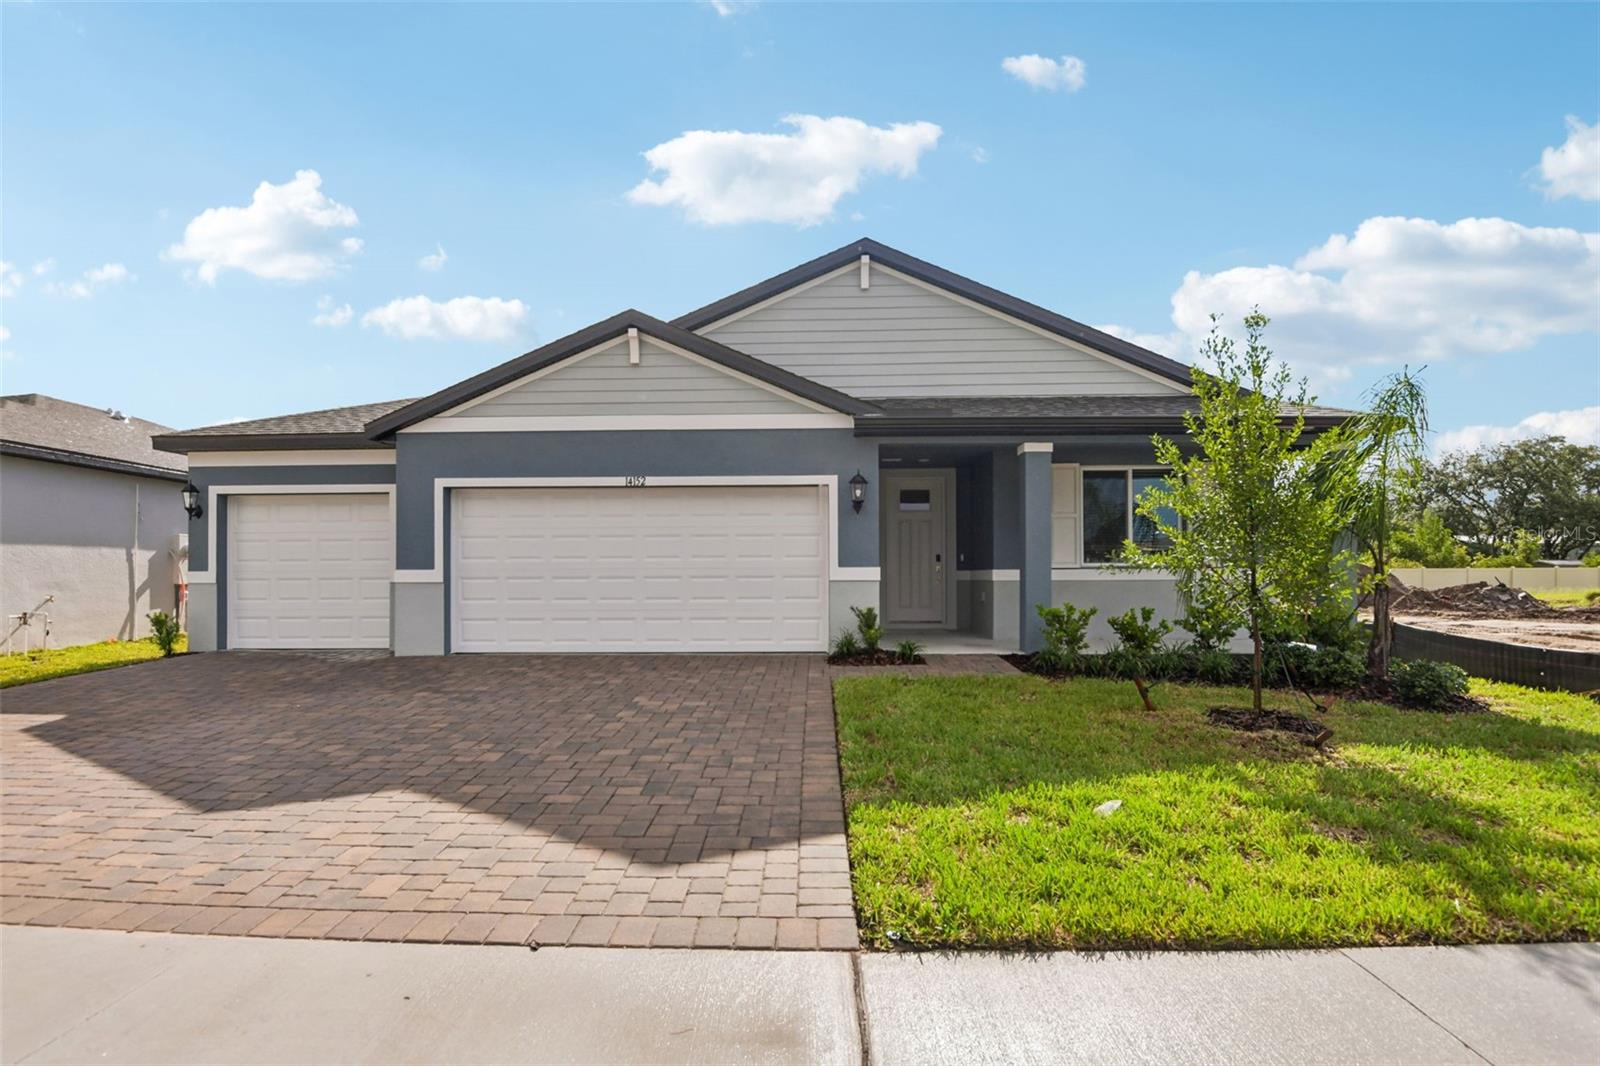
14152 Harvest Pines Lane, Hudson, FL 34669
For Sale $437,710


Save Property
View Virtual Tour
Under Construction. Brand new, energy-efficient home available by Jul 2026! This functional Jasmine floorplan features an open kitchen and combined kitchen and dining area. Impressive primary suite has a tray ceiling and a large walk-in closet. The flex room provides great space for a home office or hobby area. Discover a new community set amid the natural beauty of Hudson, Florida. Pine Ridge Meadows offers new single-family homes, many with 3-car garages, that blend modern living with small-town charm. Conveniently located near local shops and outdoor attractions, residents will enjoy the perfect balance of tranquility and accessibility. Close proximity to the Suncoast Parkway and SR-52 provide easy access to Tampa, Wesley Chapel and St. Petersburg. Each of our homes is built with innovative, energy-efficient features designed to help you enjoy more savings, better health, real comfort and peace of mind.
Kitchen/Family Room Combo
Living Room/Dining Room Combo
Open Floorplan
Thermostat
Walk-In Closet(s)
Window Treatments
Taxes: $1.00
Tax Year: 2026
Association Fee: $125.00
Association Fee Frequency: Monthly
Lighting
Dishwasher
Disposal
Dryer
Electric Water Heater
Microwave
Range
Refrigerator
Washer
Elementary School: Moon Lake-Po
Middle School: Crews Lake Middle-Po
Junior High: Crews Lake Middle-Po
High School: Pasco High-Po
Building Description: Ranch
MLS Area: 34669 - Hudson/Port Richey
Total Square Footage: 3,362
Price per Square Feet: $176.07
Water: Public
Construction: Block
Date Listed: 2026-07-13 00:00:00
Furnished: Unfurnished
Windows: Blinds
Parking: Driveway, Garage Door Opener, Ground Level, Off Street
Garage Description: Y
Garage Spaces: 3
Attached Garage: Y
Flooring: Carpet, Tile
Roof: Shingle
Heating: Electric
Cooling: Central Air
Laundry: Laundry Room
Pets: Yes
Sewer: Public Sewer
Parcel ID: 27-24-17-0010-0
Listing Courtesy Of: Meritage Homes Of Fl Realty
contact.tampa@meritagehomes.com
Under Construction. Brand new, energy-efficient home available by Jul 2026! This functional Jasmine floorplan features an open kitchen and combined kitchen and dining area. Impressive primary suite has a tray ceiling and a large walk-in closet. The flex room provides great space for a home office or hobby area. Discover a new community set amid the natural beauty of Hudson, Florida. Pine Ridge Meadows offers new single-family homes, many with 3-car garages, that blend modern living with small-town charm. Conveniently located near local shops and outdoor attractions, residents will enjoy the perfect balance of tranquility and accessibility. Close proximity to the Suncoast Parkway and SR-52 provide easy access to Tampa, Wesley Chapel and St. Petersburg. Each of our homes is built with innovative, energy-efficient features designed to help you enjoy more savings, better health, real comfort and peace of mind.
Property Details
Price: $437,710
Sq Ft: 2,486
($176 per
sqft)
Bedrooms: 4
Bathrooms: 3
City: Hudson
County: Pasco
Type: Single Family
Development: Pine Ridge Meadows
Acres: 0.1600
Virtual Tour/Floorplan: View
Year Built: 2026
Listing Number: TB8528593
Status Code: A-Active
Taxes: $1.00
Tax Year: 2026
Garage:
3
/
Y
Furnishings: Unfurnished
Pets Allowed: Yes
Total Recurring Fees: $125
Total Recurring Fee Frequency: 0.00
Interior Features:
Kitchen/Family Room Combo
Living Room/Dining Room Combo
Open Floorplan
Thermostat
Walk-In Closet(s)
Window Treatments
Financial Information:
Taxes: $1.00
Tax Year: 2026
Association Fee: $125.00
Association Fee Frequency: Monthly
Exterior Features:
Lighting
Equipment:
Dishwasher
Disposal
Dryer
Electric Water Heater
Microwave
Range
Refrigerator
Washer
School Information:
Elementary School: Moon Lake-Po
Middle School: Crews Lake Middle-Po
Junior High: Crews Lake Middle-Po
High School: Pasco High-Po
Additional Information:
Building Description: Ranch
MLS Area: 34669 - Hudson/Port Richey
Total Square Footage: 3,362
Price per Square Feet: $176.07
Water: Public
Construction: Block
Date Listed: 2026-07-13 00:00:00
Furnished: Unfurnished
Windows: Blinds
Parking: Driveway, Garage Door Opener, Ground Level, Off Street
Garage Description: Y
Garage Spaces: 3
Attached Garage: Y
Flooring: Carpet, Tile
Roof: Shingle
Heating: Electric
Cooling: Central Air
Laundry: Laundry Room
Pets: Yes
Sewer: Public Sewer
Parcel ID: 27-24-17-0010-0
Map of 14152 Harvest Pines Lane, Hudson, FL 34669
Listing Courtesy Of: Meritage Homes Of Fl Realty
contact.tampa@meritagehomes.com