1411 Amesbury Court, New Port Richey, FL 34655
Active Under Contract $629,900


Save Property
View Virtual Tour
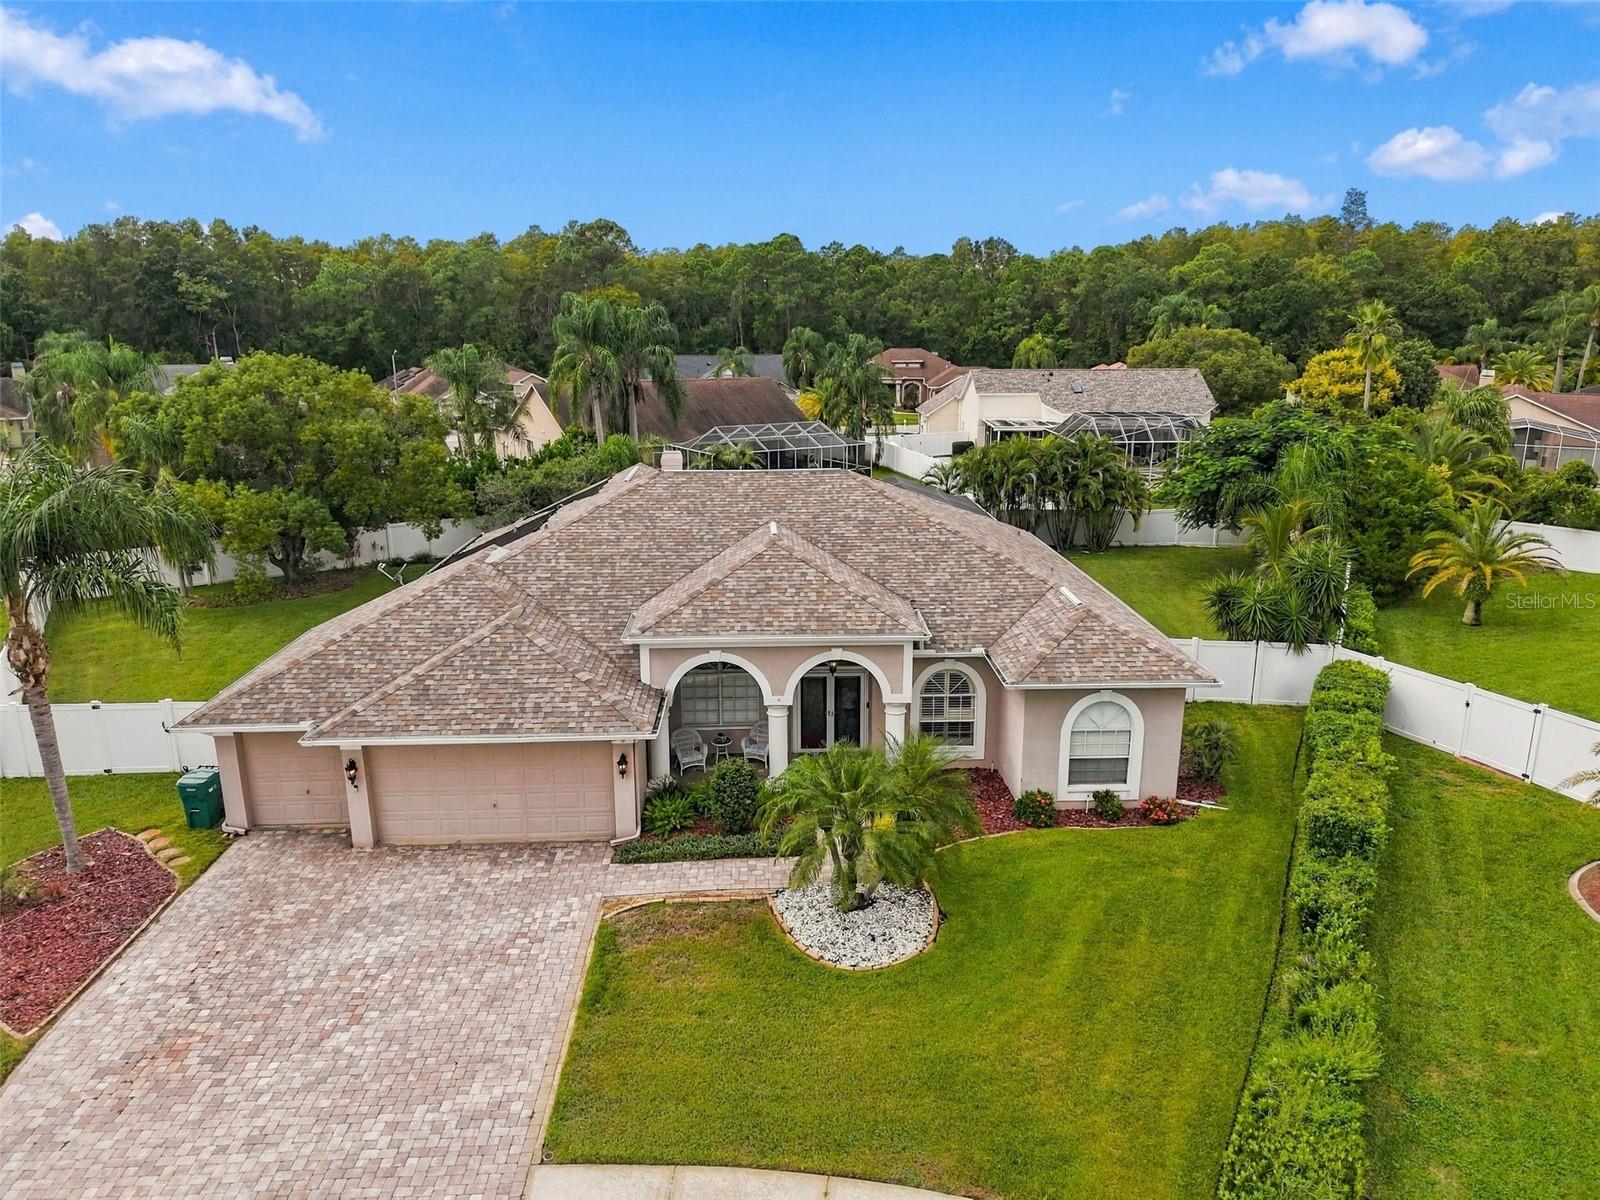
Under contract-accepting backup offers. Virtually Staged. Beautifully maintained and thoughtfully updated! Located on a premium, oversized home site in sought after Chelsea Place! This spacious executive pool home boasts 4-bedrooms, 3-baths, plus an office and 3-car garage. It is situated on a quiet cul-de-sac with a private, fully fenced backyard. The indulgent spa-like lanai and pool area features a solar-heated, saltwater pool, sitting area and outdoor kitchen creating the perfect setting for relaxing or entertaining year-round. With over .39 acres, there is plenty of room to enjoy the outdoors. The fencing provides ultimate privacy and security for little ones and fur-babies alike. Inside the well-designed split-bedroom floor plan offers generous living space. The gorgeous kitchen has an eat-in area and serves as the heart of the home making family meals and entertaining a breeze. Timeless wood cabinetry with elegant moldings brings an air of sophistication and extensive counter space, a large breakfast bar as well as a center island are the perfect set for prep and entertaining. The custom woodwork throughout the home adds warmth and character. The primary suite is large enough for a sitting area and includes a walk-in closet, ensuite with double sink and extended vanity, garden tub, walk-in shower and water closet. Secondary bedrooms are sizable with generous closet space. The office is perfectly situated and beautifully outfitted with cabinetry, moldings and built-ins. Fashionable updates and the seller’s dedication to maintenance provide peace of mind. Major improvements include a new ductwork, a 2015 roof, solar-powered attic fan, radiant barrier in the attic, and an updated water softener and filtration system. Too many upgrades to list… must see! Located near the Pasco, Pinellas, and Hillsborough County lines, this home offers convenient access to everything Tampa Bay has to offer. No flood insurance is required, and the community has a low annual HOA fee. With its spacious layout, oversized lot, pool, extensive updates, and desirable location, this home is sure to impress!
Built-in Features
Ceiling Fans(s)
Chair Rail
Coffered Ceiling(s)
Crown Molding
Eat-in Kitchen
High Ceilings
Kitchen/Family Room Combo
Open Floorplan
Solid Surface Counters
Solid Wood Cabinets
Split Bedroom
Stone Counters
Thermostat
Tray Ceiling(s)
Walk-In Closet(s)
Window Treatments
Taxes: $6,229.00
Tax Year: 2025
Association Fee: $340.00
Association Fee Frequency: Annually
Lighting
Outdoor Kitchen
Private Mailbox
Private Yard
Sidewalk
Dishwasher
Disposal
Electric Water Heater
Microwave
Refrigerator
Elementary School: Trinity Oaks Elementary
Middle School: Seven Springs Middle-Po
Junior High: Seven Springs Middle-Po
High School: J.w. Mitchell High-Po
Building Description: Florida, Traditional
MLS Area: 34655 - New Port Richey/Seven Springs/Trinity
Total Square Footage: 3,815
Price per Square Feet: $230.99
Water: Public
Construction: Block, Stucco
Date Listed: 2026-10-07 00:00:00
Pool: Y
Pool Description: In Ground, Gunite, Heated, Salt Water, Screen Enclosure, Solar Heat, Tile
Furnished: Unfurnished
Windows: Blinds, Thermal Windows, Window Treatments
Parking: Driveway, Garage Door Opener, Oversized
Garage Description: Y
Attached Garage: Y
Flooring: Carpet, Laminate, Tile
Roof: Shingle
Heating: Central, Electric
Cooling: Central Air
Fireplace: Y
Security: Smoke Detector(S)
Laundry: Inside, Laundry Room
Pets: Yes
Sewer: Public Sewer
Lot Desc.: Cul-De-Sac, Landscaped, Oversized Lot, Sidewalk, Paved
Parcel ID: 34-26-16-0040-0
Listing Courtesy Of: Re/Max Realtec Group Inc
nancyleslie@remaxrealtec.net
Under contract-accepting backup offers. Virtually Staged. Beautifully maintained and thoughtfully updated! Located on a premium, oversized home site in sought after Chelsea Place! This spacious executive pool home boasts 4-bedrooms, 3-baths, plus an office and 3-car garage. It is situated on a quiet cul-de-sac with a private, fully fenced backyard. The indulgent spa-like lanai and pool area features a solar-heated, saltwater pool, sitting area and outdoor kitchen creating the perfect setting for relaxing or entertaining year-round. With over .39 acres, there is plenty of room to enjoy the outdoors. The fencing provides ultimate privacy and security for little ones and fur-babies alike. Inside the well-designed split-bedroom floor plan offers generous living space. The gorgeous kitchen has an eat-in area and serves as the heart of the home making family meals and entertaining a breeze. Timeless wood cabinetry with elegant moldings brings an air of sophistication and extensive counter space, a large breakfast bar as well as a center island are the perfect set for prep and entertaining. The custom woodwork throughout the home adds warmth and character. The primary suite is large enough for a sitting area and includes a walk-in closet, ensuite with double sink and extended vanity, garden tub, walk-in shower and water closet. Secondary bedrooms are sizable with generous closet space. The office is perfectly situated and beautifully outfitted with cabinetry, moldings and built-ins. Fashionable updates and the seller’s dedication to maintenance provide peace of mind. Major improvements include a new ductwork, a 2015 roof, solar-powered attic fan, radiant barrier in the attic, and an updated water softener and filtration system. Too many upgrades to list… must see! Located near the Pasco, Pinellas, and Hillsborough County lines, this home offers convenient access to everything Tampa Bay has to offer. No flood insurance is required, and the community has a low annual HOA fee. With its spacious layout, oversized lot, pool, extensive updates, and desirable location, this home is sure to impress!
Property Details
Price: $629,900
Sq Ft: 2,727
($231 per
sqft)
Bedrooms: 4
Bathrooms: 3
City: New Port Richey
County: Pasco
Type: Single Family
Development: Chelsea Place
Acres: 0.3900
Virtual Tour/Floorplan: View
Year Built: 1995
Listing Number: TB8555822
Status Code: Active Under Contract
Taxes: $6,229.00
Tax Year: 2025
Garage:
/
Y
Furnishings: Unfurnished
Pets Allowed: Yes
Total Recurring Fees: $28
Total Recurring Fee Frequency: 0.00
Interior Features:
Built-in Features
Ceiling Fans(s)
Chair Rail
Coffered Ceiling(s)
Crown Molding
Eat-in Kitchen
High Ceilings
Kitchen/Family Room Combo
Open Floorplan
Solid Surface Counters
Solid Wood Cabinets
Split Bedroom
Stone Counters
Thermostat
Tray Ceiling(s)
Walk-In Closet(s)
Window Treatments
Financial Information:
Taxes: $6,229.00
Tax Year: 2025
Association Fee: $340.00
Association Fee Frequency: Annually
Exterior Features:
Lighting
Outdoor Kitchen
Private Mailbox
Private Yard
Sidewalk
Equipment:
Dishwasher
Disposal
Electric Water Heater
Microwave
Refrigerator
School Information:
Elementary School: Trinity Oaks Elementary
Middle School: Seven Springs Middle-Po
Junior High: Seven Springs Middle-Po
High School: J.w. Mitchell High-Po
Additional Information:
Building Description: Florida, Traditional
MLS Area: 34655 - New Port Richey/Seven Springs/Trinity
Total Square Footage: 3,815
Price per Square Feet: $230.99
Water: Public
Construction: Block, Stucco
Date Listed: 2026-10-07 00:00:00
Pool: Y
Pool Description: In Ground, Gunite, Heated, Salt Water, Screen Enclosure, Solar Heat, Tile
Furnished: Unfurnished
Windows: Blinds, Thermal Windows, Window Treatments
Parking: Driveway, Garage Door Opener, Oversized
Garage Description: Y
Attached Garage: Y
Flooring: Carpet, Laminate, Tile
Roof: Shingle
Heating: Central, Electric
Cooling: Central Air
Fireplace: Y
Security: Smoke Detector(S)
Laundry: Inside, Laundry Room
Pets: Yes
Sewer: Public Sewer
Lot Desc.: Cul-De-Sac, Landscaped, Oversized Lot, Sidewalk, Paved
Parcel ID: 34-26-16-0040-0
Map of 1411 Amesbury Court, New Port Richey, FL 34655
Listing Courtesy Of: Re/Max Realtec Group Inc
nancyleslie@remaxrealtec.net