14108 Mulkerin Drive, Weeki Wachee, FL 34614
For Sale $485,000


Save Property
View Virtual Tour
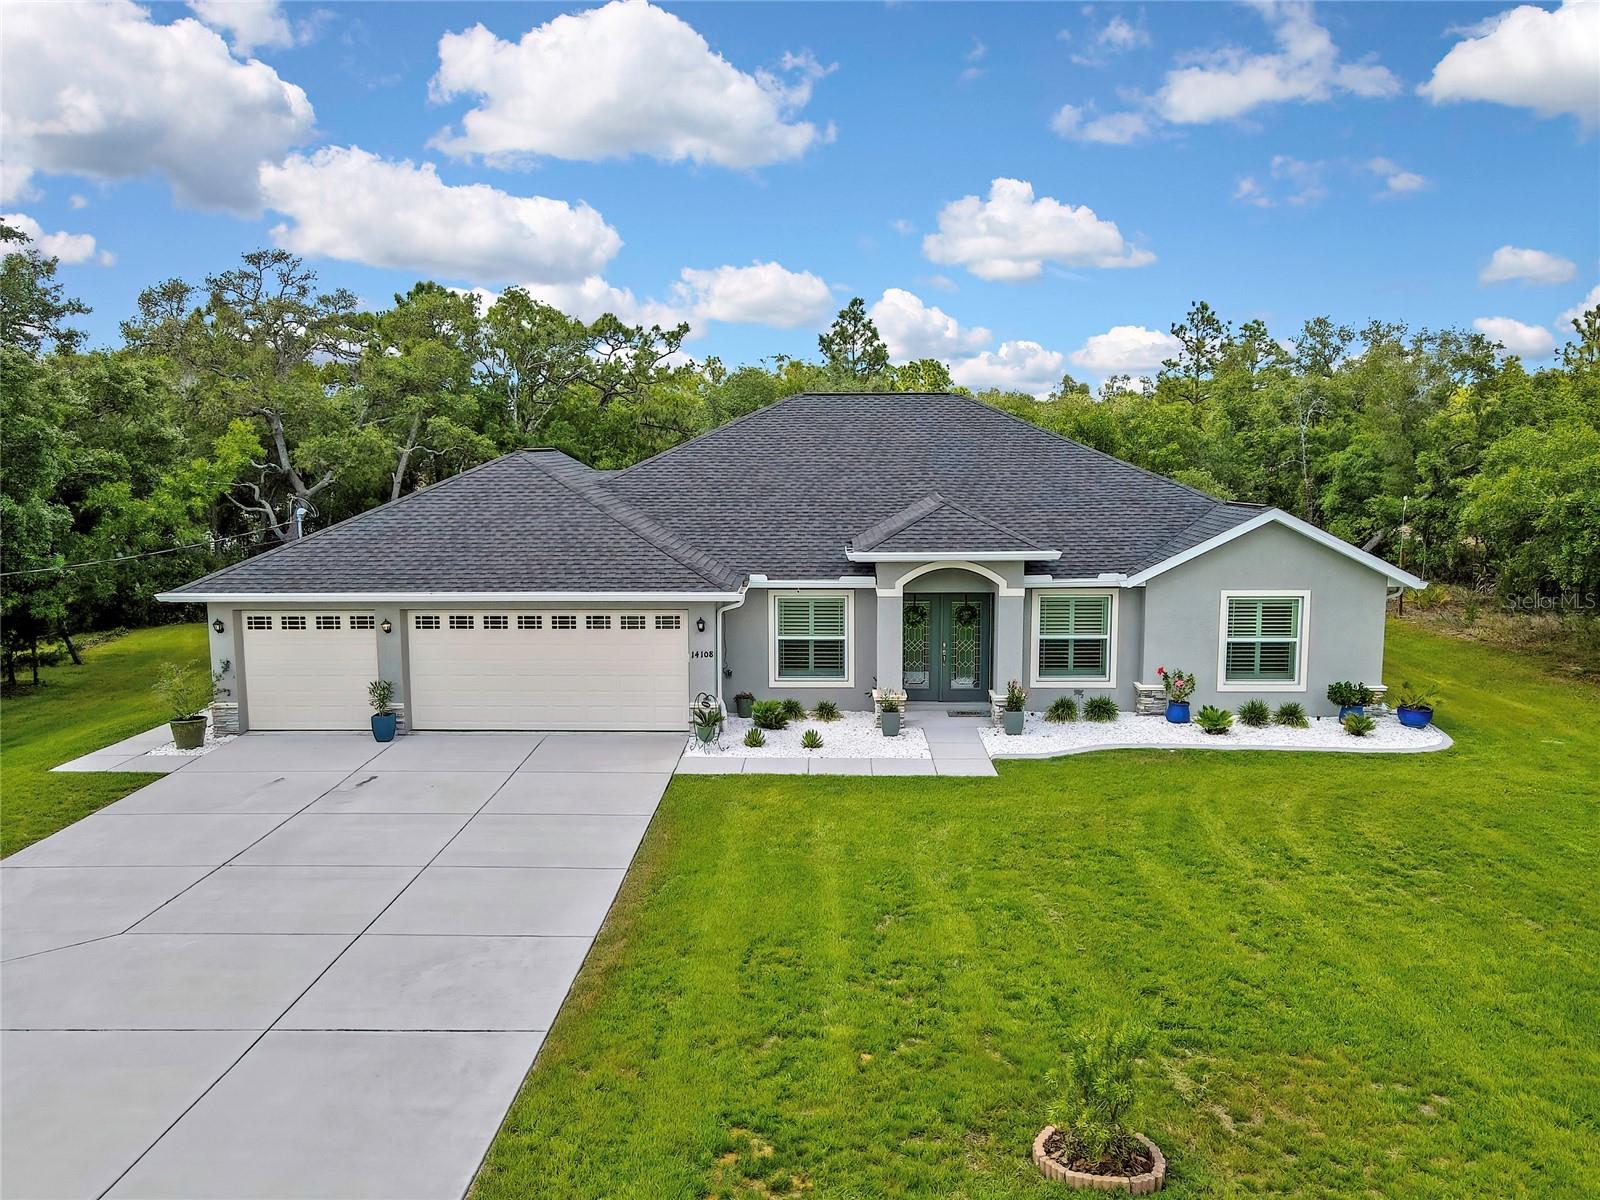
***GORGEOUS 2023 BUILD ON 1.1 ACRES OF PEACE AND PRIVACY!!! This stunning home shows like a model and has been impeccable cared for throughout. Features 4-bedrooms, 2-baths, 3- car garage and 2,144 sf of living space, a massive 312 sf covered-screened back patio, with a peaceful view of the woods to preserve nature, privacy and great for bird watching!! This home has more beauty and character than a new build and without the wait. Inside you will find a spacious great room with high vaulted ceilings that seamlessly combines the kitchen, dining and living areas. The large primary bedroom features a sizable walk in closet a private ensuite with separate tub and shower. The other 3 bedrooms are well appointed and split from the master suite for extra privacy. Step outside to your private oasis with a very large covered and screened patio fit for gatherings or holiday parties—ideal for year-round enjoyment. HIGHLIGHTS: Custom Interior Shutters; Window Rods and Drapes; Solid surface counters; Ceramic tile floors; SS appliances; 2 kitchen pantries; inside laundry room; lush landscaping; concrete landscape curbing; sprinkler system; new brick pavers in the lanai; additional storage above the garage complete with new insulation, and plywood floor. This home has it all and will not last!! NO CDD's, NO HOA's and NO FLOOD REQUIRED. Don't hesitate to view this available property...centrally located to all major roads, shopping, Weeki Wachee Springs and just a few minutes to Veterans Expressway (SR 589) making travel to and from Tampa a breeze.
Ceiling Fans(s)
Eat-in Kitchen
High Ceilings
Kitchen/Family Room Combo
Living Room/Dining Room Combo
Open Floorplan
Primary Bedroom Main Floor
Solid Surface Counters
Split Bedroom
Vaulted Ceiling(s)
Walk-In Closet(s)
Window Treatments
Taxes: $5,975.43
Tax Year: 2025
Lighting
Private Mailbox
Rain Gutters
Convection Oven
Dishwasher
Disposal
Dryer
Electric Water Heater
Microwave
Range
Refrigerator
Washer
Trees/Woods
Elementary School: Winding Waters K8
Middle School: Winding Waters K-8
Junior High: Winding Waters K-8
High School: Weeki Wachee High School
MLS Area: 34614 - Brooksville/Weeki Wachee
Total Square Footage: 3,076
Price per Square Feet: $226.21
Total Floors: 1
Water: Well
Construction: Brick, Stucco
Date Listed: 2026-05-11 00:00:00
Furnished: Negotiable
Windows: Double Pane Windows, Low-Emissivity Windows, Shutters, Window Treatments
Parking: Driveway, Garage Door Opener, Off Street
Garage Description: Y
Garage Spaces: 3
Attached Garage: Y
Flooring: Carpet, Tile
Roof: Shingle
Heating: Electric, Heat Pump
Cooling: Central Air
Laundry: Inside, Laundry Room
Sewer: Septic Tank
Lot Desc.: Oversized Lot, Private
Parcel ID: R30-221-18-4315
Listing Courtesy Of: Home Land Real Estate Inc
soldbycarrie7@gmail.com
***GORGEOUS 2023 BUILD ON 1.1 ACRES OF PEACE AND PRIVACY!!! This stunning home shows like a model and has been impeccable cared for throughout. Features 4-bedrooms, 2-baths, 3- car garage and 2,144 sf of living space, a massive 312 sf covered-screened back patio, with a peaceful view of the woods to preserve nature, privacy and great for bird watching!! This home has more beauty and character than a new build and without the wait. Inside you will find a spacious great room with high vaulted ceilings that seamlessly combines the kitchen, dining and living areas. The large primary bedroom features a sizable walk in closet a private ensuite with separate tub and shower. The other 3 bedrooms are well appointed and split from the master suite for extra privacy. Step outside to your private oasis with a very large covered and screened patio fit for gatherings or holiday parties—ideal for year-round enjoyment. HIGHLIGHTS: Custom Interior Shutters; Window Rods and Drapes; Solid surface counters; Ceramic tile floors; SS appliances; 2 kitchen pantries; inside laundry room; lush landscaping; concrete landscape curbing; sprinkler system; new brick pavers in the lanai; additional storage above the garage complete with new insulation, and plywood floor. This home has it all and will not last!! NO CDD's, NO HOA's and NO FLOOD REQUIRED. Don't hesitate to view this available property...centrally located to all major roads, shopping, Weeki Wachee Springs and just a few minutes to Veterans Expressway (SR 589) making travel to and from Tampa a breeze.
Property Details
Price: $485,000
Sq Ft: 2,144
($226 per
sqft)
Bedrooms: 4
Bathrooms: 2
City: Weeki Wachee
County: Hernando
Type: Single Family
Development: Woodhaven Estates
Acres: 1.0100
Virtual Tour/Floorplan: View
Year Built: 2023
Listing Number: W7885560
Status Code: A-Active
Taxes: $5,975.43
Tax Year: 2025
Garage:
3
/
Y
Furnishings: Negotiable
Interior Features:
Ceiling Fans(s)
Eat-in Kitchen
High Ceilings
Kitchen/Family Room Combo
Living Room/Dining Room Combo
Open Floorplan
Primary Bedroom Main Floor
Solid Surface Counters
Split Bedroom
Vaulted Ceiling(s)
Walk-In Closet(s)
Window Treatments
Financial Information:
Taxes: $5,975.43
Tax Year: 2025
Exterior Features:
Lighting
Private Mailbox
Rain Gutters
Equipment:
Convection Oven
Dishwasher
Disposal
Dryer
Electric Water Heater
Microwave
Range
Refrigerator
Washer
View:
Trees/Woods
School Information:
Elementary School: Winding Waters K8
Middle School: Winding Waters K-8
Junior High: Winding Waters K-8
High School: Weeki Wachee High School
Additional Information:
MLS Area: 34614 - Brooksville/Weeki Wachee
Total Square Footage: 3,076
Price per Square Feet: $226.21
Total Floors: 1
Water: Well
Construction: Brick, Stucco
Date Listed: 2026-05-11 00:00:00
Furnished: Negotiable
Windows: Double Pane Windows, Low-Emissivity Windows, Shutters, Window Treatments
Parking: Driveway, Garage Door Opener, Off Street
Garage Description: Y
Garage Spaces: 3
Attached Garage: Y
Flooring: Carpet, Tile
Roof: Shingle
Heating: Electric, Heat Pump
Cooling: Central Air
Laundry: Inside, Laundry Room
Sewer: Septic Tank
Lot Desc.: Oversized Lot, Private
Parcel ID: R30-221-18-4315
Map of 14108 Mulkerin Drive, Weeki Wachee, FL 34614
Listing Courtesy Of: Home Land Real Estate Inc
soldbycarrie7@gmail.com