1407 North Bay Street E, Tampa, FL 33603
For Sale $460,000


Save Property
View Virtual Tour
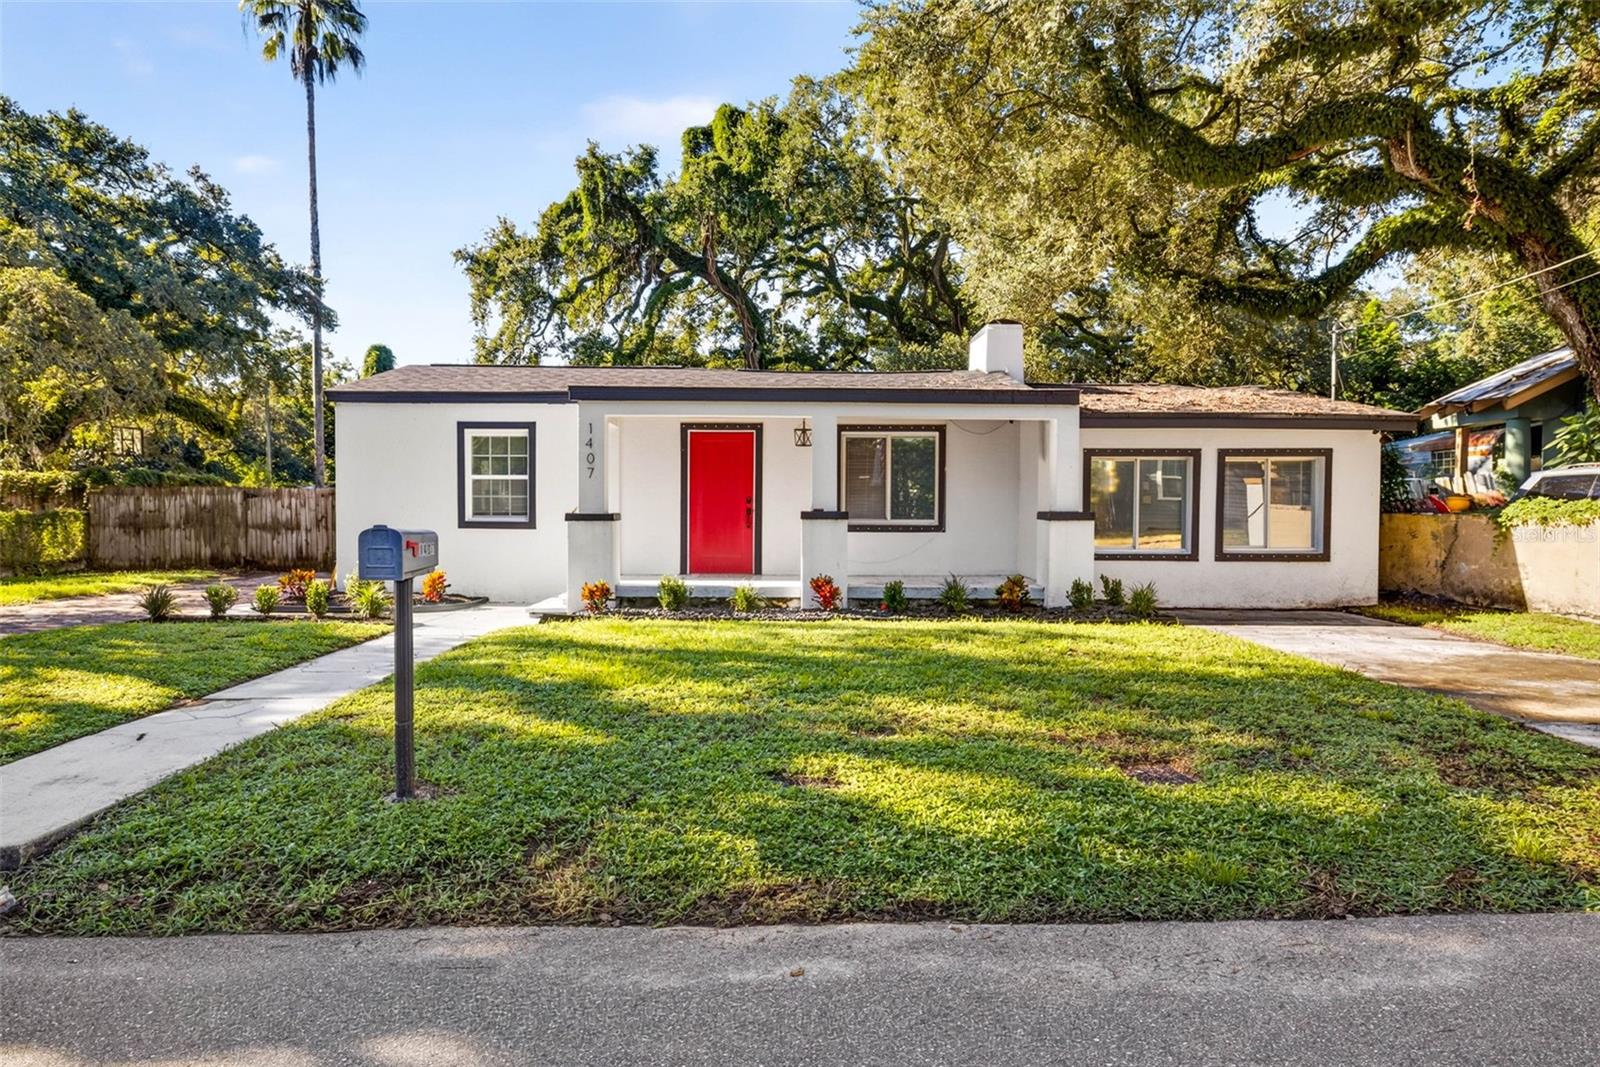
From the moment you arrive, you’ll notice the inviting curb appeal, generous driveway parking, and charming front porch featuring modern tile, a statement wood ceiling, and a beautiful custom front door. Step inside to an open-concept floor plan with a spacious living room complete with a fireplace and recessed lighting on dimmers. The kitchen is truly a showstopper, featuring a full renovation with beautiful finishes, ample storage, and a large island that makes cooking and entertaining a breeze. The split-bedroom floor plan offers privacy and functionality. The generously sized primary suite is conveniently located at the front of the home and features vaulted ceilings, large windows, and a stunning en-suite bathroom. The spa-like bath includes a large walk-in shower with dual shower heads, an oversized niche for all your essentials, a dual vanity, and a walk-in closet designed to impress. The two additional bedrooms are exceptionally spacious, offering plenty of room for guests, family, a home office, or flexible living needs. The beautifully renovated guest bathroom features a striking hexagon tile floor and a shower/tub combination. And then there’s the backyard! One of the true highlights of this property, the expansive outdoor space offers endless possibilities. Relax or entertain on the covered back porch, complete with vaulted ceilings and a ceiling fan, while enjoying all the space this oversized lot has to offer. The side gate opens fully, providing convenient access for additional parking, a boat, RV, or other recreational toys. The list of updates is extensive, including a new roof 2024, HVAC system (2020), brand-new ductwork (2021), complete electrical rewire (2021), new plumbing including the main line (2021), new drywall (2021), wood-based waterproof laminate flooring throughout, and a new fence. Come see why this property is such a gem and experience the possibilities for yourself. Schedule your private showing today!
Ceiling Fans(s)
Primary Bedroom Main Floor
Solid Surface Counters
Thermostat
Vaulted Ceiling(s)
Taxes: $6,705.34
Tax Year: 2025
Other
Convection Oven
Disposal
Dryer
Refrigerator
Tankless Water Heater
Washer
MLS Area: 33603 - Tampa / Seminole Heights
Total Square Footage: 1,983
Price per Square Feet: $254.99
Total Floors: 1
Water: Public
Construction: Block
Date Listed: 2026-09-10 00:00:00
Furnished: Negotiable
Flooring: Luxury Vinyl
Roof: Shingle
Heating: Central
Cooling: Central Air
Fireplace: Y
Laundry: Inside, Laundry Room
Sewer: Public Sewer
Parcel ID: A-06-29-19-4Lx-
Listing Courtesy Of: Compass Florida Llc
rheashooprealtor@gmail.com
From the moment you arrive, you’ll notice the inviting curb appeal, generous driveway parking, and charming front porch featuring modern tile, a statement wood ceiling, and a beautiful custom front door. Step inside to an open-concept floor plan with a spacious living room complete with a fireplace and recessed lighting on dimmers. The kitchen is truly a showstopper, featuring a full renovation with beautiful finishes, ample storage, and a large island that makes cooking and entertaining a breeze. The split-bedroom floor plan offers privacy and functionality. The generously sized primary suite is conveniently located at the front of the home and features vaulted ceilings, large windows, and a stunning en-suite bathroom. The spa-like bath includes a large walk-in shower with dual shower heads, an oversized niche for all your essentials, a dual vanity, and a walk-in closet designed to impress. The two additional bedrooms are exceptionally spacious, offering plenty of room for guests, family, a home office, or flexible living needs. The beautifully renovated guest bathroom features a striking hexagon tile floor and a shower/tub combination. And then there’s the backyard! One of the true highlights of this property, the expansive outdoor space offers endless possibilities. Relax or entertain on the covered back porch, complete with vaulted ceilings and a ceiling fan, while enjoying all the space this oversized lot has to offer. The side gate opens fully, providing convenient access for additional parking, a boat, RV, or other recreational toys. The list of updates is extensive, including a new roof 2024, HVAC system (2020), brand-new ductwork (2021), complete electrical rewire (2021), new plumbing including the main line (2021), new drywall (2021), wood-based waterproof laminate flooring throughout, and a new fence. Come see why this property is such a gem and experience the possibilities for yourself. Schedule your private showing today!
Property Details
Price: $460,000
Sq Ft: 1,804
($255 per
sqft)
Bedrooms: 3
Bathrooms: 2
City: Tampa
County: Hillsborough
Type: Single Family
Development: Mc Ewens
Subdivision: Mc Ewens C S
Acres: 0.2700
Virtual Tour/Floorplan: View
Year Built: 1944
Listing Number: TB8546337
Status Code: A-Active
Taxes: $6,705.34
Tax Year: 2025
Garage:
Furnishings: Negotiable
Interior Features:
Ceiling Fans(s)
Primary Bedroom Main Floor
Solid Surface Counters
Thermostat
Vaulted Ceiling(s)
Financial Information:
Taxes: $6,705.34
Tax Year: 2025
Exterior Features:
Other
Equipment:
Convection Oven
Disposal
Dryer
Refrigerator
Tankless Water Heater
Washer
Additional Information:
MLS Area: 33603 - Tampa / Seminole Heights
Total Square Footage: 1,983
Price per Square Feet: $254.99
Total Floors: 1
Water: Public
Construction: Block
Date Listed: 2026-09-10 00:00:00
Furnished: Negotiable
Flooring: Luxury Vinyl
Roof: Shingle
Heating: Central
Cooling: Central Air
Fireplace: Y
Laundry: Inside, Laundry Room
Sewer: Public Sewer
Parcel ID: A-06-29-19-4Lx-
Map of 1407 North Bay Street E, Tampa, FL 33603
Listing Courtesy Of: Compass Florida Llc
rheashooprealtor@gmail.com