14069 Grandeur Way, Dade City, FL 33525
For Sale $799,900


Save Property
View Virtual Tour
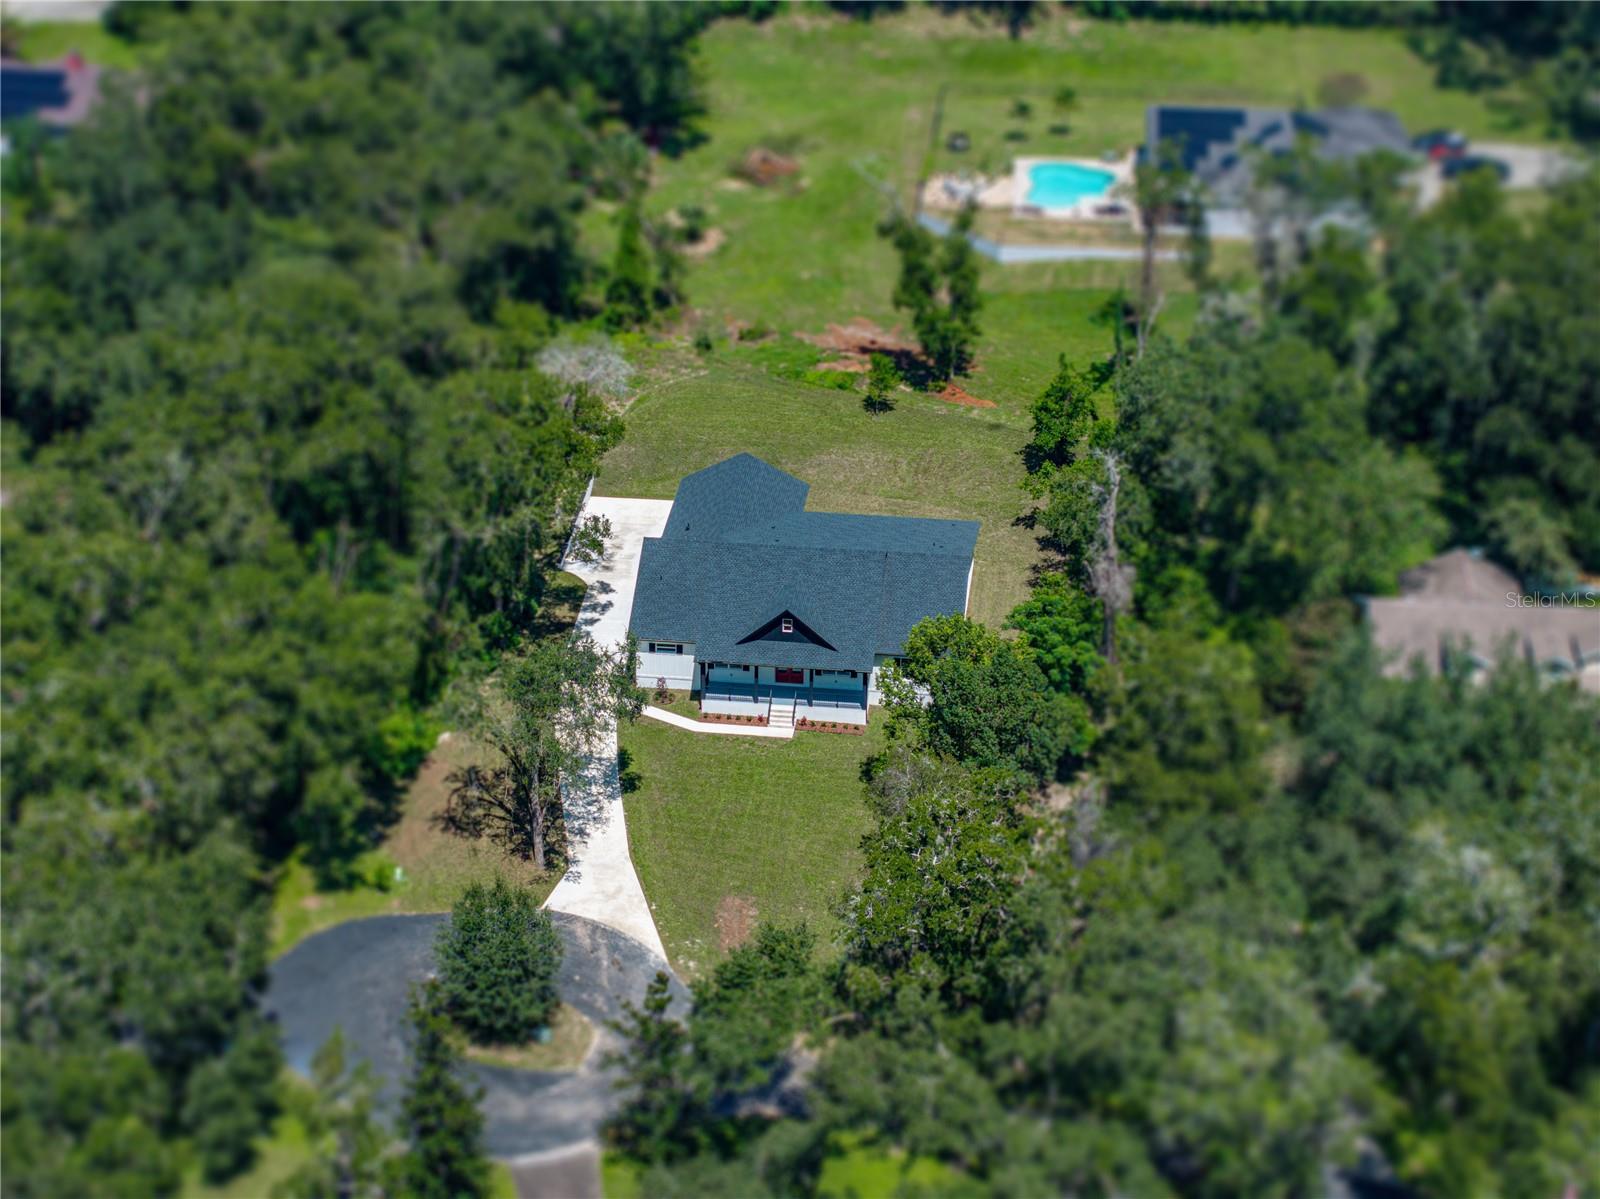
A fresh life of luxury begins in this remarkable 3,197 sq ft custom home built in 2025, perfectly placed at the end of a cul-de-sac within an intimate eight-home community. Sitting on just over an acre, close to all that Dade City has to offer, this 5 bedroom, 4 bath, 3 car garage property delivers a thoughtful layout, high-end finishes, and plenty of space indoors and out with 4,667 sq ft under roof. A charming front porch greets you with classic board-and-batten accents, modern colors, and just the right touch of farmhouse character. Inside, soaring vaulted ceilings with warm wood beams immediately draw the eye upward, setting the tone for the expansive open layout. Luxury wood-look vinyl plank floors run seamlessly throughout much of the home, connecting the living room, dining area, and chef’s kitchen into one flowing, light-filled space. Large sliding glass doors open to a generous covered back porch, extending your living space outdoors for easy entertaining or quiet evenings. The kitchen was designed for beauty, function, and entertainment, featuring striking two-toned cabinetry with matte black hardware, a built-in double oven and microwave, a cooktop, a stainless steel dishwasher, and a refrigerator. A massive center island offers breakfast bar seating, while glass-faced upper cabinets and a spacious walk-in butler’s pantry provide abundant storage and display space. Privately tucked near the front of the home, the first of two suite-style bedrooms offers a one-of-a-kind retreat. Its spa-inspired bathroom includes a dual-entry walk-through shower, a freestanding soaking tub, two separate vanities, and a large custom-organized walk-in closet. Down the hall are a full guest bath, a guest bedroom or office, and a well-appointed laundry room. On the opposite side of the home, a third bedroom with its own private ensuite and walk-in closet offers plenty of privacy, while two additional bedrooms share a beautifully designed Jack and Jill bath with dual sinks and a walk-in shower. The oversized three-car garage is ideal for car enthusiasts or anyone who values extra space. Every detail in this home was carefully chosen to create a truly fresh start for its very first owner. Contact us today to arrange your private showing and experience this exceptional property for yourself.
Ceiling Fans(s)
Eat-in Kitchen
High Ceilings
Kitchen/Family Room Combo
Open Floorplan
Primary Bedroom Main Floor
Split Bedroom
Stone Counters
Tray Ceiling(s)
Vaulted Ceiling(s)
Walk-In Closet(s)
Taxes: $1,164.04
Tax Year: 2024
Association Fee: $755.00
Association Fee Frequency: Annually
Lighting
Rain Gutters
Built-In Oven
Cooktop
Dishwasher
Microwave
Range Hood
Refrigerator
Elementary School: San Antonio-Po
Middle School: Pasco Middle-Po
Junior High: Pasco Middle-Po
High School: Pasco High-Po
MLS Area: 33525 - Dade City/Richland
Total Square Footage: 4,667
Price per Square Feet: $250.20
Water: Public
Construction: Block, Frame
Date Listed: 2025-09-16 00:00:00
Parking: Garage Faces Side, Oversized
Garage Description: Y
Garage Spaces: 3
Attached Garage: Y
Flooring: Tile, Vinyl
Roof: Shingle
Heating: Central
Cooling: Central Air
Laundry: Inside, Laundry Room
Pets: Number Limit, Yes
Sewer: Septic Tank
Lot Desc.: Cul-De-Sac, In County, Irregular Lot, Landscaped, Oversized Lot, Paved
Parcel ID: 28-24-21-0090-0
Listing Courtesy Of: King & Associates Real Estate Llc
king@kingofrealestate.com
A fresh life of luxury begins in this remarkable 3,197 sq ft custom home built in 2025, perfectly placed at the end of a cul-de-sac within an intimate eight-home community. Sitting on just over an acre, close to all that Dade City has to offer, this 5 bedroom, 4 bath, 3 car garage property delivers a thoughtful layout, high-end finishes, and plenty of space indoors and out with 4,667 sq ft under roof. A charming front porch greets you with classic board-and-batten accents, modern colors, and just the right touch of farmhouse character. Inside, soaring vaulted ceilings with warm wood beams immediately draw the eye upward, setting the tone for the expansive open layout. Luxury wood-look vinyl plank floors run seamlessly throughout much of the home, connecting the living room, dining area, and chef’s kitchen into one flowing, light-filled space. Large sliding glass doors open to a generous covered back porch, extending your living space outdoors for easy entertaining or quiet evenings. The kitchen was designed for beauty, function, and entertainment, featuring striking two-toned cabinetry with matte black hardware, a built-in double oven and microwave, a cooktop, a stainless steel dishwasher, and a refrigerator. A massive center island offers breakfast bar seating, while glass-faced upper cabinets and a spacious walk-in butler’s pantry provide abundant storage and display space. Privately tucked near the front of the home, the first of two suite-style bedrooms offers a one-of-a-kind retreat. Its spa-inspired bathroom includes a dual-entry walk-through shower, a freestanding soaking tub, two separate vanities, and a large custom-organized walk-in closet. Down the hall are a full guest bath, a guest bedroom or office, and a well-appointed laundry room. On the opposite side of the home, a third bedroom with its own private ensuite and walk-in closet offers plenty of privacy, while two additional bedrooms share a beautifully designed Jack and Jill bath with dual sinks and a walk-in shower. The oversized three-car garage is ideal for car enthusiasts or anyone who values extra space. Every detail in this home was carefully chosen to create a truly fresh start for its very first owner. Contact us today to arrange your private showing and experience this exceptional property for yourself.
Property Details
Price: $799,900
Sq Ft: 3,197
($250 per
sqft)
Bedrooms: 5
Bathrooms: 4
City: Dade City
County: Pasco
Type: Single Family
Development: Grandeur
Acres: 1.0600
Virtual Tour/Floorplan: View
Year Built: 2025
Listing Number: TB8427492
Status Code: A-Active
Taxes: $1,164.04
Tax Year: 2024
Garage:
3
/
Y
Pets Allowed: Number Limit, Yes
Total Recurring Fees: $63
Total Recurring Fee Frequency: 0.00
Interior Features:
Ceiling Fans(s)
Eat-in Kitchen
High Ceilings
Kitchen/Family Room Combo
Open Floorplan
Primary Bedroom Main Floor
Split Bedroom
Stone Counters
Tray Ceiling(s)
Vaulted Ceiling(s)
Walk-In Closet(s)
Financial Information:
Taxes: $1,164.04
Tax Year: 2024
Association Fee: $755.00
Association Fee Frequency: Annually
Exterior Features:
Lighting
Rain Gutters
Equipment:
Built-In Oven
Cooktop
Dishwasher
Microwave
Range Hood
Refrigerator
School Information:
Elementary School: San Antonio-Po
Middle School: Pasco Middle-Po
Junior High: Pasco Middle-Po
High School: Pasco High-Po
Additional Information:
MLS Area: 33525 - Dade City/Richland
Total Square Footage: 4,667
Price per Square Feet: $250.20
Water: Public
Construction: Block, Frame
Date Listed: 2025-09-16 00:00:00
Parking: Garage Faces Side, Oversized
Garage Description: Y
Garage Spaces: 3
Attached Garage: Y
Flooring: Tile, Vinyl
Roof: Shingle
Heating: Central
Cooling: Central Air
Laundry: Inside, Laundry Room
Pets: Number Limit, Yes
Sewer: Septic Tank
Lot Desc.: Cul-De-Sac, In County, Irregular Lot, Landscaped, Oversized Lot, Paved
Parcel ID: 28-24-21-0090-0
Map of 14069 Grandeur Way, Dade City, FL 33525
Listing Courtesy Of: King & Associates Real Estate Llc
king@kingofrealestate.com