14069 Crane Terrace, Clearwater, FL 33762
For Sale $725,000


Save Property
View Virtual Tour
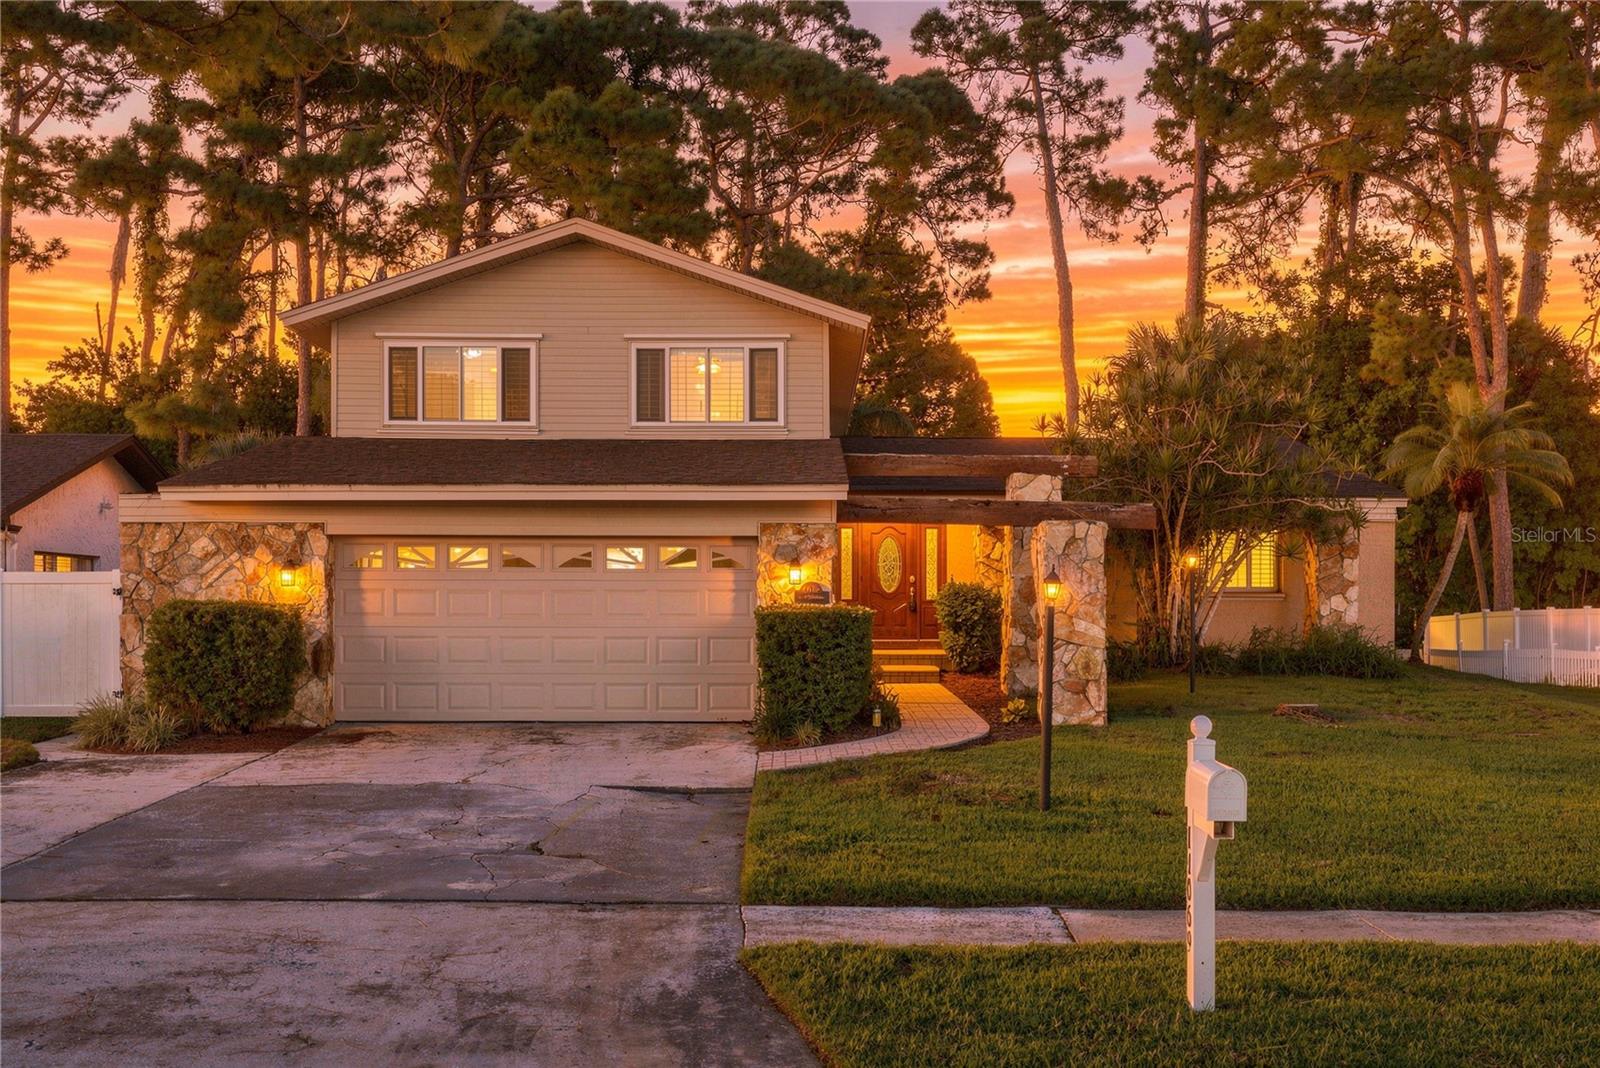
Beautiful split-level block pool home offering spacious living areas, an oversized two-car garage, and a peaceful backyard retreat on an oversized lot—all with no HOA! Move in condition! NEW Improvements include: roof, solar panels (Owned) for the pool, hurricane rated doors, sliders, windows, main water line, salt water pump and flooring. Renovated bathrooms, replaced patio decking, installed pavers, tankless water heater, replaced both HVAC units and ducts. Bright and inviting, the open floor plan connects the living room to a generous dining area highlighted by vaulted, beamed ceilings. The gorgeous kitchen features quartz countertops, updated cabinetry, a large island with ample seating, and an appliance package that includes a built-in oven, range, and range hood. Overlooking the cozy family room, the kitchen keeps everyone connected, whether entertaining or enjoying everyday living. A fireplace and built-in shelving add warmth and character, creating the perfect spot to gather or settle in with a favorite book. A bedroom with a private bathroom on this level offers an ideal guest suite. Upstairs, the spacious primary bedroom features a huge closet and an updated en suite bathroom, while two additional generously sized bedrooms offer abundant closet space. An inside utility/laundry room, plentiful storage, and the oversized two car garage add everyday convenience. Step outside to enjoy a screened rear porch and an inviting in-ground gunite pool within a screen enclosure. The expansive backyard offers a natural, preserve-like setting, creating a relaxing backdrop for morning coffee, afternoons by the pool, and outdoor entertaining. Fencing enhances privacy, and an irrigation system helps maintain the landscaped grounds. Additional conveniences include public water and sewer, a garage door opener, and available cable and high-speed internet. Conveniently located near I-275, with easy access to Tampa, St. Petersburg, and the Gulf beaches, this beautiful home brings together space, comfort and Florida outdoor living!
Beamed Ceilings
Built-in Features
Cathedral Ceiling(s)
Ceiling Fans(s)
Crown Molding
Eat-in Kitchen
High Ceilings
Open Floorplan
Solid Surface Counters
Solid Wood Cabinets
Split Bedroom
Stone Counters
Thermostat
Walk-In Closet(s)
Taxes: $2,967.60
Tax Year: 2025
Garden
Lighting
Private Entrance
Private Mailbox
Private Yard
Sidewalk
Storage
Dishwasher
Dryer
Electric Water Heater
Microwave
Range
Refrigerator
Washer
Garden
Pool
Trees/Woods
Elementary School: High Point Elementary-Pn
Middle School: Fitzgerald Middle-Pn
Junior High: Fitzgerald Middle-Pn
High School: Pinellas Park High-Pn
Building Description: Coastal, Custom, Traditional
MLS Area: 33762 - Clearwater
Total Square Footage: 3,412
Price per Square Feet: $320.94
Total Floors: 2
Water: Public
Construction: Block
Date Listed: 2026-10-14 00:00:00
Pool: Y
Pool Description: In Ground, Gunite, Screen Enclosure
Furnished: Negotiable
Parking: Driveway, Garage Door Opener
Garage Description: Y
Garage Spaces: 2
Attached Garage: Y
Flooring: Laminate, Luxury Vinyl, Tile, Wood
Roof: Shingle
Heating: Central, Electric
Cooling: Central Air
Fireplace: Y
Laundry: Inside, Laundry Room
Sewer: Public Sewer
Lot Desc.: In County, Landscaped, Sidewalk, Paved, Unincorporated
Parcel ID: 02-30-16-83943-
Listing Courtesy Of: Realty Experts
meredith@thejohnsongroupfl.com
Beautiful split-level block pool home offering spacious living areas, an oversized two-car garage, and a peaceful backyard retreat on an oversized lot—all with no HOA! Move in condition! NEW Improvements include: roof, solar panels (Owned) for the pool, hurricane rated doors, sliders, windows, main water line, salt water pump and flooring. Renovated bathrooms, replaced patio decking, installed pavers, tankless water heater, replaced both HVAC units and ducts. Bright and inviting, the open floor plan connects the living room to a generous dining area highlighted by vaulted, beamed ceilings. The gorgeous kitchen features quartz countertops, updated cabinetry, a large island with ample seating, and an appliance package that includes a built-in oven, range, and range hood. Overlooking the cozy family room, the kitchen keeps everyone connected, whether entertaining or enjoying everyday living. A fireplace and built-in shelving add warmth and character, creating the perfect spot to gather or settle in with a favorite book. A bedroom with a private bathroom on this level offers an ideal guest suite. Upstairs, the spacious primary bedroom features a huge closet and an updated en suite bathroom, while two additional generously sized bedrooms offer abundant closet space. An inside utility/laundry room, plentiful storage, and the oversized two car garage add everyday convenience. Step outside to enjoy a screened rear porch and an inviting in-ground gunite pool within a screen enclosure. The expansive backyard offers a natural, preserve-like setting, creating a relaxing backdrop for morning coffee, afternoons by the pool, and outdoor entertaining. Fencing enhances privacy, and an irrigation system helps maintain the landscaped grounds. Additional conveniences include public water and sewer, a garage door opener, and available cable and high-speed internet. Conveniently located near I-275, with easy access to Tampa, St. Petersburg, and the Gulf beaches, this beautiful home brings together space, comfort and Florida outdoor living!
Property Details
Price: $725,000
Sq Ft: 2,259
($321 per
sqft)
Bedrooms: 4
Bathrooms: 3
City: Clearwater
County: Pinellas
Type: Single Family
Development: Sound West
Acres: 0.2200
Virtual Tour/Floorplan: View
Year Built: 1978
Listing Number: TB8557704
Status Code: A-Active
Taxes: $2,967.60
Tax Year: 2025
Garage:
2
/
Y
Furnishings: Negotiable
Interior Features:
Beamed Ceilings
Built-in Features
Cathedral Ceiling(s)
Ceiling Fans(s)
Crown Molding
Eat-in Kitchen
High Ceilings
Open Floorplan
Solid Surface Counters
Solid Wood Cabinets
Split Bedroom
Stone Counters
Thermostat
Walk-In Closet(s)
Financial Information:
Taxes: $2,967.60
Tax Year: 2025
Exterior Features:
Garden
Lighting
Private Entrance
Private Mailbox
Private Yard
Sidewalk
Storage
Equipment:
Dishwasher
Dryer
Electric Water Heater
Microwave
Range
Refrigerator
Washer
View:
Garden
Pool
Trees/Woods
School Information:
Elementary School: High Point Elementary-Pn
Middle School: Fitzgerald Middle-Pn
Junior High: Fitzgerald Middle-Pn
High School: Pinellas Park High-Pn
Additional Information:
Building Description: Coastal, Custom, Traditional
MLS Area: 33762 - Clearwater
Total Square Footage: 3,412
Price per Square Feet: $320.94
Total Floors: 2
Water: Public
Construction: Block
Date Listed: 2026-10-14 00:00:00
Pool: Y
Pool Description: In Ground, Gunite, Screen Enclosure
Furnished: Negotiable
Parking: Driveway, Garage Door Opener
Garage Description: Y
Garage Spaces: 2
Attached Garage: Y
Flooring: Laminate, Luxury Vinyl, Tile, Wood
Roof: Shingle
Heating: Central, Electric
Cooling: Central Air
Fireplace: Y
Laundry: Inside, Laundry Room
Sewer: Public Sewer
Lot Desc.: In County, Landscaped, Sidewalk, Paved, Unincorporated
Parcel ID: 02-30-16-83943-
Map of 14069 Crane Terrace, Clearwater, FL 33762
Listing Courtesy Of: Realty Experts
meredith@thejohnsongroupfl.com