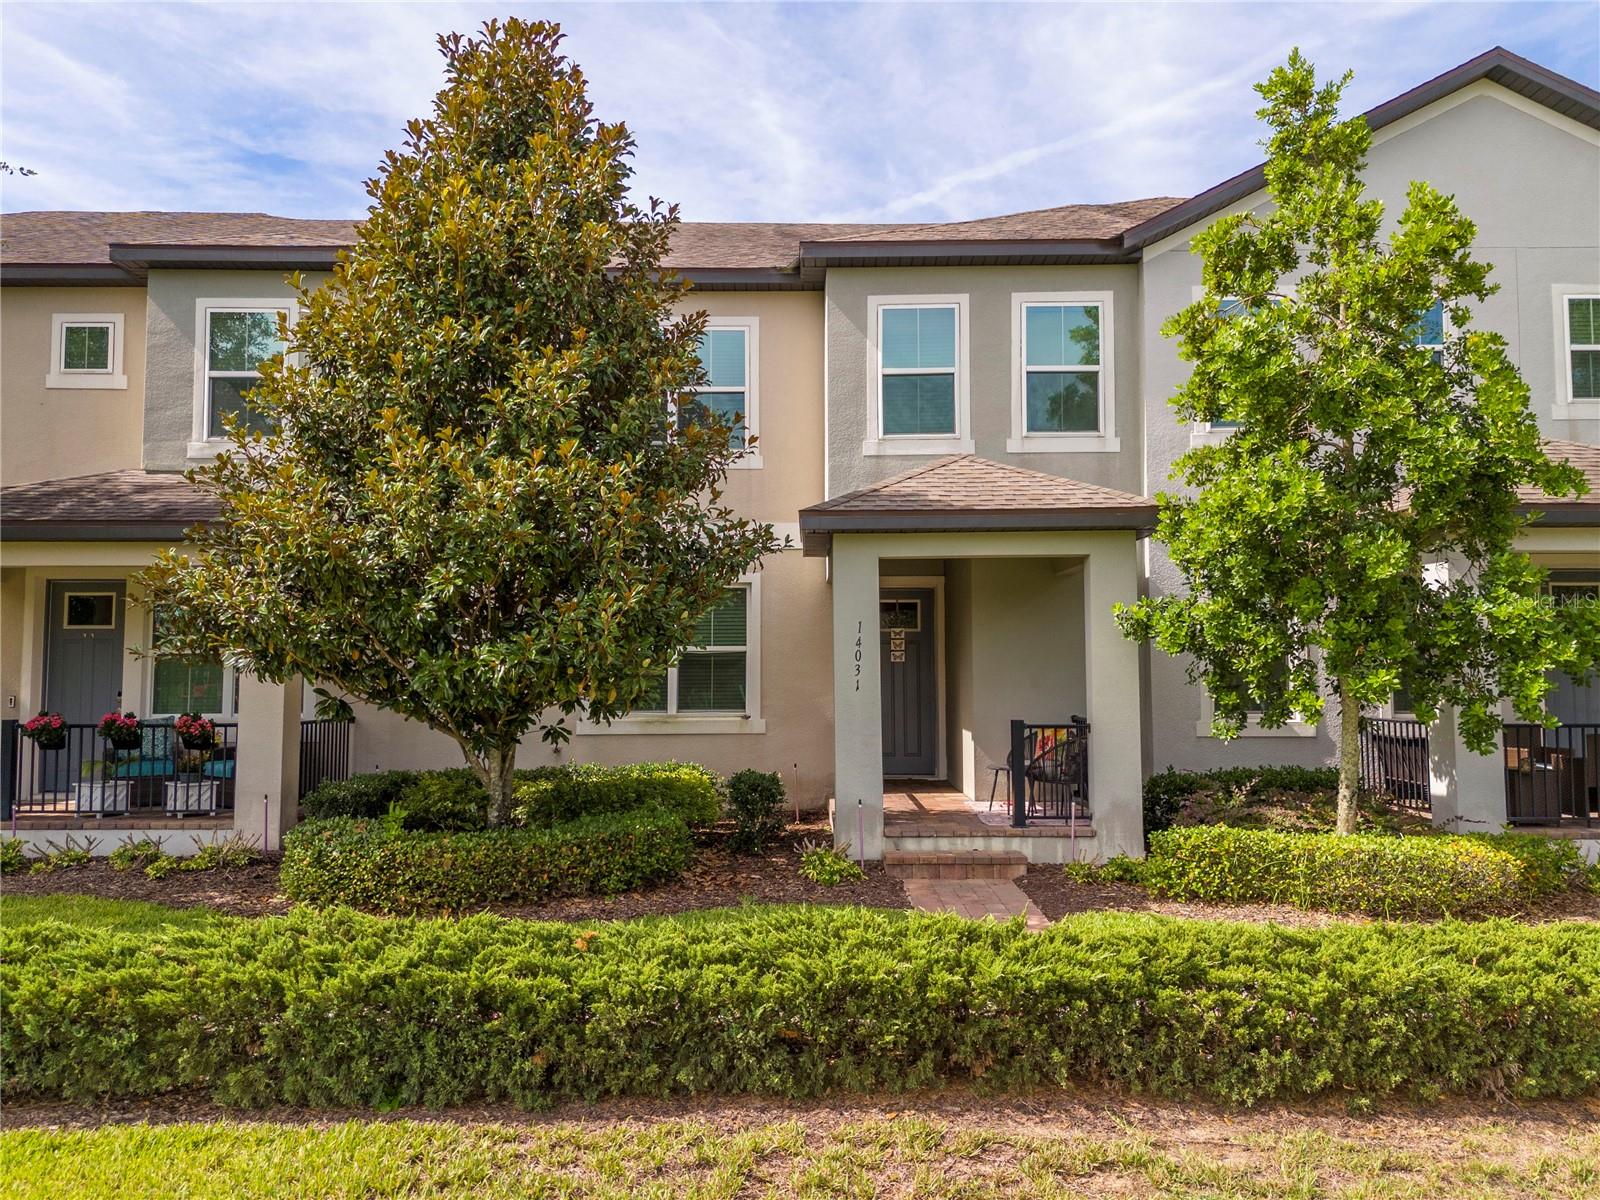
14031 Picard Alley, Winter Garden, FL 34787
For Sale $349,000


Save Property
View Virtual Tour
Discover refined, low-maintenance living in this impeccably cared-for townhome located in the sought-after Watermark community of Horizon West. Built by Meritage Homes in 2018 with a focus on energy efficiency, this residence combines comfort, style, and everyday functionality. The main level showcases an open-concept layout with elegant tile flooring throughout, leading into a well-appointed kitchen designed for both daily living and entertaining. Highlights include 42-inch cabinetry with crown molding, polished granite countertops, and a spacious walk-in pantry. Step outside to a private brick-paver lanai, along with access to a detached two-car garage. Upstairs, you’ll find all three bedrooms, including a peaceful primary suite featuring dual granite vanities and a generous walk-in closet. The secondary bedrooms are equally well-sized, sharing a full bathroom with granite finishes. An upstairs laundry room—with washer and dryer included—adds extra convenience. This home is complete with all essential appliances. Living in the Watermark community means enjoying an array of resort-style amenities such as a pool, spa, fitness center, tennis courts, splash pad, playground, picnic areas, and a beautifully appointed clubhouse ideal for gatherings. Conveniently located near top-rated schools, Hamlin Town Center, Walt Disney World, and major roadways including 429, 408, 192, and the Turnpike, this home offers a lifestyle. Don’t miss the opportunity to enjoy everything Florida living has to offer in this vibrant and amenity-rich community. Property is tenant occupied. Showings by appointment only. Listing Agent can provide a video tour of the property upon request.
Kitchen/Family Room Combo
Living Room/Dining Room Combo
Open Floorplan
Solid Wood Cabinets
Thermostat
Walk-In Closet(s)
Fitness Center
Playground
Pool
Tennis Court(s)
Taxes: $6,527.00
Tax Year: 2025
Association Fee: $241.00
Association Fee: $184.00
Association Fee Frequency: Monthly
Association Fee Frequency: Monthly
Lighting
Private Entrance
Sidewalk
Dishwasher
Disposal
Dryer
Microwave
Range
Refrigerator
Washer
MLS Area: 34787 - Winter Garden/Oakland
Total Square Footage: 2,396
Price per Square Feet: $195.08
Water: Public
Construction: Block, Stucco, Frame
Date Listed: 2026-06-30 00:00:00
Furnished: Unfurnished
Parking: Garage Faces Rear, On Street
Garage Description: Y
Garage Spaces: 2
Attached Garage: Y
Flooring: Carpet, Ceramic Tile
Roof: Shingle
Heating: Electric
Cooling: Central Air
Security: Smoke Detector(S)
Laundry: Laundry Room
Pets: Yes
Sewer: Public Sewer
Parcel ID: 042427755706380
Amenities: Fitness Center, Playground, Pool, Tennis Court(S)
Listing Courtesy Of: Elite International Realty Inc
diller@eliteinternational.com
Discover refined, low-maintenance living in this impeccably cared-for townhome located in the sought-after Watermark community of Horizon West. Built by Meritage Homes in 2018 with a focus on energy efficiency, this residence combines comfort, style, and everyday functionality. The main level showcases an open-concept layout with elegant tile flooring throughout, leading into a well-appointed kitchen designed for both daily living and entertaining. Highlights include 42-inch cabinetry with crown molding, polished granite countertops, and a spacious walk-in pantry. Step outside to a private brick-paver lanai, along with access to a detached two-car garage. Upstairs, you’ll find all three bedrooms, including a peaceful primary suite featuring dual granite vanities and a generous walk-in closet. The secondary bedrooms are equally well-sized, sharing a full bathroom with granite finishes. An upstairs laundry room—with washer and dryer included—adds extra convenience. This home is complete with all essential appliances. Living in the Watermark community means enjoying an array of resort-style amenities such as a pool, spa, fitness center, tennis courts, splash pad, playground, picnic areas, and a beautifully appointed clubhouse ideal for gatherings. Conveniently located near top-rated schools, Hamlin Town Center, Walt Disney World, and major roadways including 429, 408, 192, and the Turnpike, this home offers a lifestyle. Don’t miss the opportunity to enjoy everything Florida living has to offer in this vibrant and amenity-rich community. Property is tenant occupied. Showings by appointment only. Listing Agent can provide a video tour of the property upon request.
Property Details
Price: $349,000
Sq Ft: 1,789
($195 per
sqft)
Bedrooms: 3
Bathrooms: 2
Partial Baths: 1
City: Winter Garden
County: Orange
Type: Townhouse
Development: Watermark
Subdivision: Watermark Ph 3
Acres: 0.0600
Virtual Tour/Floorplan: View
Year Built: 2018
Listing Number: O6421215
Status Code: A-Active
Taxes: $6,527.00
Tax Year: 2025
Garage:
2
/
Y
Furnishings: Unfurnished
Pets Allowed: Yes
Total Recurring Fees: $425
Total Recurring Fee Frequency: 0.00
Interior Features:
Kitchen/Family Room Combo
Living Room/Dining Room Combo
Open Floorplan
Solid Wood Cabinets
Thermostat
Walk-In Closet(s)
Amenities:
Fitness Center
Playground
Pool
Tennis Court(s)
Financial Information:
Taxes: $6,527.00
Tax Year: 2025
Association Fee: $241.00
Association Fee: $184.00
Association Fee Frequency: Monthly
Association Fee Frequency: Monthly
Exterior Features:
Lighting
Private Entrance
Sidewalk
Equipment:
Dishwasher
Disposal
Dryer
Microwave
Range
Refrigerator
Washer
Additional Information:
MLS Area: 34787 - Winter Garden/Oakland
Total Square Footage: 2,396
Price per Square Feet: $195.08
Water: Public
Construction: Block, Stucco, Frame
Date Listed: 2026-06-30 00:00:00
Furnished: Unfurnished
Parking: Garage Faces Rear, On Street
Garage Description: Y
Garage Spaces: 2
Attached Garage: Y
Flooring: Carpet, Ceramic Tile
Roof: Shingle
Heating: Electric
Cooling: Central Air
Security: Smoke Detector(S)
Laundry: Laundry Room
Pets: Yes
Sewer: Public Sewer
Parcel ID: 042427755706380
Amenities: Fitness Center, Playground, Pool, Tennis Court(S)
Map of 14031 Picard Alley, Winter Garden, FL 34787
Listing Courtesy Of: Elite International Realty Inc
diller@eliteinternational.com