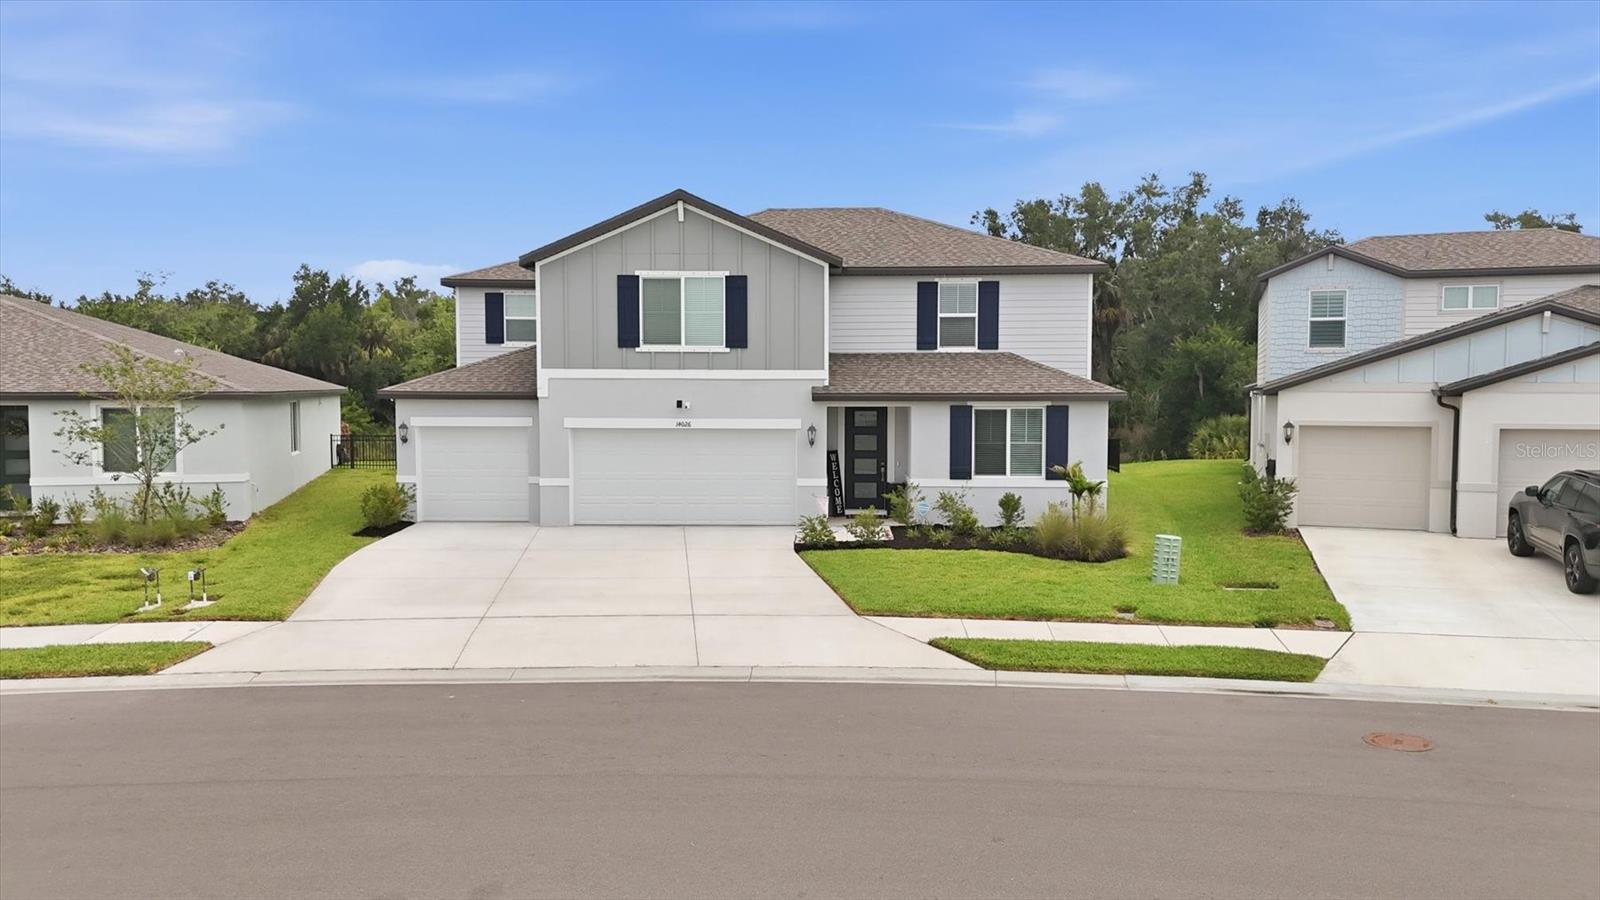
14026 Ginnie Springs Way, Parrish, FL 34219
For Sale $585,000


Save Property
View Virtual Tour
Stop scrolling this is the one!! This beautifully cared-for five-bedroom, five-bath home in Salt Meadows checks all the boxes: space, style, privacy, and a backyard view with no rear neighbors. Sitting on an oversized, fully fenced lot overlooking green space, it feels tucked away while still giving you all the perks of community living. Inside, you’ll find fresh paint, wood-look tile flooring, a three-car garage with epoxy floors, and a gorgeous gourmet kitchen with quartz countertops, undermount sinks, and a Calacatta hexagon tile backsplash. The downstairs primary suite is a retreat of its own with two walk-in closets, dual sinks, and Carrara tile in the bath. Need flexibility? The downstairs bonus space can easily become a home office, formal dining room, or cozy den. Upstairs, the large game room is ready for movie nights, game days, or a space for everyone to spread out. And when it’s time to slow down, grab your coffee or a glass of wine and head to the covered lanai overlooking the backyard and peaceful green space. Salt Meadows residents also enjoy a low HOA, resort-style pool, clubhouse, fitness center, sports courts, and playground. Even better, there’s no new construction remaining in this section of the community. Come see why this one feels like home the minute you walk in!
Ceiling Fans(s)
Eat-in Kitchen
High Ceilings
Kitchen/Family Room Combo
Primary Bedroom Main Floor
Solid Surface Counters
Basketball Court
Park
Pickleball Court(s)
Playground
Pool
Recreation Facilities
Taxes: $10,587.34
Tax Year: 2025
Association Fee: $150.00
Association Fee Frequency: Annually
Hurricane Shutters
Private Yard
Sidewalk
Built-In Oven
Cooktop
Dishwasher
Microwave
MLS Area: 34219 - Parrish
Total Square Footage: 4,700
Price per Square Feet: $153.79
Total Floors: 2
Water: Public
Construction: Stucco
Date Listed: 2026-06-03 00:00:00
Furnished: Negotiable
Garage Description: Y
Garage Spaces: 3
Attached Garage: Y
Flooring: Carpet, Tile
Roof: Shingle
Heating: Central
Cooling: Central Air
Laundry: Laundry Room
Pets: Yes
Sewer: Public Sewer
Parcel ID: 419331259
Amenities: Basketball Court, Park, Pickleball Court(S), Playground, Pool, Recreation Facilities
Listing Courtesy Of: Premier Sotheby's International Realty
jbellsellshomes@gmail.com
Stop scrolling this is the one!! This beautifully cared-for five-bedroom, five-bath home in Salt Meadows checks all the boxes: space, style, privacy, and a backyard view with no rear neighbors. Sitting on an oversized, fully fenced lot overlooking green space, it feels tucked away while still giving you all the perks of community living. Inside, you’ll find fresh paint, wood-look tile flooring, a three-car garage with epoxy floors, and a gorgeous gourmet kitchen with quartz countertops, undermount sinks, and a Calacatta hexagon tile backsplash. The downstairs primary suite is a retreat of its own with two walk-in closets, dual sinks, and Carrara tile in the bath. Need flexibility? The downstairs bonus space can easily become a home office, formal dining room, or cozy den. Upstairs, the large game room is ready for movie nights, game days, or a space for everyone to spread out. And when it’s time to slow down, grab your coffee or a glass of wine and head to the covered lanai overlooking the backyard and peaceful green space. Salt Meadows residents also enjoy a low HOA, resort-style pool, clubhouse, fitness center, sports courts, and playground. Even better, there’s no new construction remaining in this section of the community. Come see why this one feels like home the minute you walk in!
Property Details
Price: $585,000
Sq Ft: 3,804
($154 per
sqft)
Bedrooms: 5
Bathrooms: 4
Partial Baths: 1
City: Parrish
County: Manatee
Type: Single Family
Development: Saltmdws Ph Ia
Acres: 0.2000
Virtual Tour/Floorplan: View
Year Built: 2024
Listing Number: A4695111
Status Code: A-Active
Taxes: $10,587.34
Tax Year: 2025
Garage:
3
/
Y
Furnishings: Negotiable
Pets Allowed: Yes
Total Recurring Fees: $13
Total Recurring Fee Frequency: 0.00
Interior Features:
Ceiling Fans(s)
Eat-in Kitchen
High Ceilings
Kitchen/Family Room Combo
Primary Bedroom Main Floor
Solid Surface Counters
Amenities:
Basketball Court
Park
Pickleball Court(s)
Playground
Pool
Recreation Facilities
Financial Information:
Taxes: $10,587.34
Tax Year: 2025
Association Fee: $150.00
Association Fee Frequency: Annually
Exterior Features:
Hurricane Shutters
Private Yard
Sidewalk
Equipment:
Built-In Oven
Cooktop
Dishwasher
Microwave
Additional Information:
MLS Area: 34219 - Parrish
Total Square Footage: 4,700
Price per Square Feet: $153.79
Total Floors: 2
Water: Public
Construction: Stucco
Date Listed: 2026-06-03 00:00:00
Furnished: Negotiable
Garage Description: Y
Garage Spaces: 3
Attached Garage: Y
Flooring: Carpet, Tile
Roof: Shingle
Heating: Central
Cooling: Central Air
Laundry: Laundry Room
Pets: Yes
Sewer: Public Sewer
Parcel ID: 419331259
Amenities: Basketball Court, Park, Pickleball Court(S), Playground, Pool, Recreation Facilities
Map of 14026 Ginnie Springs Way, Parrish, FL 34219
Listing Courtesy Of: Premier Sotheby's International Realty
jbellsellshomes@gmail.com