14015 Shady Shores Drive, Tampa, FL 33613
For Sale $830,000


Save Property
View Virtual Tour
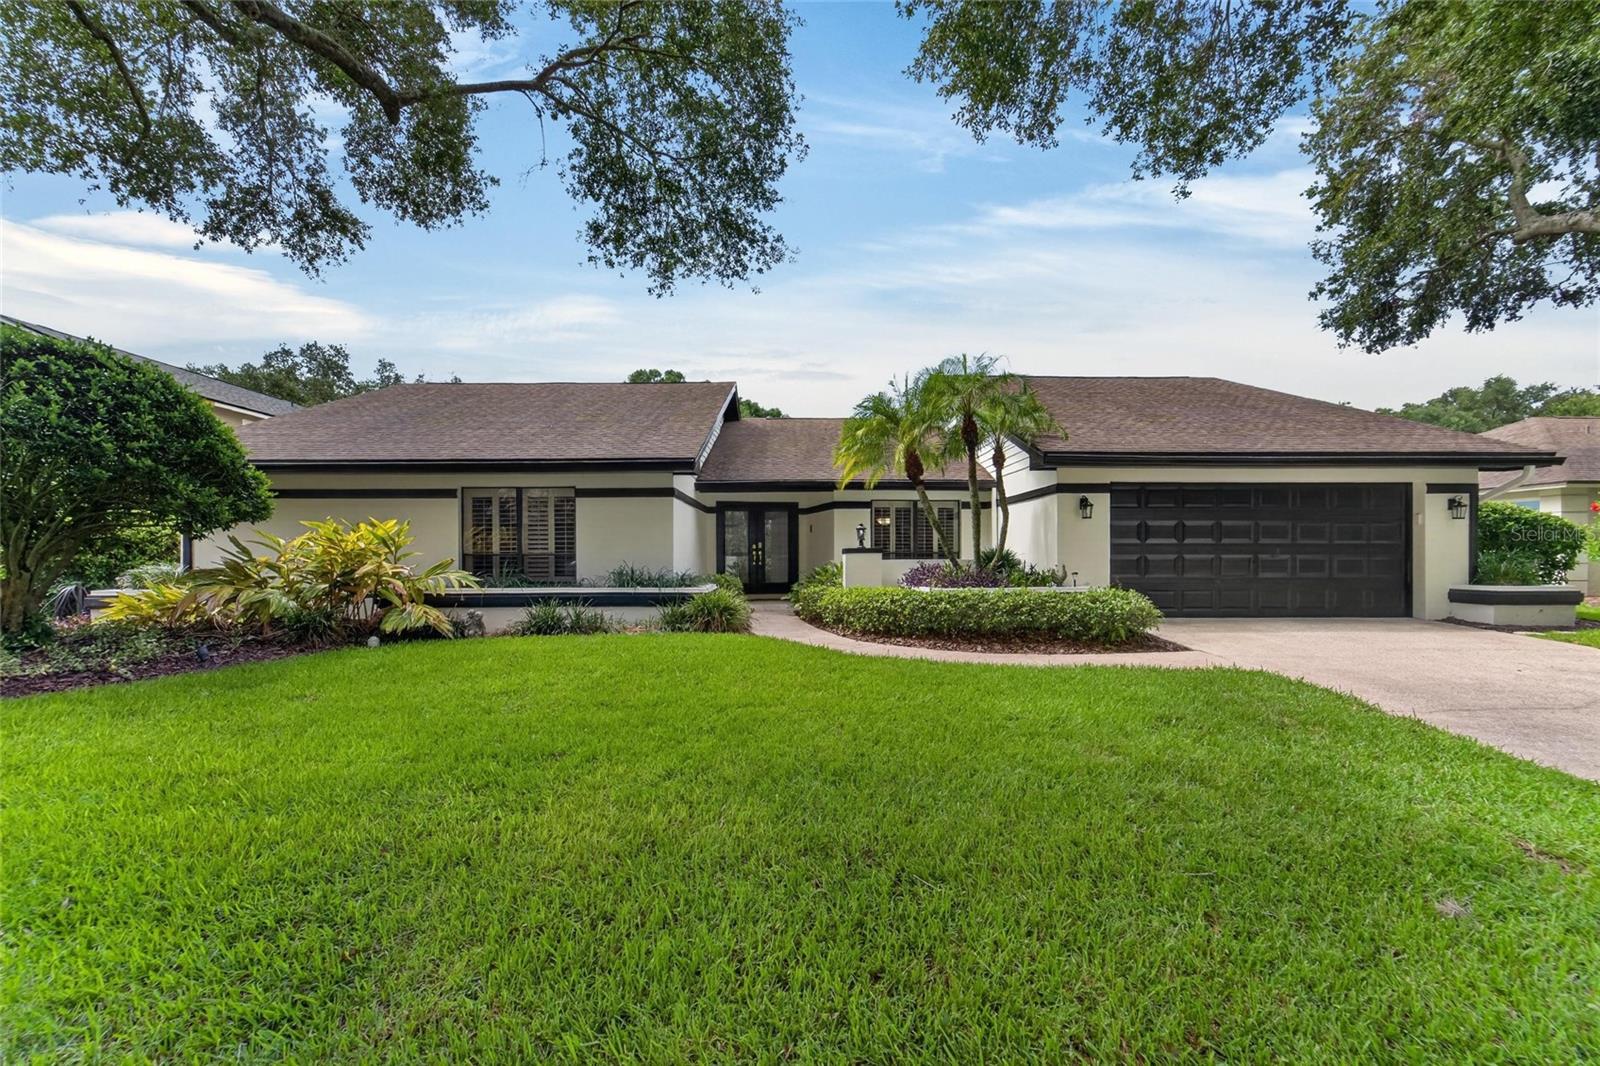
Set on a quarter-acre lot along the tree-lined streets of highly sought-after Lake Magdalene Manors, this established nearly 2,800 square foot home pairs classic character with a layout made for real, everyday living, and a backyard that steals the show. Inside, granite counters, warm wood cabinetry, and combination of wood and tile flooring throughout the main living areas give the home a timeless, well-kept feel, while carpet in the bedrooms adds comfort underfoot. The four bedroom, three bathroom floor plan features a fourth bedroom currently used as a home office. The formal dining room is perfect for holidays and special occasions, and a family room that stays open and easy for everyday gathering. The standout: all rooms across the back of the house have sliding glass door access to the lanai and pool, making the outdoor space feel like a true extension of the home. Step outside to the covered lanai and L-shaped pool, a shaded retreat perfect for swimming, relaxing, or entertaining year-round, all set on a generous quarter-acre lot with room to spread out. Just minutes from Lake Magdalene's water views, shopping, and dining, this home offers a rare combination of space, character, and everyday convenience.
Cathedral Ceiling(s)
Ceiling Fans(s)
Eat-in Kitchen
Kitchen/Family Room Combo
Taxes: $6,596.07
Tax Year: 2025
Association Fee: $240.00
Association Fee Frequency: Quarterly
Garden
Lighting
Rain Gutters
Sidewalk
Dishwasher
Disposal
Dryer
Electric Water Heater
Freezer
Microwave
Range
Refrigerator
Washer
Elementary School: Lake Magdalene-Hb
Middle School: Hill-Hb
Junior High: Hill-Hb
High School: Chamberlain-Hb
MLS Area: 33613 - Tampa
Total Square Footage: 3,916
Price per Square Feet: $298.03
Total Floors: 1
Water: Public
Construction: Stucco
Date Listed: 2026-07-14 00:00:00
Pool: Y
Pool Description: Deck, Gunite, Heated, In Ground, Screen Enclosure
Furnished: Negotiable
Garage Description: Y
Garage Spaces: 2
Attached Garage: Y
Flooring: Carpet, Tile, Wood
Roof: Shingle
Heating: Central, Heat Pump
Cooling: Central Air
Fireplace: Y
Laundry: Laundry Room
Pets: Breed Restrictions, Number Limit
Sewer: Public Sewer
Parcel ID: U-02-28-18-0Tm-
Listing Courtesy Of: Elevated Realty
gavin@thefraterteam.com
Set on a quarter-acre lot along the tree-lined streets of highly sought-after Lake Magdalene Manors, this established nearly 2,800 square foot home pairs classic character with a layout made for real, everyday living, and a backyard that steals the show. Inside, granite counters, warm wood cabinetry, and combination of wood and tile flooring throughout the main living areas give the home a timeless, well-kept feel, while carpet in the bedrooms adds comfort underfoot. The four bedroom, three bathroom floor plan features a fourth bedroom currently used as a home office. The formal dining room is perfect for holidays and special occasions, and a family room that stays open and easy for everyday gathering. The standout: all rooms across the back of the house have sliding glass door access to the lanai and pool, making the outdoor space feel like a true extension of the home. Step outside to the covered lanai and L-shaped pool, a shaded retreat perfect for swimming, relaxing, or entertaining year-round, all set on a generous quarter-acre lot with room to spread out. Just minutes from Lake Magdalene's water views, shopping, and dining, this home offers a rare combination of space, character, and everyday convenience.
Property Details
Price: $830,000
Sq Ft: 2,785
($298 per
sqft)
Bedrooms: 4
Bathrooms: 3
City: Tampa
County: Hillsborough
Type: Single Family
Development: Lake Magdalene Manors
Acres: 0.2500
Virtual Tour/Floorplan: View
Year Built: 1983
Listing Number: TB8529266
Status Code: A-Active
Taxes: $6,596.07
Tax Year: 2025
Garage:
2
/
Y
Furnishings: Negotiable
Pets Allowed: Breed Restrictions, Number Limit
Total Recurring Fees: $80
Total Recurring Fee Frequency: 0.00
Interior Features:
Cathedral Ceiling(s)
Ceiling Fans(s)
Eat-in Kitchen
Kitchen/Family Room Combo
Financial Information:
Taxes: $6,596.07
Tax Year: 2025
Association Fee: $240.00
Association Fee Frequency: Quarterly
Exterior Features:
Garden
Lighting
Rain Gutters
Sidewalk
Equipment:
Dishwasher
Disposal
Dryer
Electric Water Heater
Freezer
Microwave
Range
Refrigerator
Washer
School Information:
Elementary School: Lake Magdalene-Hb
Middle School: Hill-Hb
Junior High: Hill-Hb
High School: Chamberlain-Hb
Additional Information:
MLS Area: 33613 - Tampa
Total Square Footage: 3,916
Price per Square Feet: $298.03
Total Floors: 1
Water: Public
Construction: Stucco
Date Listed: 2026-07-14 00:00:00
Pool: Y
Pool Description: Deck, Gunite, Heated, In Ground, Screen Enclosure
Furnished: Negotiable
Garage Description: Y
Garage Spaces: 2
Attached Garage: Y
Flooring: Carpet, Tile, Wood
Roof: Shingle
Heating: Central, Heat Pump
Cooling: Central Air
Fireplace: Y
Laundry: Laundry Room
Pets: Breed Restrictions, Number Limit
Sewer: Public Sewer
Parcel ID: U-02-28-18-0Tm-
Map of 14015 Shady Shores Drive, Tampa, FL 33613
Listing Courtesy Of: Elevated Realty
gavin@thefraterteam.com