14008 Swallow Hill Drive, Lithia, FL 33547
For Sale $510,000


Save Property
View Virtual Tour
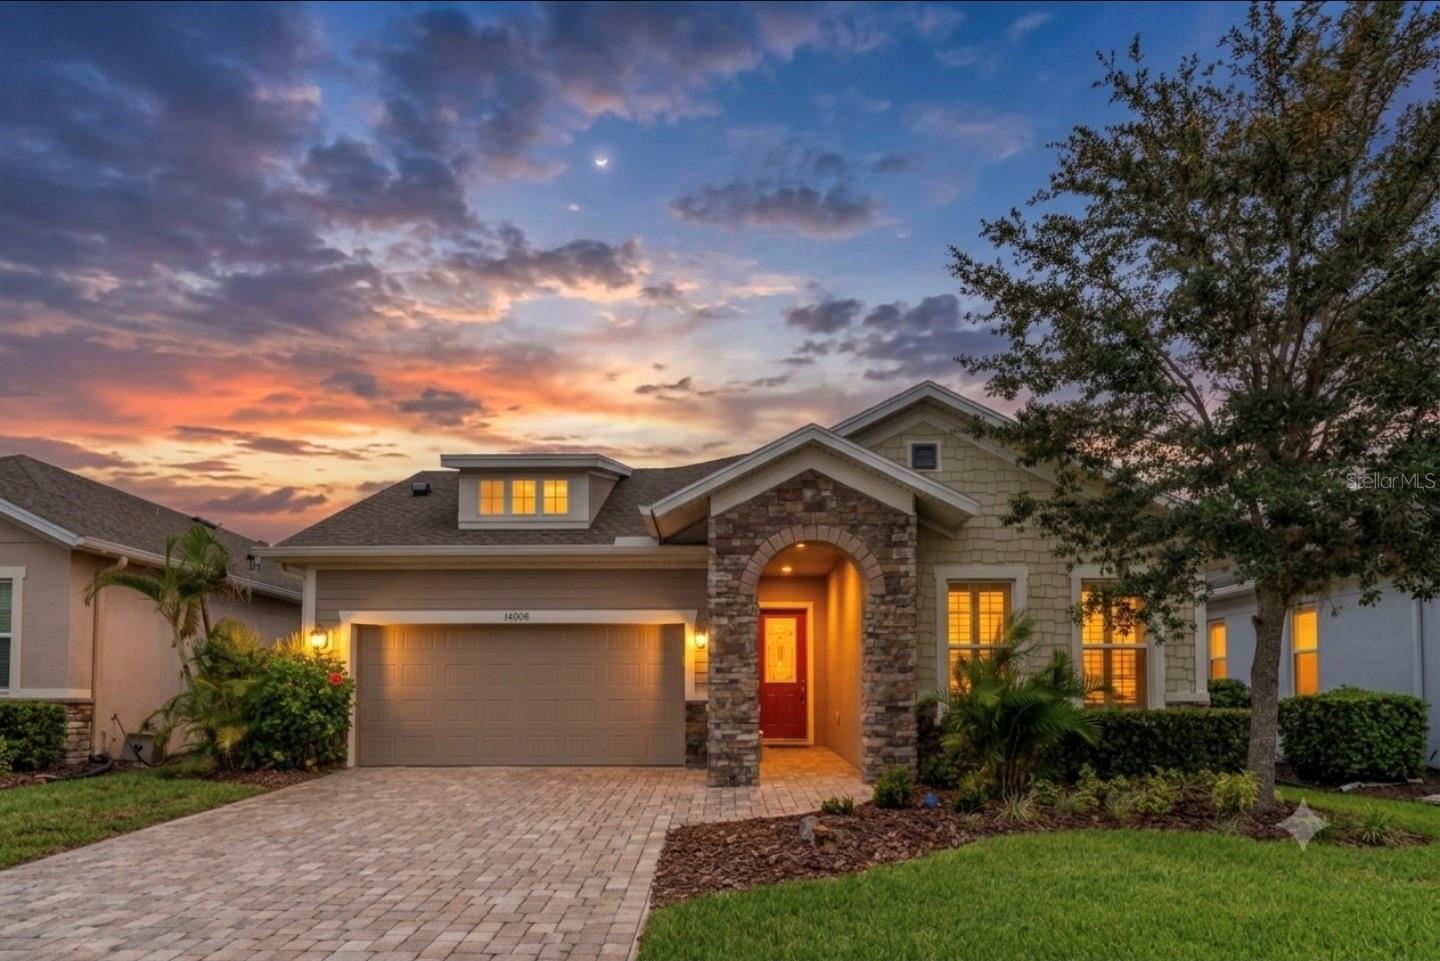
NEW PRICE!! Get ready to live your best life in this lovely home located in the premier 55 & better community of Encore in Fishhawk Ranch. As you arrive you will notice the lush landscaping, the paved drive, walkway & craftsman elevation with stacked stone accents. Step inside and take in all of the finer details such as crown & base molding, 8 ft interior doors, & an abundance of windows for natural light, all adorned with plantation shutters, luxury vinyl flooring that flows throughtout the home with carpet in all bedrooms. Tucked away at the front of the home is a spacious second bedroom with a luxury En-Suite bath. The third bedroom is privately located off the hallway to the laundry room. The laundry room features built in cabinetry, counter space with sink along with a Maytag washer and dryer that convey with the home. Continue farther into the home to the enclosed office with french doors & delight in the generously sized great room & gourmet kitchen. The kitchen features an abundance of soft close wood cabinetry, stone counter tops, subway tile backsplash, under cabinet lighting, SS appliances, walk in pantry & an expansive island with seating. Located off the great room area is a spacious covered, screened lania overlooking a private fenced backyard. The primary suite is located in the rear of the home featuring multiple windows and a tray ceiling. The spa-like En-Suite bath features french entry doors, beautiful cabinetry, stone counters, dual sinks, large walk-in shower & a dreamy walk in closet with windows, built in shelving & dresser. This popular Lorenzo floorplan with 3 bedrooms, 2.5 baths & an enclosed office will give you plenty of space for privacy as well as comfortably hosting guests. You will never lack in things to do in Encore!! This home is located across the street from The Oasis Club featuring a resort style pool & spa, pickle ball, bocce ball, basketball court, entertainment room, outdoor gathering spaces with TV's, grilling area, firepit, bar & large catering space, fitness center, workout & card rooms that are all enhanced by a full time Lifestyle Director. The HOA fees include lawn maintenance, Spectrum High Speed Internet & Premium Cable. The owners in Encore can also enjoy the amenities in Fishhawk West that include pool, splash pad, the Lake House overlooking Lake Hutto with fitness center & game room as well as biking & walking trails. All of this & more. Start living your dream today!!
Ceiling Fans(s)
Coffered Ceiling(s)
Crown Molding
High Ceilings
Open Floorplan
Split Bedroom
Stone Counters
Walk-In Closet(s)
Window Treatments
Basketball Court
Clubhouse
Fitness Center
Gated
Pickleball Court(s)
Pool
Recreation Facilities
Shuffleboard Court
Spa/Hot Tub
Taxes: $6,209.78
Tax Year: 2025
Association Fee: $449.00
Association Fee: $99.00
Association Fee Frequency: Monthly
Association Fee Frequency: Monthly
Lighting
Private Mailbox
Rain Gutters
Sidewalk
Cooktop
Dishwasher
Disposal
Dryer
Gas Water Heater
Microwave
Refrigerator
Washer
Building Description: Craftsman
MLS Area: 33547 - Lithia
Total Square Footage: 3,479
Price per Square Feet: $193.18
Total Floors: 1
Water: Public
Construction: Block, Stone, Stucco
Date Listed: 2026-08-04 00:00:00
Furnished: Negotiable
Windows: Double Pane Windows, Low-Emissivity Windows, Shutters
Parking: Driveway, Garage Door Opener
Garage Description: Y
Garage Spaces: 2
Attached Garage: Y
Flooring: Carpet, Luxury Vinyl, Tile
Roof: Shingle
Heating: Central, Natural Gas
Cooling: Central Air
Security: Gated Community, Smoke Detector(S)
Laundry: Electric Dryer Hookup, Gas Dryer Hookup, Inside, Laundry Room, Washer Hookup
55+ Community: Y
Pets: Cats Ok, Dogs Ok
Sewer: Public Sewer
Lot Desc.: In County, Landscaped, Level, Sidewalk, Paved
Parcel ID: U-25-30-20-A0R-
Amenities: Basketball Court, Clubhouse, Fitness Center, Gated, Pickleball Court(S), Pool, Recreation Facilities, Shuffleboard Court, Spa/Hot Tub
Listing Courtesy Of: Re/Max Realty Unlimited
dianehusonrealtor@gmail.com
NEW PRICE!! Get ready to live your best life in this lovely home located in the premier 55 & better community of Encore in Fishhawk Ranch. As you arrive you will notice the lush landscaping, the paved drive, walkway & craftsman elevation with stacked stone accents. Step inside and take in all of the finer details such as crown & base molding, 8 ft interior doors, & an abundance of windows for natural light, all adorned with plantation shutters, luxury vinyl flooring that flows throughtout the home with carpet in all bedrooms. Tucked away at the front of the home is a spacious second bedroom with a luxury En-Suite bath. The third bedroom is privately located off the hallway to the laundry room. The laundry room features built in cabinetry, counter space with sink along with a Maytag washer and dryer that convey with the home. Continue farther into the home to the enclosed office with french doors & delight in the generously sized great room & gourmet kitchen. The kitchen features an abundance of soft close wood cabinetry, stone counter tops, subway tile backsplash, under cabinet lighting, SS appliances, walk in pantry & an expansive island with seating. Located off the great room area is a spacious covered, screened lania overlooking a private fenced backyard. The primary suite is located in the rear of the home featuring multiple windows and a tray ceiling. The spa-like En-Suite bath features french entry doors, beautiful cabinetry, stone counters, dual sinks, large walk-in shower & a dreamy walk in closet with windows, built in shelving & dresser. This popular Lorenzo floorplan with 3 bedrooms, 2.5 baths & an enclosed office will give you plenty of space for privacy as well as comfortably hosting guests. You will never lack in things to do in Encore!! This home is located across the street from The Oasis Club featuring a resort style pool & spa, pickle ball, bocce ball, basketball court, entertainment room, outdoor gathering spaces with TV's, grilling area, firepit, bar & large catering space, fitness center, workout & card rooms that are all enhanced by a full time Lifestyle Director. The HOA fees include lawn maintenance, Spectrum High Speed Internet & Premium Cable. The owners in Encore can also enjoy the amenities in Fishhawk West that include pool, splash pad, the Lake House overlooking Lake Hutto with fitness center & game room as well as biking & walking trails. All of this & more. Start living your dream today!!
Property Details
Price: $510,000
Sq Ft: 2,640
($193 per
sqft)
Bedrooms: 3
Bathrooms: 2
Partial Baths: 1
City: Lithia
County: Hillsborough
Type: Single Family
Development: Fishhawk Ranch West
Subdivision: Fishhawk Ranch West Ph 3A
Acres: 0.1600
Virtual Tour/Floorplan: View
Year Built: 2019
Listing Number: TB8530699
Status Code: A-Active
Taxes: $6,209.78
Tax Year: 2025
Garage:
2
/
Y
Furnishings: Negotiable
Pets Allowed: Cats OK, Dogs OK
Total Recurring Fees: $548
Total Recurring Fee Frequency: 0.00
Interior Features:
Ceiling Fans(s)
Coffered Ceiling(s)
Crown Molding
High Ceilings
Open Floorplan
Split Bedroom
Stone Counters
Walk-In Closet(s)
Window Treatments
Amenities:
Basketball Court
Clubhouse
Fitness Center
Gated
Pickleball Court(s)
Pool
Recreation Facilities
Shuffleboard Court
Spa/Hot Tub
Financial Information:
Taxes: $6,209.78
Tax Year: 2025
Association Fee: $449.00
Association Fee: $99.00
Association Fee Frequency: Monthly
Association Fee Frequency: Monthly
Exterior Features:
Lighting
Private Mailbox
Rain Gutters
Sidewalk
Equipment:
Cooktop
Dishwasher
Disposal
Dryer
Gas Water Heater
Microwave
Refrigerator
Washer
Additional Information:
Building Description: Craftsman
MLS Area: 33547 - Lithia
Total Square Footage: 3,479
Price per Square Feet: $193.18
Total Floors: 1
Water: Public
Construction: Block, Stone, Stucco
Date Listed: 2026-08-04 00:00:00
Furnished: Negotiable
Windows: Double Pane Windows, Low-Emissivity Windows, Shutters
Parking: Driveway, Garage Door Opener
Garage Description: Y
Garage Spaces: 2
Attached Garage: Y
Flooring: Carpet, Luxury Vinyl, Tile
Roof: Shingle
Heating: Central, Natural Gas
Cooling: Central Air
Security: Gated Community, Smoke Detector(S)
Laundry: Electric Dryer Hookup, Gas Dryer Hookup, Inside, Laundry Room, Washer Hookup
55+ Community: Y
Pets: Cats Ok, Dogs Ok
Sewer: Public Sewer
Lot Desc.: In County, Landscaped, Level, Sidewalk, Paved
Parcel ID: U-25-30-20-A0R-
Amenities: Basketball Court, Clubhouse, Fitness Center, Gated, Pickleball Court(S), Pool, Recreation Facilities, Shuffleboard Court, Spa/Hot Tub
Map of 14008 Swallow Hill Drive, Lithia, FL 33547
Listing Courtesy Of: Re/Max Realty Unlimited
dianehusonrealtor@gmail.com