14006 Yellow Wood Circle, Orlando, FL 32828
Pending $429,000


Save Property
View Virtual Tour
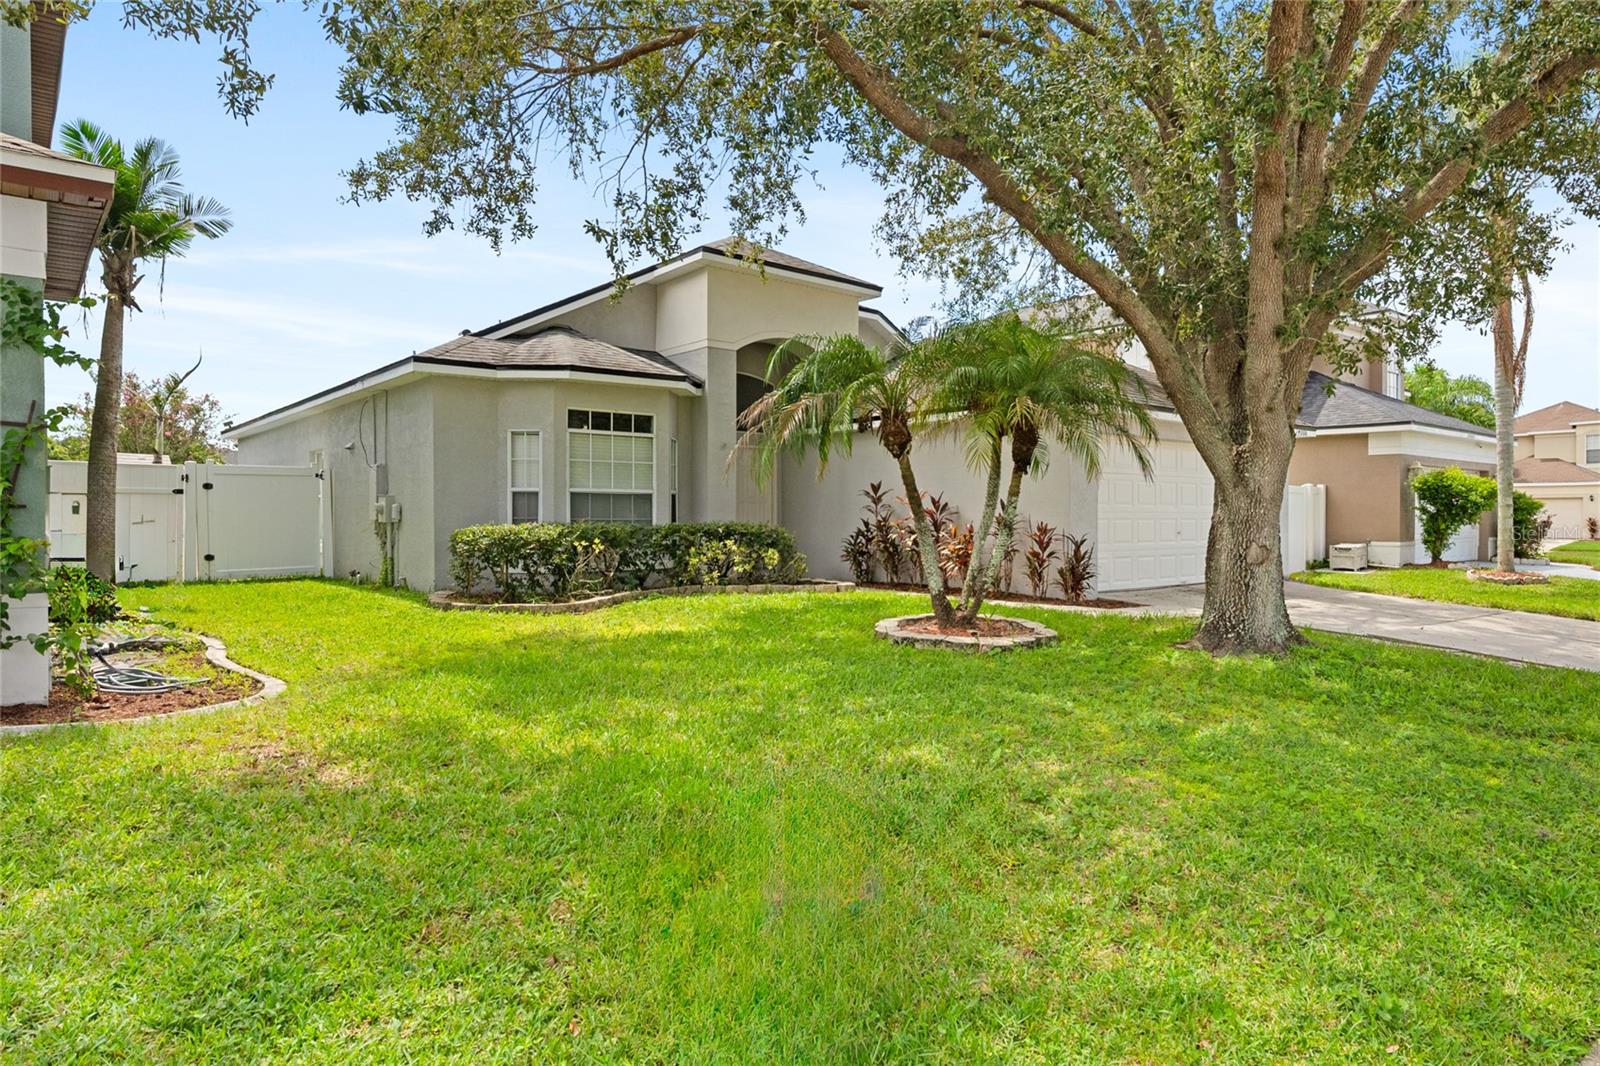
Beautiful three-bedroom, split plan, POOL home in the desirable Waterford Chase community. The open floor plan with its natural light is warm and welcoming. Create a gourmet meal in the spacious kitchen and serve it in the eating area of the kitchen, at the breakfast bar, or in the great room with space enough for a large dining table. Relax to a movie in the great room, entertain out back on the covered porch or cool off in the pool which has a full vinyl privacy fence in the back yard. The primary bedroom has private access to the pool as well as a large bathroom with dual sinks, a garden tub and separate shower. Opposite to the primary bedroom are the other bedrooms which are large enough for full size furniture and walk-in closets. This community is known for its outside activities with a park area and playground at the end of the street as well as community trails. It is also convenient to shopping, dining, schools, and major roadways.
Built-in Features
Ceiling Fans(s)
Eat-in Kitchen
Open Floorplan
Split Bedroom
Vaulted Ceiling(s)
Walk-In Closet(s)
Park
Pickleball Court(s)
Playground
Tennis Court(s)
Trail(s)
Taxes: $6,221.30
Tax Year: 2025
Association Fee: $120.00
Association Fee: $345.00
Association Fee Frequency: Annually
Association Fee Frequency: Annually
Sidewalk
Storage
Dishwasher
Microwave
Range
Refrigerator
Pool
Building Description: Florida
MLS Area: 32828 - Orlando/Alafaya/Waterford Lakes
Total Square Footage: 2,030
Price per Square Feet: $306.65
Total Floors: 1
Water: Public
Construction: Block, Concrete, Stucco
Date Listed: 2026-09-08 00:00:00
Pool: Y
Pool Description: In Ground, Lighting
Furnished: Unfurnished
Windows: Window Treatments
Parking: Driveway, On Street
Garage Description: Y
Garage Spaces: 2
Attached Garage: Y
Flooring: Ceramic Tile, Laminate
Roof: Shingle
Heating: Central
Cooling: Central Air
Laundry: Laundry Room
Pets: Yes
Sewer: Public Sewer
Lot Desc.: Landscaped
Parcel ID: 25-22-31-8999-0
Amenities: Park, Pickleball Court(S), Playground, Tennis Court(S), Trail(S)
Listing Courtesy Of: Watson Realty Corp
sgallina@watsonrealtycorp.com
Beautiful three-bedroom, split plan, POOL home in the desirable Waterford Chase community. The open floor plan with its natural light is warm and welcoming. Create a gourmet meal in the spacious kitchen and serve it in the eating area of the kitchen, at the breakfast bar, or in the great room with space enough for a large dining table. Relax to a movie in the great room, entertain out back on the covered porch or cool off in the pool which has a full vinyl privacy fence in the back yard. The primary bedroom has private access to the pool as well as a large bathroom with dual sinks, a garden tub and separate shower. Opposite to the primary bedroom are the other bedrooms which are large enough for full size furniture and walk-in closets. This community is known for its outside activities with a park area and playground at the end of the street as well as community trails. It is also convenient to shopping, dining, schools, and major roadways.
Property Details
Price: $429,000
Sq Ft: 1,399
($307 per
sqft)
Bedrooms: 3
Bathrooms: 2
City: Orlando
County: Orange
Type: Single Family
Development: Waterford Chase Village Tr
Subdivision: Waterford Chase Village Tr D
Acres: 0.1300
Virtual Tour/Floorplan: View
Year Built: 2000
Listing Number: O6436951
Status Code: Pending
Taxes: $6,221.30
Tax Year: 2025
Garage:
2
/
Y
Furnishings: Unfurnished
Pets Allowed: Yes
Total Recurring Fees: $39
Total Recurring Fee Frequency: 0.00
Interior Features:
Built-in Features
Ceiling Fans(s)
Eat-in Kitchen
Open Floorplan
Split Bedroom
Vaulted Ceiling(s)
Walk-In Closet(s)
Amenities:
Park
Pickleball Court(s)
Playground
Tennis Court(s)
Trail(s)
Financial Information:
Taxes: $6,221.30
Tax Year: 2025
Association Fee: $120.00
Association Fee: $345.00
Association Fee Frequency: Annually
Association Fee Frequency: Annually
Exterior Features:
Sidewalk
Storage
Equipment:
Dishwasher
Microwave
Range
Refrigerator
View:
Pool
Additional Information:
Building Description: Florida
MLS Area: 32828 - Orlando/Alafaya/Waterford Lakes
Total Square Footage: 2,030
Price per Square Feet: $306.65
Total Floors: 1
Water: Public
Construction: Block, Concrete, Stucco
Date Listed: 2026-09-08 00:00:00
Pool: Y
Pool Description: In Ground, Lighting
Furnished: Unfurnished
Windows: Window Treatments
Parking: Driveway, On Street
Garage Description: Y
Garage Spaces: 2
Attached Garage: Y
Flooring: Ceramic Tile, Laminate
Roof: Shingle
Heating: Central
Cooling: Central Air
Laundry: Laundry Room
Pets: Yes
Sewer: Public Sewer
Lot Desc.: Landscaped
Parcel ID: 25-22-31-8999-0
Amenities: Park, Pickleball Court(S), Playground, Tennis Court(S), Trail(S)
Map of 14006 Yellow Wood Circle, Orlando, FL 32828
Listing Courtesy Of: Watson Realty Corp
sgallina@watsonrealtycorp.com