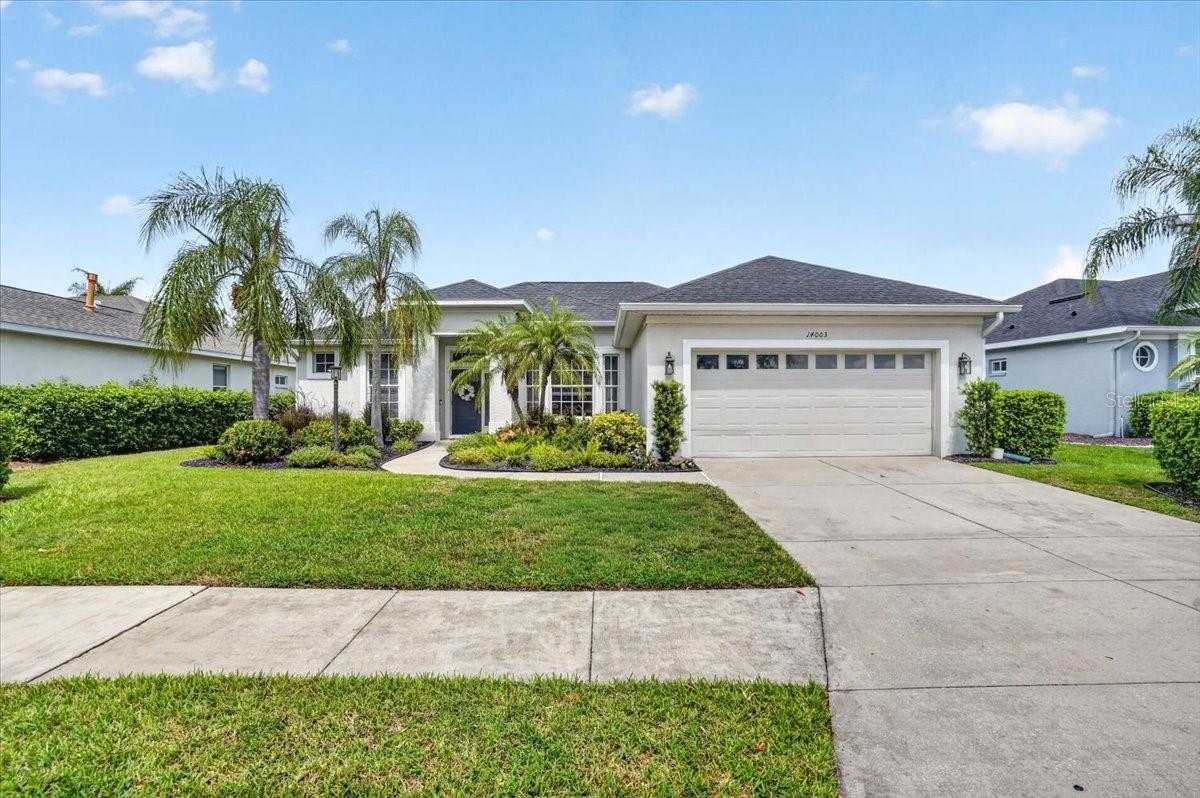
14003 Nighthawk Terrace, Lakewood Ranch, FL 34202
For Sale $765,000


Save Property
View Virtual Tour
A WOW living space transformation! This 4bed+office (4th bedroom complete with murphy bed) 3 bath Greenbrook home has undergone renovation work that exceeds expectations. Upon entry, an expanse has been gained by removal of walls in the original plan, now living larger than the recorded square footage. The open kitchen and living area, the shared centerpiece, offers sufficient space for all to gather, to lounge, to entertain. New luxury vinyl is consistent thru-out the home, an excellent addition to the modernization and ideal for ease of care and maintenance, especially in high activity homes. This kitchen presents as something seen in a magazine! Coastal Pearl Quartz tops will be the first to gain your attention, but then your eyes will begin to explore only to find further indulgences. Lavish details include an oversized island with sink, exceptional seating area and wrap around cabinet storage. Abundant wall cabinets with roll out shelving, vast countertop space, vented range hood and Bosch appliances that include double oven, fridge, gas cooktop and dishwasher. BUT WAIT- THERE’S MORE- a separate entertainment bar, with additional cabinetry, shelving and beverage fridge- well equipped for multiple uses be it wine bar…. coffee bar….or anything else to suite your desire. Fiesta or Siesta poolside! Outside relaxation wanted? It is provided here. Refresh yourself with a swim, a raft, or a ‘wet chair’ on the lounging shelf. The generous sized lanai has plenty of space to add furnishings of choice to make you outdoor experience as comfortable and accommodating as you wish. Pool added in 2019 and heater just installed 2025. A fenced yard that backs up to preserve space creates privacy and also a wonderful area for play and pups. The Crossings is desirable for its’ low maintenance fees and proximity to Greenbrook Park, Adventure Park, dog park, shopping, dining and more. Location is key- close to all you need for daily life and daily play.
Built-in Features
Ceiling Fans(s)
Kitchen/Family Room Combo
Stone Counters
Walk-In Closet(s)
Taxes: $8,051.00
Tax Year: 2025
Association Fee: $121.00
Association Fee Frequency: Annually
Rain Gutters
Bar Fridge
Built-In Oven
Cooktop
Dishwasher
Disposal
Dryer
Gas Water Heater
Microwave
Range Hood
Refrigerator
Washer
Trees/Woods
Elementary School: Mcneal Elementary
Middle School: Nolan Middle
Junior High: Nolan Middle
High School: Lakewood Ranch High
MLS Area: 34202 - Bradenton/Lakewood Ranch/Lakewood Rch
Total Square Footage: 3,096
Price per Square Feet: $326.92
Water: Public
Construction: Block, Stucco
Date Listed: 2026-10-04 00:00:00
Pool: Y
Pool Description: Child Safety Fence, Gunite, Heated, In Ground, Outside Bath Access, Screen Enclosure
Furnished: Unfurnished
Parking: Garage Door Opener
Garage Description: Y
Garage Spaces: 2
Attached Garage: Y
Flooring: Luxury Vinyl
Roof: Shingle
Heating: Central, Heat Pump
Cooling: Central Air
Laundry: Laundry Room
Pets: Yes
Sewer: Public Sewer
Parcel ID: 584311059
Listing Courtesy Of: Coldwell Banker Realty
cindy@sarasotacindy.com
A WOW living space transformation! This 4bed+office (4th bedroom complete with murphy bed) 3 bath Greenbrook home has undergone renovation work that exceeds expectations. Upon entry, an expanse has been gained by removal of walls in the original plan, now living larger than the recorded square footage. The open kitchen and living area, the shared centerpiece, offers sufficient space for all to gather, to lounge, to entertain. New luxury vinyl is consistent thru-out the home, an excellent addition to the modernization and ideal for ease of care and maintenance, especially in high activity homes. This kitchen presents as something seen in a magazine! Coastal Pearl Quartz tops will be the first to gain your attention, but then your eyes will begin to explore only to find further indulgences. Lavish details include an oversized island with sink, exceptional seating area and wrap around cabinet storage. Abundant wall cabinets with roll out shelving, vast countertop space, vented range hood and Bosch appliances that include double oven, fridge, gas cooktop and dishwasher. BUT WAIT- THERE’S MORE- a separate entertainment bar, with additional cabinetry, shelving and beverage fridge- well equipped for multiple uses be it wine bar…. coffee bar….or anything else to suite your desire. Fiesta or Siesta poolside! Outside relaxation wanted? It is provided here. Refresh yourself with a swim, a raft, or a ‘wet chair’ on the lounging shelf. The generous sized lanai has plenty of space to add furnishings of choice to make you outdoor experience as comfortable and accommodating as you wish. Pool added in 2019 and heater just installed 2025. A fenced yard that backs up to preserve space creates privacy and also a wonderful area for play and pups. The Crossings is desirable for its’ low maintenance fees and proximity to Greenbrook Park, Adventure Park, dog park, shopping, dining and more. Location is key- close to all you need for daily life and daily play.
Property Details
Price: $765,000
Sq Ft: 2,340
($327 per
sqft)
Bedrooms: 4
Bathrooms: 3
City: Lakewood Ranch
County: Manatee
Type: Single Family
Development: Greenbrook Village Subphase
Subdivision: Greenbrook Village Subphase K
Acres: 0.1800
Virtual Tour/Floorplan: View
Year Built: 2003
Listing Number: A4707499
Status Code: A-Active
Taxes: $8,051.00
Tax Year: 2025
Garage:
2
/
Y
Furnishings: Unfurnished
Pets Allowed: Yes
Total Recurring Fees: $10
Total Recurring Fee Frequency: 0.00
Interior Features:
Built-in Features
Ceiling Fans(s)
Kitchen/Family Room Combo
Stone Counters
Walk-In Closet(s)
Financial Information:
Taxes: $8,051.00
Tax Year: 2025
Association Fee: $121.00
Association Fee Frequency: Annually
Exterior Features:
Rain Gutters
Equipment:
Bar Fridge
Built-In Oven
Cooktop
Dishwasher
Disposal
Dryer
Gas Water Heater
Microwave
Range Hood
Refrigerator
Washer
View:
Trees/Woods
School Information:
Elementary School: Mcneal Elementary
Middle School: Nolan Middle
Junior High: Nolan Middle
High School: Lakewood Ranch High
Additional Information:
MLS Area: 34202 - Bradenton/Lakewood Ranch/Lakewood Rch
Total Square Footage: 3,096
Price per Square Feet: $326.92
Water: Public
Construction: Block, Stucco
Date Listed: 2026-10-04 00:00:00
Pool: Y
Pool Description: Child Safety Fence, Gunite, Heated, In Ground, Outside Bath Access, Screen Enclosure
Furnished: Unfurnished
Parking: Garage Door Opener
Garage Description: Y
Garage Spaces: 2
Attached Garage: Y
Flooring: Luxury Vinyl
Roof: Shingle
Heating: Central, Heat Pump
Cooling: Central Air
Laundry: Laundry Room
Pets: Yes
Sewer: Public Sewer
Parcel ID: 584311059
Map of 14003 Nighthawk Terrace, Lakewood Ranch, FL 34202
Listing Courtesy Of: Coldwell Banker Realty
cindy@sarasotacindy.com