13975 Mcintosh Road, Thonotosassa, FL 33592
For Sale $659,900






Save Property
View Virtual Tour
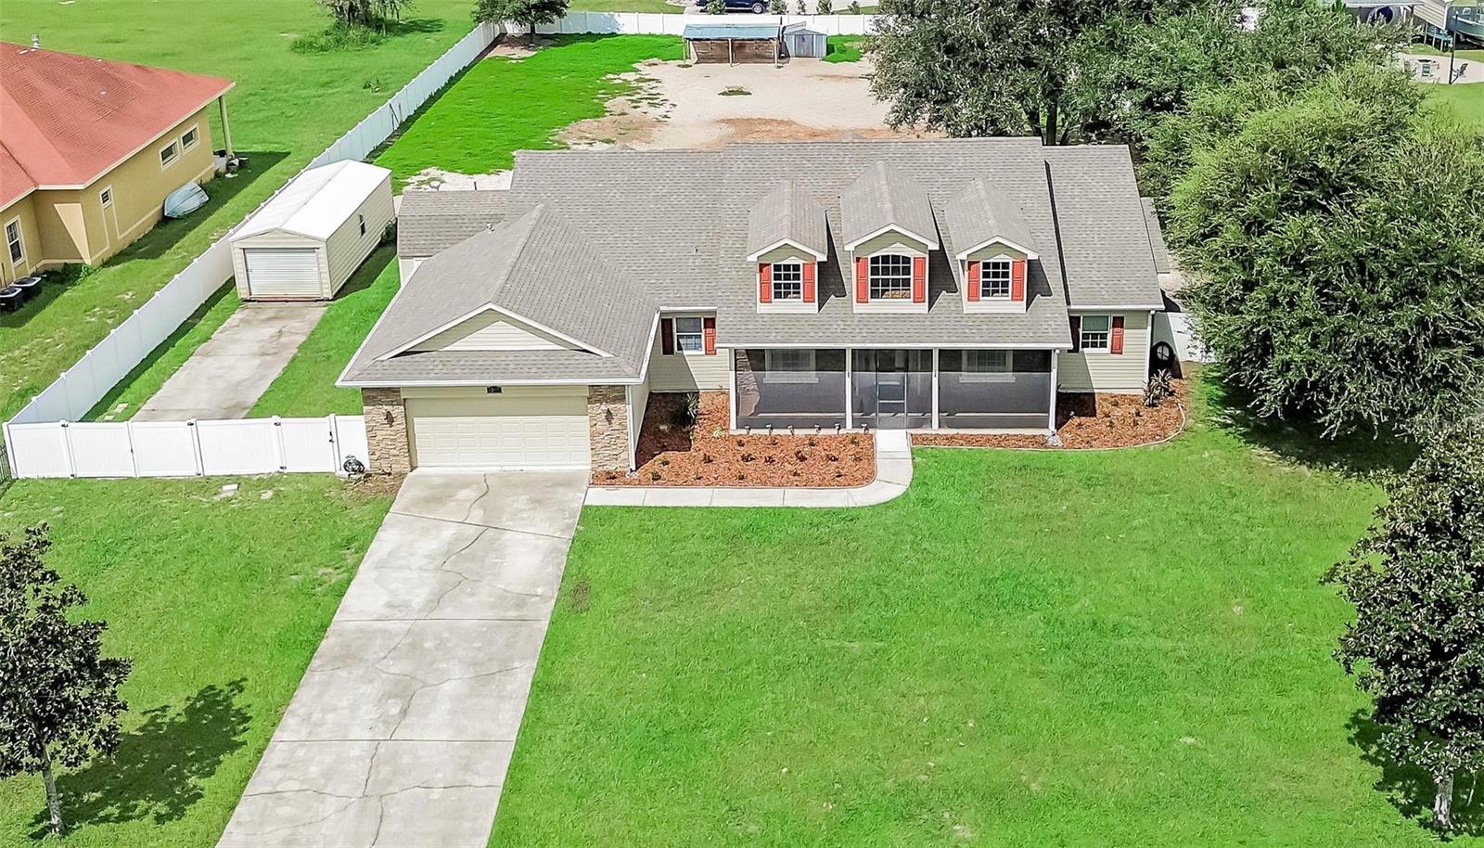
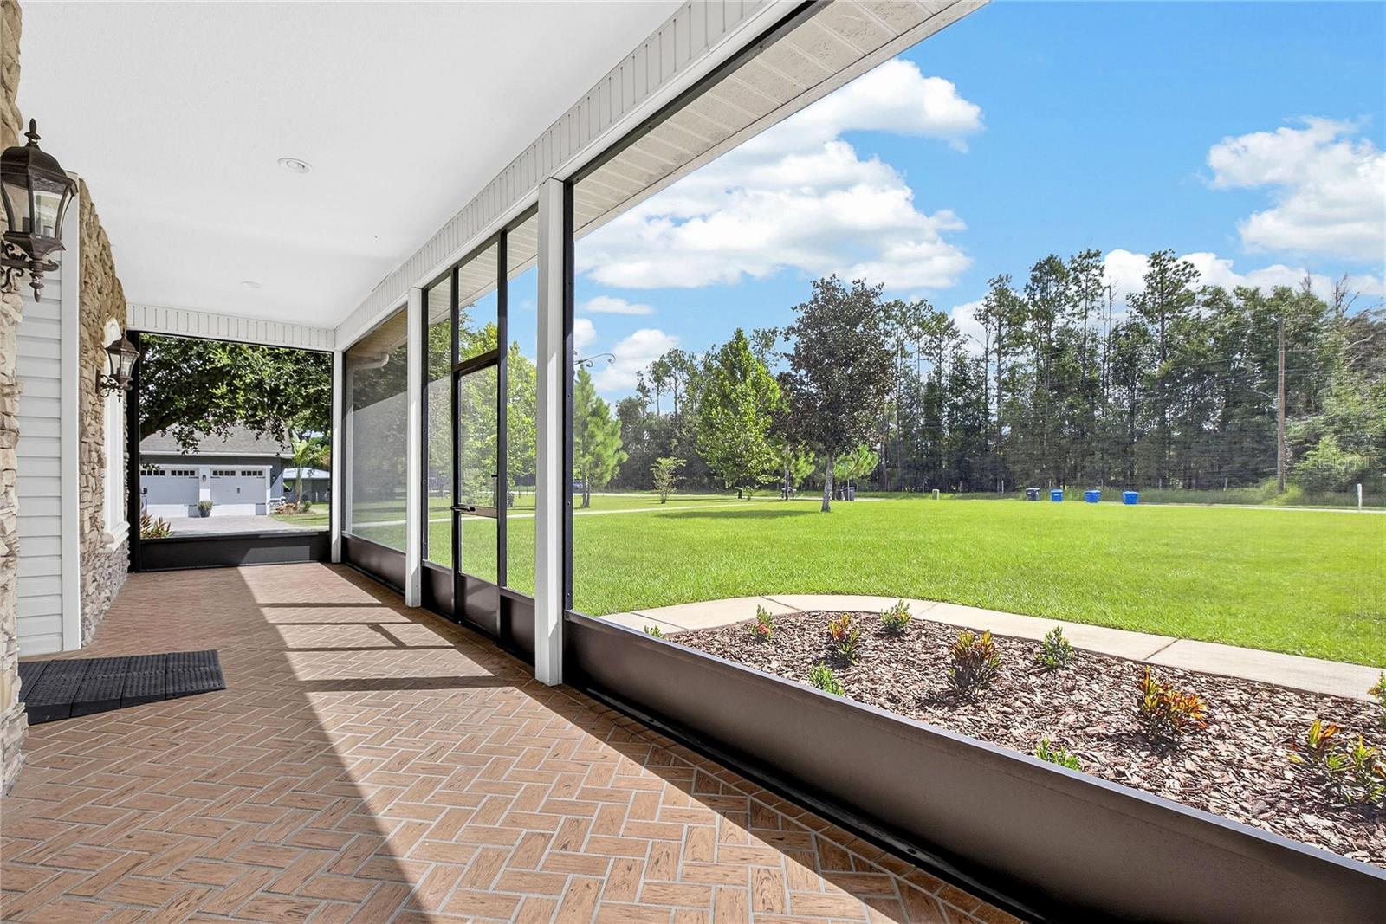
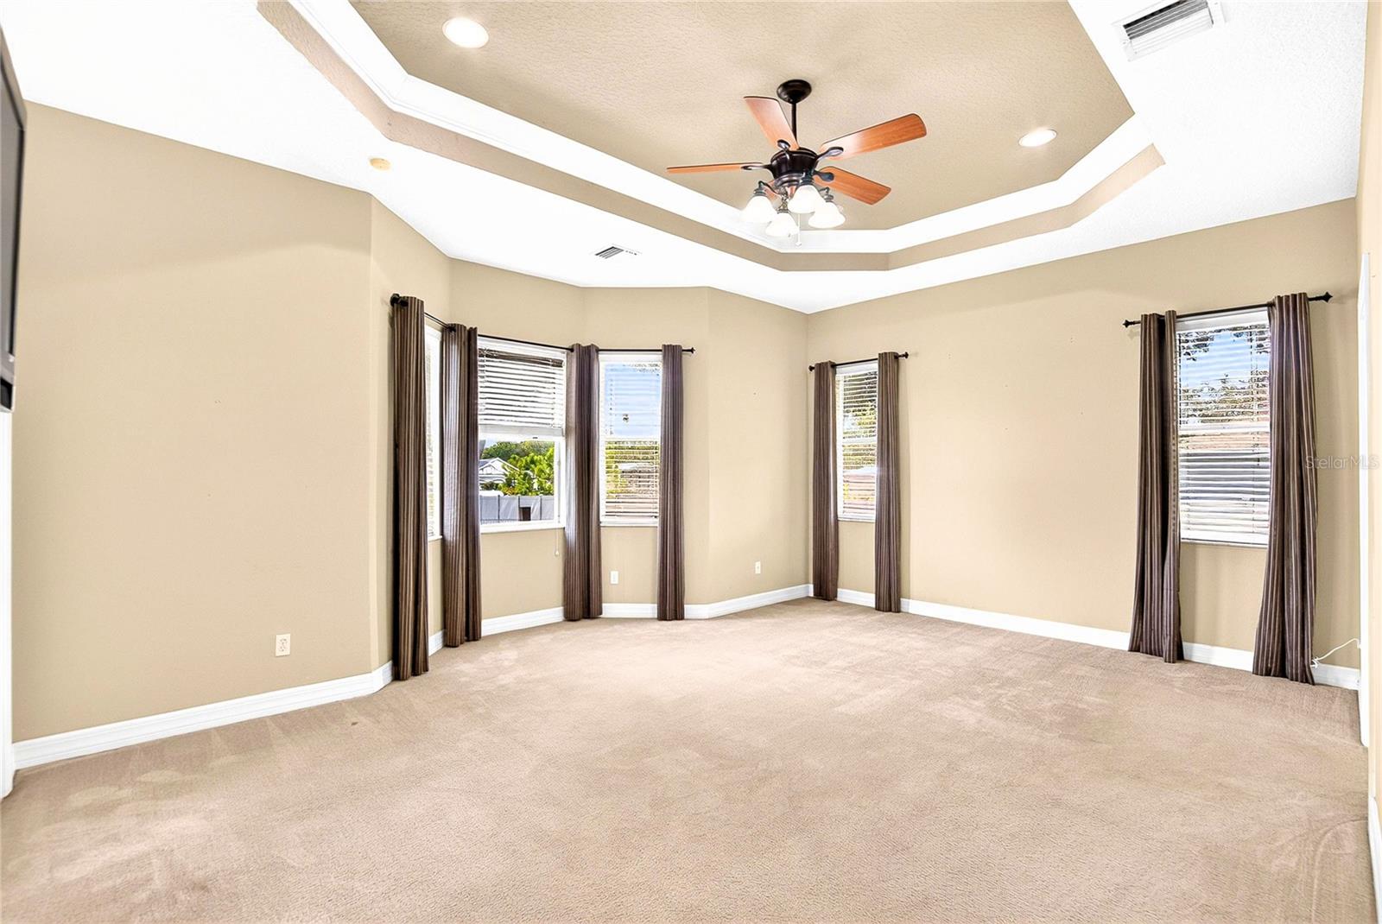
SWEET COUNTRY HOME! An amazing location with access to EVERYWHERE. Living Room PLUS Family room, AND an office in addition to BRs. Fully fenced. 35 ft RV pad with full hook-up to septic, water, propane & electric. HUGE well built metal 15X30 workshop, plus lawn storage smaller shed. Propane (250 gal tank) Gas range & fireplace! Exterior hook up plug for generator. Granite counters & gorgeous cabinets, walk in pantry. New kitchen appliances under 4 yrs old. Primary BR has dual sinks and vanity, big shower & garden tub, private toilet & HUGE WALK IN CLOSET. A SECRET spacious office only accessible through the primary BR. AND, the other two bedrooms ALSO have walk in closets, and are large enough for king size beds. A real laundry room with cabinets and folding space, with storage closet. TRUCK SIZED 30 FT DEEP GARAGE! The large front porch AND the rear lanai have been screened for your pest free enjoyment. New Roof AND new HVAC in 2022. Gutters installed with LeafGuard. Located in a community of custom built homes, BUT NO HOA OR CDD!! There are pre-installed wheelchair access ramps, keep if you want them, OR owner will remove prior to closing. $10,000 in closing costs offered! We know that carpet and wall paint are due to be updated, but we want to make it YOUR choice, not the Seller, so DO discuss. In highly rated Strawberry Crest HS district, an International Baccalaureate school. In USDA financeable area. AGENTS CHECK Realtor remarks for important info!!
Accessibility Features
Ceiling Fans(s)
Crown Molding
Eat-in Kitchen
High Ceilings
Kitchen/Family Room Combo
Living Room/Dining Room Combo
Open Floorplan
Primary Bedroom Main Floor
Solid Wood Cabinets
Split Bedroom
Stone Counters
Tray Ceiling(s)
Walk-In Closet(s)
Taxes: $643.10
Tax Year: 2025
Private Mailbox
Rain Gutters
Dishwasher
Disposal
Dryer
Electric Water Heater
Kitchen Reverse Osmosis System
Microwave
Range
Refrigerator
Washer
Water Filtration System
Water Softener
Elementary School: Bailey Elementary-Hb
Middle School: Burnett-Hb
Junior High: Burnett-Hb
High School: Strawberry Crest High School
Building Description: Craftsman, Custom, Traditional
MLS Area: 33592 - Thonotosassa
Total Square Footage: 3,911
Price per Square Feet: $249.96
Total Floors: 1
Water: Well
Construction: Block, Stucco, Vinyl Siding
Date Listed: 2026-09-04 00:00:00
Furnished: Unfurnished
Parking: Boat, Garage Door Opener, Golf Cart Parking, Parking Pad, Rv Access/Parking
Garage Description: Y
Garage Spaces: 2
Attached Garage: Y
Flooring: Carpet, Ceramic Tile, Wood
Roof: Shingle
Heating: Central, Electric, Heat Pump
Cooling: Central Air
Fireplace: Y
Security: Security System, Smoke Detector(S)
Laundry: Inside, Laundry Room
Pets: Cats Ok, Dogs Ok, Yes
Sewer: Septic Tank
Lot Desc.: In County, Level, Oversized Lot, Pasture, Paved
Parcel ID: U-30-27-21-77O-
Listing Courtesy Of: Marzucco Real Estate
maggieb.realestate@gmail.com
SWEET COUNTRY HOME! An amazing location with access to EVERYWHERE. Living Room PLUS Family room, AND an office in addition to BRs. Fully fenced. 35 ft RV pad with full hook-up to septic, water, propane & electric. HUGE well built metal 15X30 workshop, plus lawn storage smaller shed. Propane (250 gal tank) Gas range & fireplace! Exterior hook up plug for generator. Granite counters & gorgeous cabinets, walk in pantry. New kitchen appliances under 4 yrs old. Primary BR has dual sinks and vanity, big shower & garden tub, private toilet & HUGE WALK IN CLOSET. A SECRET spacious office only accessible through the primary BR. AND, the other two bedrooms ALSO have walk in closets, and are large enough for king size beds. A real laundry room with cabinets and folding space, with storage closet. TRUCK SIZED 30 FT DEEP GARAGE! The large front porch AND the rear lanai have been screened for your pest free enjoyment. New Roof AND new HVAC in 2022. Gutters installed with LeafGuard. Located in a community of custom built homes, BUT NO HOA OR CDD!! There are pre-installed wheelchair access ramps, keep if you want them, OR owner will remove prior to closing. $10,000 in closing costs offered! We know that carpet and wall paint are due to be updated, but we want to make it YOUR choice, not the Seller, so DO discuss. In highly rated Strawberry Crest HS district, an International Baccalaureate school. In USDA financeable area. AGENTS CHECK Realtor remarks for important info!!
Property Details
Price: $659,900
Sq Ft: 2,640
($250 per
sqft)
Bedrooms: 3
Bathrooms: 2
Partial Baths: 1
City: Thonotosassa
County: Hillsborough
Type: Single Family
Development: Mcintosh Meadows
Acres: 1.1700
Virtual Tour/Floorplan: View
Year Built: 2006
Listing Number: TB8535015
Status Code: A-Active
Taxes: $643.10
Tax Year: 2025
Garage:
2
/
Y
Furnishings: Unfurnished
Pets Allowed: Cats OK, Dogs OK, Yes
Interior Features:
Accessibility Features
Ceiling Fans(s)
Crown Molding
Eat-in Kitchen
High Ceilings
Kitchen/Family Room Combo
Living Room/Dining Room Combo
Open Floorplan
Primary Bedroom Main Floor
Solid Wood Cabinets
Split Bedroom
Stone Counters
Tray Ceiling(s)
Walk-In Closet(s)
Financial Information:
Taxes: $643.10
Tax Year: 2025
Exterior Features:
Private Mailbox
Rain Gutters
Equipment:
Dishwasher
Disposal
Dryer
Electric Water Heater
Kitchen Reverse Osmosis System
Microwave
Range
Refrigerator
Washer
Water Filtration System
Water Softener
School Information:
Elementary School: Bailey Elementary-Hb
Middle School: Burnett-Hb
Junior High: Burnett-Hb
High School: Strawberry Crest High School
Additional Information:
Building Description: Craftsman, Custom, Traditional
MLS Area: 33592 - Thonotosassa
Total Square Footage: 3,911
Price per Square Feet: $249.96
Total Floors: 1
Water: Well
Construction: Block, Stucco, Vinyl Siding
Date Listed: 2026-09-04 00:00:00
Furnished: Unfurnished
Parking: Boat, Garage Door Opener, Golf Cart Parking, Parking Pad, Rv Access/Parking
Garage Description: Y
Garage Spaces: 2
Attached Garage: Y
Flooring: Carpet, Ceramic Tile, Wood
Roof: Shingle
Heating: Central, Electric, Heat Pump
Cooling: Central Air
Fireplace: Y
Security: Security System, Smoke Detector(S)
Laundry: Inside, Laundry Room
Pets: Cats Ok, Dogs Ok, Yes
Sewer: Septic Tank
Lot Desc.: In County, Level, Oversized Lot, Pasture, Paved
Parcel ID: U-30-27-21-77O-
Map of 13975 Mcintosh Road, Thonotosassa, FL 33592
Listing Courtesy Of: Marzucco Real Estate
maggieb.realestate@gmail.com