13953 Jacobson Drive, Odessa, FL 33556
For Sale $389,000


Save Property
View Virtual Tour
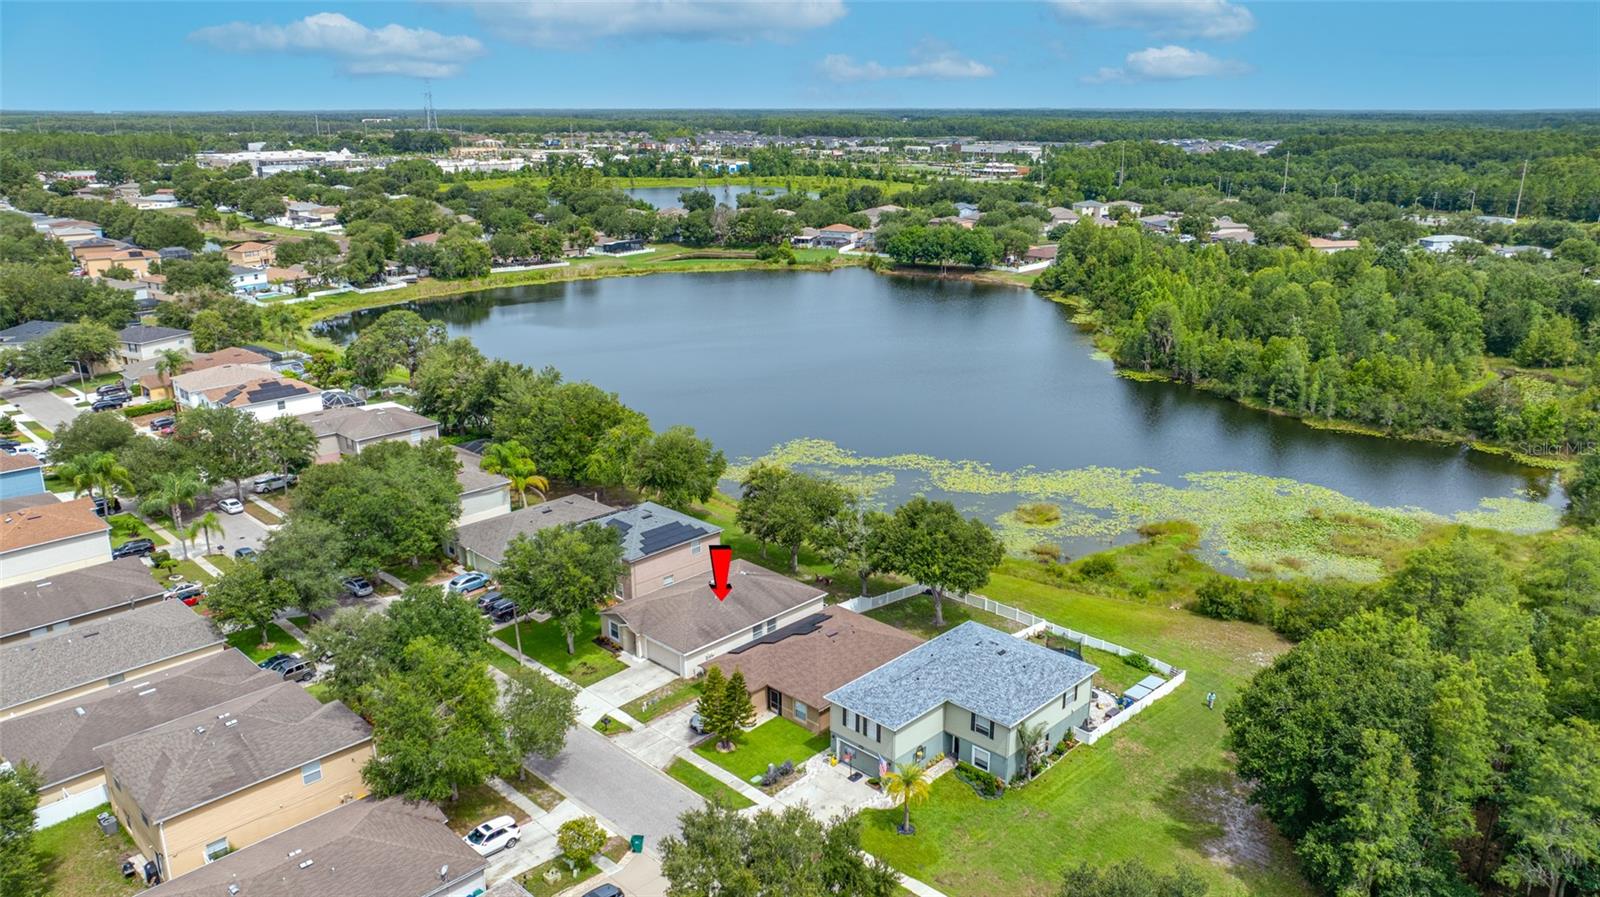
Waterfront 4 bedroom, nearly 2,000 square-foot home in the desirable Ashley Lakes community of Odessa. Offering a spacious and functional layout, this home features two separate living areas, a dedicated dining space, a split-bedroom floor plan, and picturesque views of the approximately 10 acre lake. The well-appointed kitchen boasts granite countertops, stainless steel appliances, abundant cabinet and counter space, a breakfast bar, and a cozy dinette area, making it perfect for both everyday living and entertaining. The spacious primary suite offers a walk-in closet and an en-suite bathroom with dual vanities and a tub/shower combination. Two secondary bedrooms are tucked away in their own private hallway alongside a full guest bathroom, while the fourth bedroom is situated separately, providing added privacy and making it an ideal home office, guest room, or flex space. The sellers are willing to install a BRAND-NEW ROOF prior to closing with an acceptable offer. Other recent updates include a newer HVAC system and hot water heater, offering added peace of mind. Residents of Ashley Lakes enjoy access to a community park and playground and appreciate the convenient location near shopping, dining, entertainment, and everyday amenities. With easy access to Tampa International Airport and the beautiful Gulf Coast beaches, this home combines comfort, convenience, and an exceptional waterfront setting.
Accessibility Features
Ceiling Fans(s)
Eat-in Kitchen
Open Floorplan
Solid Wood Cabinets
Split Bedroom
Stone Counters
Walk-In Closet(s)
Park
Playground
Taxes: $4,437.95
Tax Year: 2025
Association Fee: $114.00
Association Fee Frequency: Quarterly
Lighting
Rain Gutters
Sidewalk
Convection Oven
Dishwasher
Dryer
Microwave
Range
Refrigerator
Washer
Water
Lake Front
Pond
View: Lake
Pond
Elementary School: Odessa Elementary
Middle School: Seven Springs Middle-Po
Junior High: Seven Springs Middle-Po
High School: J.w. Mitchell High-Po
MLS Area: 33556 - Odessa
Total Square Footage: 2,406
Price per Square Feet: $199.49
Water: Public
Construction: Block, Stucco
Date Listed: 2026-07-17 00:00:00
Furnished: Unfurnished
Windows: Aluminum Frames, Blinds
Parking: Driveway, Garage Door Opener
Garage Description: Y
Garage Spaces: 2
Attached Garage: Y
Flooring: Laminate, Tile
Roof: Shingle
Heating: Central, Electric
Cooling: Central Air
Security: Secured Garage/Parking, Smoke Detector(S)
Laundry: Electric Dryer Hookup, Inside, Laundry Room, Washer Hookup
Pets: Cats Ok, Dogs Ok, Yes
Sewer: Public Sewer
Lot Desc.: In County, Sidewalk, Paved
Parcel ID: 27-26-17-0050-0
Amenities: Park, Playground
Listing Courtesy Of: Charles Rutenberg Realty Inc
amielenhart@lenhartgroup.com
Waterfront 4 bedroom, nearly 2,000 square-foot home in the desirable Ashley Lakes community of Odessa. Offering a spacious and functional layout, this home features two separate living areas, a dedicated dining space, a split-bedroom floor plan, and picturesque views of the approximately 10 acre lake. The well-appointed kitchen boasts granite countertops, stainless steel appliances, abundant cabinet and counter space, a breakfast bar, and a cozy dinette area, making it perfect for both everyday living and entertaining. The spacious primary suite offers a walk-in closet and an en-suite bathroom with dual vanities and a tub/shower combination. Two secondary bedrooms are tucked away in their own private hallway alongside a full guest bathroom, while the fourth bedroom is situated separately, providing added privacy and making it an ideal home office, guest room, or flex space. The sellers are willing to install a BRAND-NEW ROOF prior to closing with an acceptable offer. Other recent updates include a newer HVAC system and hot water heater, offering added peace of mind. Residents of Ashley Lakes enjoy access to a community park and playground and appreciate the convenient location near shopping, dining, entertainment, and everyday amenities. With easy access to Tampa International Airport and the beautiful Gulf Coast beaches, this home combines comfort, convenience, and an exceptional waterfront setting.
Property Details
Price: $389,000
Sq Ft: 1,950
($199 per
sqft)
Bedrooms: 4
Bathrooms: 2
City: Odessa
County: Pasco
Type: Single Family
Development: Ashley Lakes
Subdivision: Ashley Lakes Ph 2A
Acres: 0.1500
Virtual Tour/Floorplan: View
Year Built: 2005
Listing Number: TB8530189
Status Code: A-Active
Taxes: $4,437.95
Tax Year: 2025
Garage:
2
/
Y
Furnishings: Unfurnished
Pets Allowed: Cats OK, Dogs OK, Yes
Total Recurring Fees: $38
Total Recurring Fee Frequency: 0.00
Interior Features:
Accessibility Features
Ceiling Fans(s)
Eat-in Kitchen
Open Floorplan
Solid Wood Cabinets
Split Bedroom
Stone Counters
Walk-In Closet(s)
Amenities:
Park
Playground
Financial Information:
Taxes: $4,437.95
Tax Year: 2025
Association Fee: $114.00
Association Fee Frequency: Quarterly
Exterior Features:
Lighting
Rain Gutters
Sidewalk
Equipment:
Convection Oven
Dishwasher
Dryer
Microwave
Range
Refrigerator
Washer
View:
Water
Waterfront Description:
Lake Front
Pond
View: Lake
Pond
School Information:
Elementary School: Odessa Elementary
Middle School: Seven Springs Middle-Po
Junior High: Seven Springs Middle-Po
High School: J.w. Mitchell High-Po
Additional Information:
MLS Area: 33556 - Odessa
Total Square Footage: 2,406
Price per Square Feet: $199.49
Water: Public
Construction: Block, Stucco
Date Listed: 2026-07-17 00:00:00
Furnished: Unfurnished
Windows: Aluminum Frames, Blinds
Parking: Driveway, Garage Door Opener
Garage Description: Y
Garage Spaces: 2
Attached Garage: Y
Flooring: Laminate, Tile
Roof: Shingle
Heating: Central, Electric
Cooling: Central Air
Security: Secured Garage/Parking, Smoke Detector(S)
Laundry: Electric Dryer Hookup, Inside, Laundry Room, Washer Hookup
Pets: Cats Ok, Dogs Ok, Yes
Sewer: Public Sewer
Lot Desc.: In County, Sidewalk, Paved
Parcel ID: 27-26-17-0050-0
Amenities: Park, Playground
Map of 13953 Jacobson Drive, Odessa, FL 33556
Listing Courtesy Of: Charles Rutenberg Realty Inc
amielenhart@lenhartgroup.com