13925 Echo Mountain Drive, Hudson, FL 34667
For Sale $385,000


Save Property
View Virtual Tour
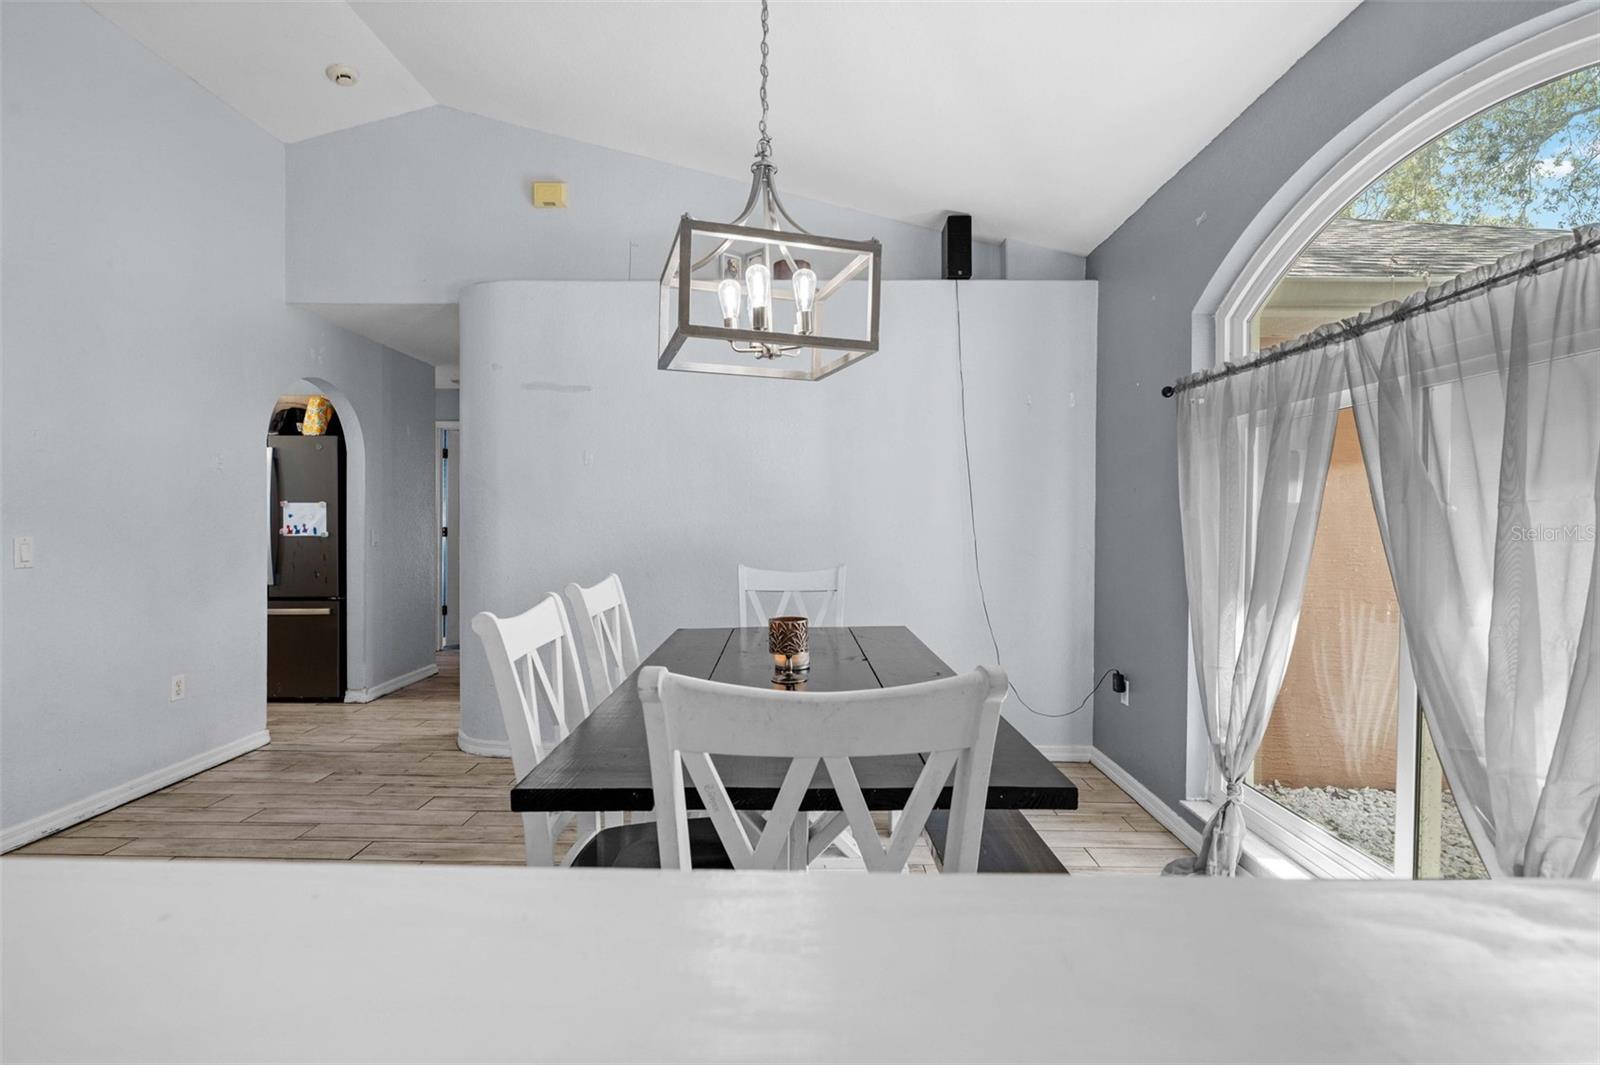
Virtually Staged. Priced to sell quickly! Homeowner warranty offered. Seller is offering to pay for a one-year home warranty for the buyer at closing Welcome home to this spacious 4-bedroom, 2.5-bathroom pool home situated on a beautiful 0.84-acre lot. Step inside to an inviting open living area with plenty of natural light and triple sliding glass doors that open directly to the pool and patio, creating an ideal indoor-outdoor living space. The spacious offer convenient access to a versatile additional room, perfect for a game room, home office, sitting area, or whatever best fits your lifestyle. The large primary suite provides a peaceful retreat and features his-and-hers closets, dual vanities, a relaxing garden tub, and a separate full shower. Three additional bedrooms provide plenty of space for family. Step outside and enjoy your own private backyard oasis. Cool off in the pool or gather around the fire pit. Priced with a quick sale in mind-don't miss this opportunity! Repaired Sinkhole, documentation available for review.
Built-in Features
Ceiling Fans(s)
Eat-in Kitchen
Open Floorplan
Primary Bedroom Main Floor
Solid Surface Counters
Split Bedroom
Thermostat
Walk-In Closet(s)
Window Treatments
Pickleball Court(s)
Playground
Tennis Court(s)
Taxes: $3,298.18
Tax Year: 2025
Association Fee: $375.00
Association Fee Frequency: Annually
Dog Run
Fire Pit
Lighting
Dishwasher
Disposal
Dryer
Microwave
Range
Refrigerator
Washer
Elementary School: Shady Hills Elementary-Po
Middle School: Crews Lake Middle-Po
Junior High: Crews Lake Middle-Po
High School: Hudson High-Po
Building Description: Contemporary
MLS Area: 34667 - Hudson/Bayonet Point/Port Richey
Total Square Footage: 2,811
Price per Square Feet: $179.91
Total Floors: 1
Water: Public
Construction: Block, Concrete
Date Listed: 2026-09-16 00:00:00
Pool: Y
Pool Description: Child Safety Fence, Gunite, In Ground, Lighting, Screen Enclosure
Furnished: Unfurnished
Windows: Storm Window(S)
Parking: Driveway
Garage Description: Y
Garage Spaces: 2
Attached Garage: Y
Flooring: Carpet, Tile
Roof: Shingle
Heating: Central
Cooling: Central Air
Laundry: Inside, Laundry Room, Washer Hookup
Pets: Yes
Sewer: Septic Tank
Lot Desc.: Level, Paved
Parcel ID: 17-24-03-004.C-
Amenities: Pickleball Court(S), Playground, Tennis Court(S)
Listing Courtesy Of: Homan Realty Group Inc
salesladycathy@gmail.com
Virtually Staged. Priced to sell quickly! Homeowner warranty offered. Seller is offering to pay for a one-year home warranty for the buyer at closing Welcome home to this spacious 4-bedroom, 2.5-bathroom pool home situated on a beautiful 0.84-acre lot. Step inside to an inviting open living area with plenty of natural light and triple sliding glass doors that open directly to the pool and patio, creating an ideal indoor-outdoor living space. The spacious offer convenient access to a versatile additional room, perfect for a game room, home office, sitting area, or whatever best fits your lifestyle. The large primary suite provides a peaceful retreat and features his-and-hers closets, dual vanities, a relaxing garden tub, and a separate full shower. Three additional bedrooms provide plenty of space for family. Step outside and enjoy your own private backyard oasis. Cool off in the pool or gather around the fire pit. Priced with a quick sale in mind-don't miss this opportunity! Repaired Sinkhole, documentation available for review.
Property Details
Price: $385,000
Sq Ft: 2,140
($180 per
sqft)
Bedrooms: 4
Bathrooms: 2
Partial Baths: 1
City: Hudson
County: Pasco
Type: Single Family
Development: Autumn Oaks
Acres: 0.8400
Virtual Tour/Floorplan: View
Year Built: 2000
Listing Number: TB8546872
Status Code: A-Active
Taxes: $3,298.18
Tax Year: 2025
Garage:
2
/
Y
Furnishings: Unfurnished
Pets Allowed: Yes
Total Recurring Fees: $31
Total Recurring Fee Frequency: 0.00
Interior Features:
Built-in Features
Ceiling Fans(s)
Eat-in Kitchen
Open Floorplan
Primary Bedroom Main Floor
Solid Surface Counters
Split Bedroom
Thermostat
Walk-In Closet(s)
Window Treatments
Amenities:
Pickleball Court(s)
Playground
Tennis Court(s)
Financial Information:
Taxes: $3,298.18
Tax Year: 2025
Association Fee: $375.00
Association Fee Frequency: Annually
Exterior Features:
Dog Run
Fire Pit
Lighting
Equipment:
Dishwasher
Disposal
Dryer
Microwave
Range
Refrigerator
Washer
School Information:
Elementary School: Shady Hills Elementary-Po
Middle School: Crews Lake Middle-Po
Junior High: Crews Lake Middle-Po
High School: Hudson High-Po
Additional Information:
Building Description: Contemporary
MLS Area: 34667 - Hudson/Bayonet Point/Port Richey
Total Square Footage: 2,811
Price per Square Feet: $179.91
Total Floors: 1
Water: Public
Construction: Block, Concrete
Date Listed: 2026-09-16 00:00:00
Pool: Y
Pool Description: Child Safety Fence, Gunite, In Ground, Lighting, Screen Enclosure
Furnished: Unfurnished
Windows: Storm Window(S)
Parking: Driveway
Garage Description: Y
Garage Spaces: 2
Attached Garage: Y
Flooring: Carpet, Tile
Roof: Shingle
Heating: Central
Cooling: Central Air
Laundry: Inside, Laundry Room, Washer Hookup
Pets: Yes
Sewer: Septic Tank
Lot Desc.: Level, Paved
Parcel ID: 17-24-03-004.C-
Amenities: Pickleball Court(S), Playground, Tennis Court(S)
Map of 13925 Echo Mountain Drive, Hudson, FL 34667
Listing Courtesy Of: Homan Realty Group Inc
salesladycathy@gmail.com