13908 Felix Will Road, Riverview, FL 33579
For Sale $450,000


Save Property
View Virtual Tour
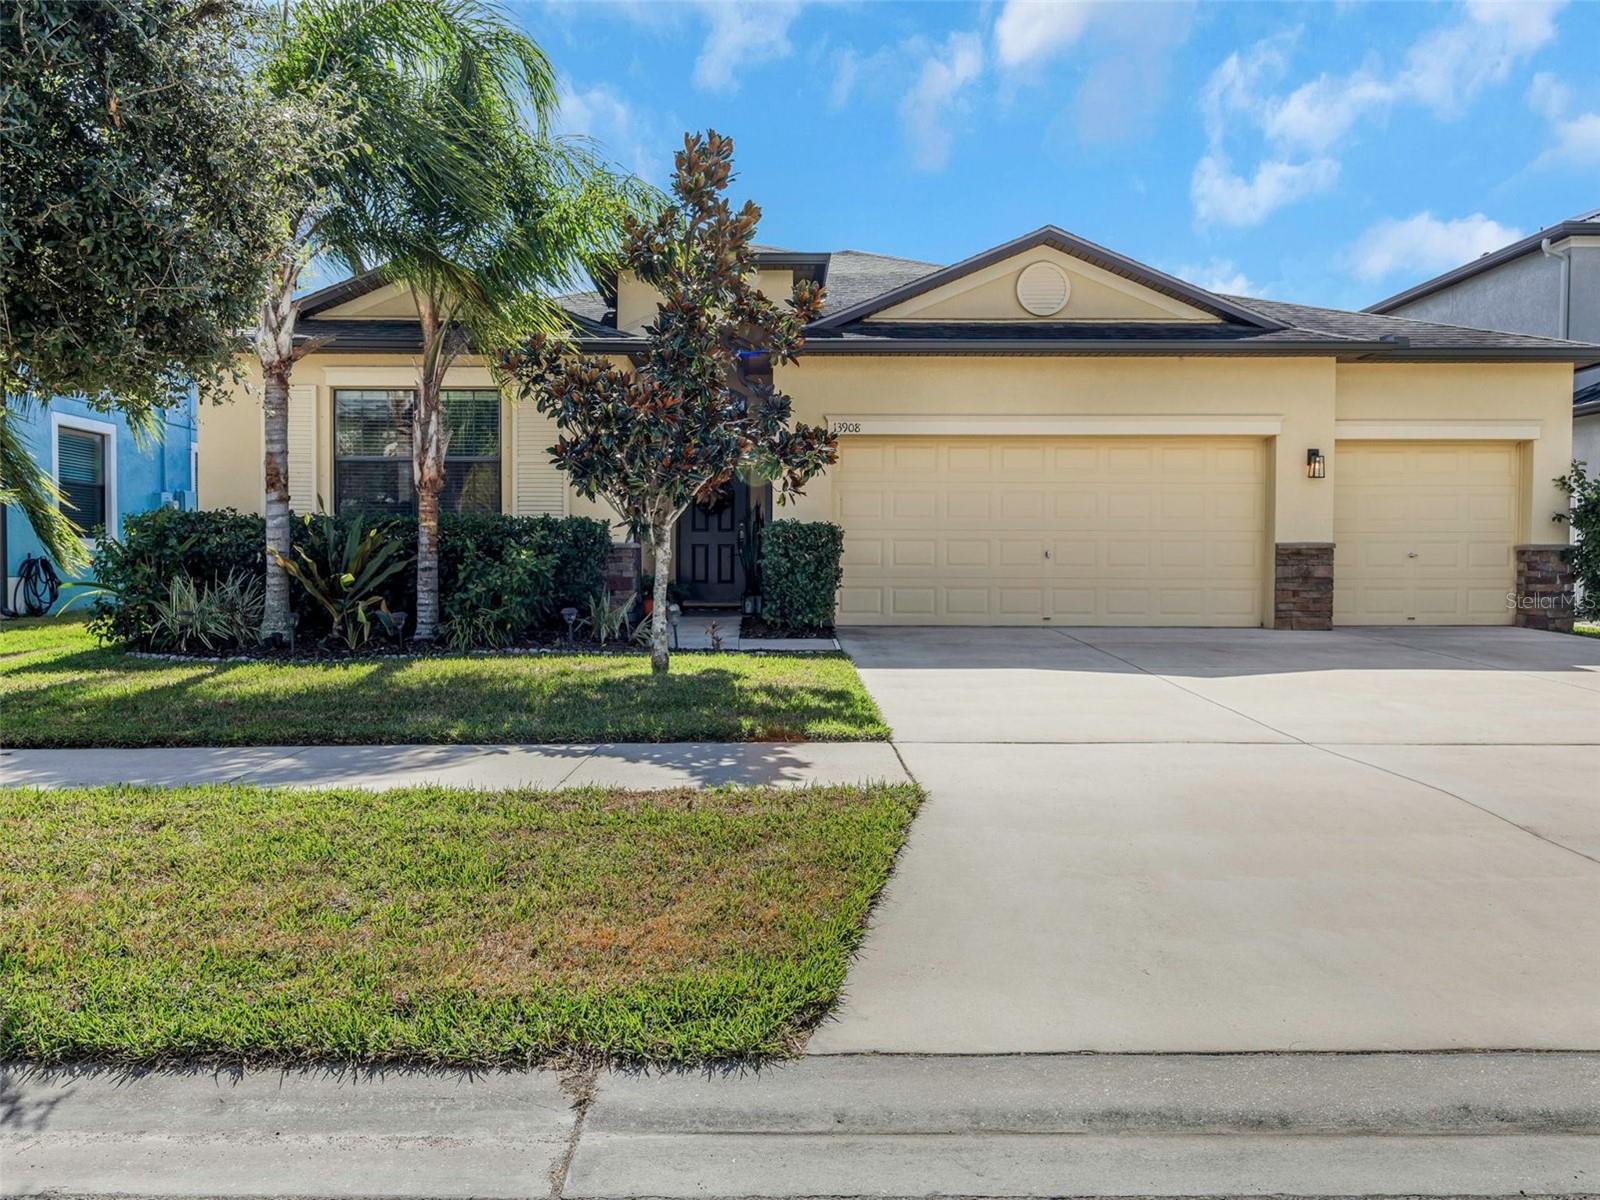
Welcome to your peaceful waterfront retreat in the highly desirable South Fork community! This stunning single-story home boasts 4 bedrooms, 3 full bathrooms, 3-car garage, and nearly 2,600 sq. ft. of perfectly designed living space featuring a highly sought-after split floor plan for ultimate privacy. Best of all, this eco-friendly property features solar panels that the seller will be completely paying off at closing, allowing you to enjoy massive energy savings from day one with zero added cost! From the moment you step through the foyer, you are greeted by an elegant living room and dining room, perfect for hosting gatherings. Your eyes are drawn straight through the heart of the home to the panoramic views of the lake. The main living space features a beautiful chef’s kitchen equipped with granite countertops, stainless steel appliances, and a breakfast dinette. It flows effortlessly into the airy family room, making daily life and casual entertaining a breeze. This home is packed with upgrades, including a new water heater installed in 2023 and a whole-home water softener with an integrated filtration system. Retreat to the oversized primary suite with a picturesque view of the water. The backyard oasis features an expansive screened lanai with custom brick pavers offers the perfect space to unwind and take in all the gorgeous lake views. Built in 2016, this block-construction home provides modern peace of mind. Take advantage of South Fork’s fantastic community amenities, all while staying minutes away from shopping, dining, and major commuter routes. Don't wait—schedule your private showing today!
Ceiling Fans(s)
Eat-in Kitchen
Kitchen/Family Room Combo
Living Room/Dining Room Combo
Open Floorplan
Primary Bedroom Main Floor
Split Bedroom
Stone Counters
Thermostat
Basketball Court
Park
Playground
Pool
Taxes: $6,562.28
Tax Year: 2025
Association Fee: $164.00
Association Fee Frequency: Annually
Hurricane Shutters
Sidewalk
Dishwasher
Dryer
Electric Water Heater
Microwave
Range
Refrigerator
Washer
Water Filtration System
Water Softener
Water
Pond
View: Pond
Elementary School: Summerfield Crossing Elementary
Middle School: Eisenhower-Hb
Junior High: Eisenhower-Hb
High School: Sumner High School
MLS Area: 33579 - Riverview
Total Square Footage: 3,367
Price per Square Feet: $173.95
Total Floors: 1
Water: Public
Construction: Block
Date Listed: 2026-10-29 00:00:00
Furnished: Negotiable
Garage Description: Y
Garage Spaces: 3
Attached Garage: Y
Flooring: Laminate, Tile
Roof: Shingle
Heating: Central, Electric
Cooling: Central Air
Laundry: Inside, Laundry Room
Pets: Yes
Sewer: Public Sewer
Lot Desc.: In County, Sidewalk
Parcel ID: U-16-31-20-9Y5-
Amenities: Basketball Court, Park, Playground, Pool
Listing Courtesy Of: Smith & Associates Real Estate
christineb@smithandassociates.com
Welcome to your peaceful waterfront retreat in the highly desirable South Fork community! This stunning single-story home boasts 4 bedrooms, 3 full bathrooms, 3-car garage, and nearly 2,600 sq. ft. of perfectly designed living space featuring a highly sought-after split floor plan for ultimate privacy. Best of all, this eco-friendly property features solar panels that the seller will be completely paying off at closing, allowing you to enjoy massive energy savings from day one with zero added cost! From the moment you step through the foyer, you are greeted by an elegant living room and dining room, perfect for hosting gatherings. Your eyes are drawn straight through the heart of the home to the panoramic views of the lake. The main living space features a beautiful chef’s kitchen equipped with granite countertops, stainless steel appliances, and a breakfast dinette. It flows effortlessly into the airy family room, making daily life and casual entertaining a breeze. This home is packed with upgrades, including a new water heater installed in 2023 and a whole-home water softener with an integrated filtration system. Retreat to the oversized primary suite with a picturesque view of the water. The backyard oasis features an expansive screened lanai with custom brick pavers offers the perfect space to unwind and take in all the gorgeous lake views. Built in 2016, this block-construction home provides modern peace of mind. Take advantage of South Fork’s fantastic community amenities, all while staying minutes away from shopping, dining, and major commuter routes. Don't wait—schedule your private showing today!
Property Details
Price: $450,000
Sq Ft: 2,587
($174 per
sqft)
Bedrooms: 4
Bathrooms: 3
City: Riverview
County: Hillsborough
Type: Single Family
Development: South Fork Tr
Subdivision: South Fork Tr N
Acres: 0.1600
Virtual Tour/Floorplan: View
Year Built: 2016
Listing Number: TB8562384
Status Code: A-Active
Taxes: $6,562.28
Tax Year: 2025
Garage:
3
/
Y
Furnishings: Negotiable
Pets Allowed: Yes
Total Recurring Fees: $14
Total Recurring Fee Frequency: 0.00
Interior Features:
Ceiling Fans(s)
Eat-in Kitchen
Kitchen/Family Room Combo
Living Room/Dining Room Combo
Open Floorplan
Primary Bedroom Main Floor
Split Bedroom
Stone Counters
Thermostat
Amenities:
Basketball Court
Park
Playground
Pool
Financial Information:
Taxes: $6,562.28
Tax Year: 2025
Association Fee: $164.00
Association Fee Frequency: Annually
Exterior Features:
Hurricane Shutters
Sidewalk
Equipment:
Dishwasher
Dryer
Electric Water Heater
Microwave
Range
Refrigerator
Washer
Water Filtration System
Water Softener
View:
Water
Waterfront Description:
Pond
View: Pond
School Information:
Elementary School: Summerfield Crossing Elementary
Middle School: Eisenhower-Hb
Junior High: Eisenhower-Hb
High School: Sumner High School
Additional Information:
MLS Area: 33579 - Riverview
Total Square Footage: 3,367
Price per Square Feet: $173.95
Total Floors: 1
Water: Public
Construction: Block
Date Listed: 2026-10-29 00:00:00
Furnished: Negotiable
Garage Description: Y
Garage Spaces: 3
Attached Garage: Y
Flooring: Laminate, Tile
Roof: Shingle
Heating: Central, Electric
Cooling: Central Air
Laundry: Inside, Laundry Room
Pets: Yes
Sewer: Public Sewer
Lot Desc.: In County, Sidewalk
Parcel ID: U-16-31-20-9Y5-
Amenities: Basketball Court, Park, Playground, Pool
Map of 13908 Felix Will Road, Riverview, FL 33579
Listing Courtesy Of: Smith & Associates Real Estate
christineb@smithandassociates.com