139 Mary Alice Drive, Hastings, FL 32145
For Sale $362,400


Save Property
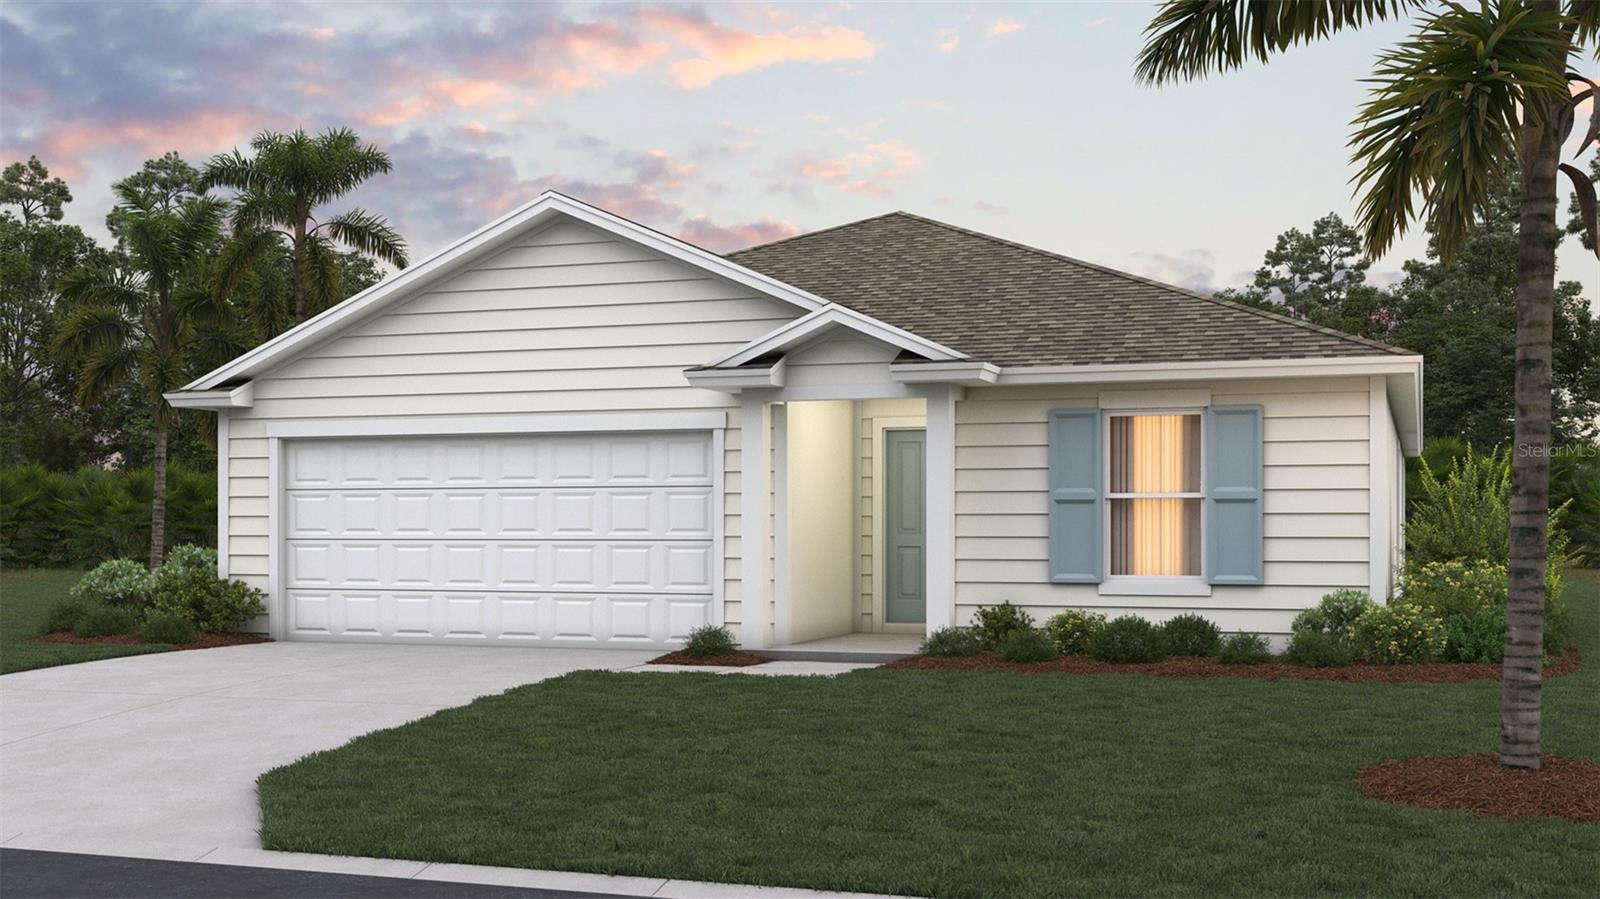
Under Construction. Welcome to the Aria+, a thoughtfully designed new home floorplan that lives larger than its 1,618 square feet of living space. This single-story layout includes three bedrooms, two bathrooms, and a two-car garage, making it ideal for first-time buyers, downsizers, or anyone looking for a spacious and low-maintenance home. At the heart of the home is a bright, expansive layout that connects the kitchen, dining area, and vaulted ceiling living room. The kitchen features a large island that serves as a hub for cooking, casual dining, or entertaining. Whether you are hosting friends or enjoying a quiet night in, the Aria+’s layout makes everyday living both easy and enjoyable. Natural light fills the living spaces thanks to oversized windows that enhance the home’s warm and inviting feel. You can also extend the party outside under the covered patio. The main suite is privately located and offers a large bathroom with a double vanity and walk-in shower, along with a generous walk-in closet that makes organizing a breeze. Two additional bedrooms provide space for family, guests, or a home office. Energy-efficient features and quality construction make the Aria+ a great choice for homeowners who want comfort, value, and style in a well-planned layout. With its modern finishes and flexible living space, the Aria+ is designed to fit a wide range of lifestyles.
Kitchen/Family Room Combo
Open Floorplan
Other
Primary Bedroom Upstairs
Smart Home
Walk-In Closet(s)
Tax Year: 2026
Association Fee: $210.00
Association Fee Frequency: Quarterly
Other
Cooktop
Dishwasher
Disposal
Microwave
Other
Water
Elementary School: South Woods
Middle School: Gamble Rogers
Junior High: Gamble Rogers
High School: Pedro Menendez
MLS Area: 32145 - Hastings
Total Square Footage: 1,818
Price per Square Feet: $223.98
Water: Public
Construction: Cement Siding, Other, Frame
Date Listed: 2026-10-23 00:00:00
Furnished: Unfurnished
Parking: Driveway
Garage Description: Y
Attached Garage: Y
Flooring: Carpet, Other
Roof: Shingle
Heating: Central
Cooling: Central Air
Laundry: Laundry Closet
Pets: Yes
Sewer: Public Sewer
Parcel ID: 0472420190
Listing Courtesy Of: Dr Horton Realty Inc.
northfloridainfo@drhorton.com
Under Construction. Welcome to the Aria+, a thoughtfully designed new home floorplan that lives larger than its 1,618 square feet of living space. This single-story layout includes three bedrooms, two bathrooms, and a two-car garage, making it ideal for first-time buyers, downsizers, or anyone looking for a spacious and low-maintenance home. At the heart of the home is a bright, expansive layout that connects the kitchen, dining area, and vaulted ceiling living room. The kitchen features a large island that serves as a hub for cooking, casual dining, or entertaining. Whether you are hosting friends or enjoying a quiet night in, the Aria+’s layout makes everyday living both easy and enjoyable. Natural light fills the living spaces thanks to oversized windows that enhance the home’s warm and inviting feel. You can also extend the party outside under the covered patio. The main suite is privately located and offers a large bathroom with a double vanity and walk-in shower, along with a generous walk-in closet that makes organizing a breeze. Two additional bedrooms provide space for family, guests, or a home office. Energy-efficient features and quality construction make the Aria+ a great choice for homeowners who want comfort, value, and style in a well-planned layout. With its modern finishes and flexible living space, the Aria+ is designed to fit a wide range of lifestyles.
Property Details
Price: $362,400
Sq Ft: 1,618
($224 per
sqft)
Bedrooms: 3
Bathrooms: 2
City: Hastings
County: St Johns
Type: Single Family
Development: Not Assigned
Subdivision: Pritchett Place
Acres: 0.2800
Year Built: 2026
Listing Number: FC322322
Status Code: A-Active
Tax Year: 2026
Garage:
Y
Furnishings: Unfurnished
Pets Allowed: Yes
Total Recurring Fees: $70
Total Recurring Fee Frequency: 0.00
Interior Features:
Kitchen/Family Room Combo
Open Floorplan
Other
Primary Bedroom Upstairs
Smart Home
Walk-In Closet(s)
Financial Information:
Tax Year: 2026
Association Fee: $210.00
Association Fee Frequency: Quarterly
Exterior Features:
Other
Equipment:
Cooktop
Dishwasher
Disposal
Microwave
Other
View:
Water
School Information:
Elementary School: South Woods
Middle School: Gamble Rogers
Junior High: Gamble Rogers
High School: Pedro Menendez
Additional Information:
MLS Area: 32145 - Hastings
Total Square Footage: 1,818
Price per Square Feet: $223.98
Water: Public
Construction: Cement Siding, Other, Frame
Date Listed: 2026-10-23 00:00:00
Furnished: Unfurnished
Parking: Driveway
Garage Description: Y
Attached Garage: Y
Flooring: Carpet, Other
Roof: Shingle
Heating: Central
Cooling: Central Air
Laundry: Laundry Closet
Pets: Yes
Sewer: Public Sewer
Parcel ID: 0472420190
Map of 139 Mary Alice Drive, Hastings, FL 32145
Listing Courtesy Of: Dr Horton Realty Inc.
northfloridainfo@drhorton.com