1386 Kenneth Street, The Villages, FL 34762
For Sale $565,000


Calculate Your Payment
Scheduled Open Houses
2026-11-12 10:00 am - 12:30 pm
2026-11-12 10:00 am - 2:00 pm
2026-11-13 2:00 pm - 5:00 pm
Share Property
Save Property
View Virtual Tour
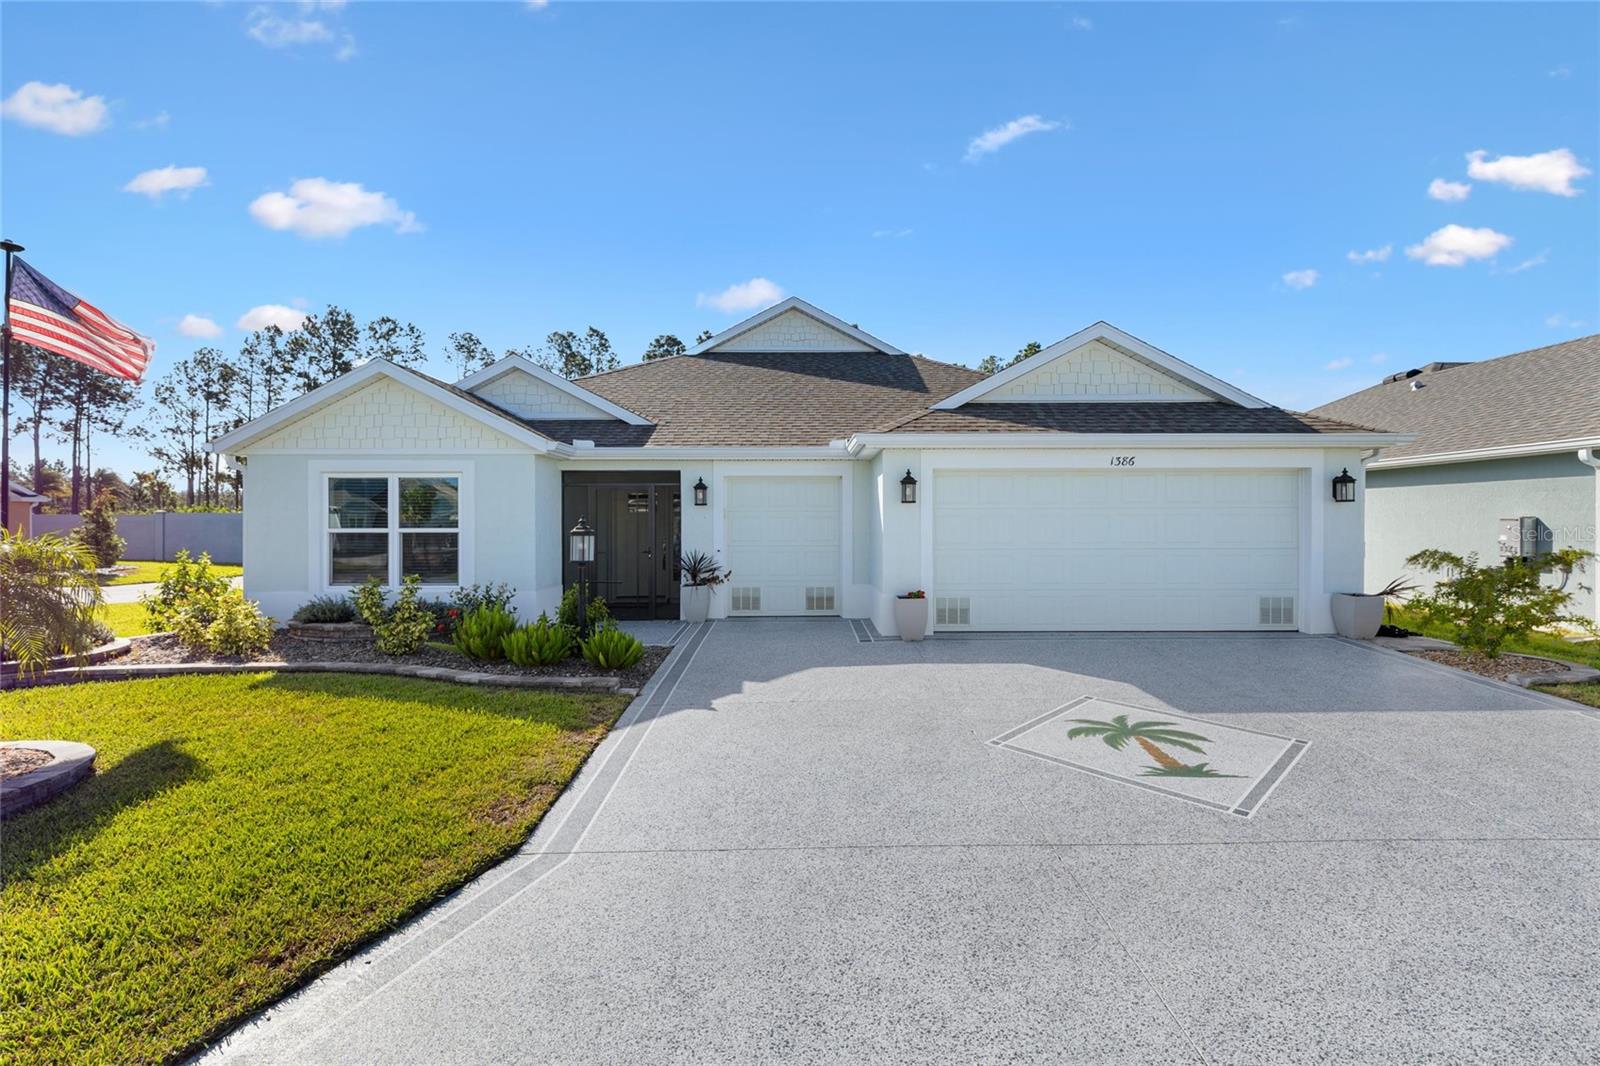
VERNADA OTTAWA FLOOR PLAN. WELCOME TO THIS ELEGANTLY DESIGNED ALMOST NEW DREAM HOME. LOCATED A SHORT DISTANCE FROM SAWGRASS GROVE AND EASTPORT BOTH ARE A SHORT GOLF CART TRIP AWAY & ELECTRIC GOLF CART IS INCLUDED W/SALE. EXCEPTIONAL CURB APPEAL FROM THE PAINTED DRIVEWAY, RAISED STONE FLOWER BEDS, FLAG POLE ON A CORNER LOT WITH A TWO-CAR GARAGE W/GOLF CART DOOR. THIS BEAUTIFULLY APPOINTED OPEN SPLIT FLOOR PLAN IS TRULY A MUST SEE THAT HAS PRIVATE RETREATS FOR FAMILY AND GUEST. GOURMET KITCHEN WITH A PAINTED ISLAND TO MATCH PAINTED ACCENT WALL, QUARTZ COUNTER TOPS, CUSTOM TILE BACKSPLASH, UPGRADED APLLIANCES AND SPECTACULAR LIGHT FIXTURES THROUGHOUT. AWESOME LAUNDRY ROOM WITH PLENTY OF CABINETS AND COUNTER SPACE. ENCLOSED LANAI W/SEPERATE MINI SPLIT THAT OVERLOOKS A FULLY ENCLOSED REAR YARD WITH PLENTY OF ROOM FOR A SPACIOUS POOL. EPOXY GARAGE FLOORING AND ELECTRIC ATTIC FAN TO KEEP THE GARAGE COOLER & WALL MOUNTS FOR ALL YOUR TOOLS. DID I MENTION THE WATER FILTER...AND A WHOLE HOUSE SOFTNER…YES, HAS ONE OF THOSE AS WELL.THIS IS A MUST SEE & READY TO MOVE IN. ALL WALL MOUNTED TVS REMAIN TO INCLUDE CURVED COMPUTER MONITOR ATTACHED TO BUILT IN DESK IN BEDROOM W/MURPHY BED.
Cathedral Ceiling(s)
Ceiling Fans(s)
Eat-in Kitchen
High Ceilings
Kitchen/Family Room Combo
Living Room/Dining Room Combo
Open Floorplan
Primary Bedroom Main Floor
Pull Down Stairs
Solid Surface Counters
Split Bedroom
Tray Ceiling(s)
Vaulted Ceiling(s)
Walk-In Closet(s)
Basketball Court
Barbecue
Clubhouse
Fence Restrictions
Fitness Center
Gated
Golf Course
Maintenance
Optional Additional Fees
Park
Pickleball Court(s)
Pool
Recreation Facilities
Security
Tennis Court(s)
Trail(s)
Taxes: $8,791.80
Tax Year: 2025
Courtyard
Private Yard
Sprinkler Metered
Dishwasher
Disposal
Exhaust Fan
Kitchen Reverse Osmosis System
Microwave
Range
Refrigerator
Tankless Water Heater
Water Purifier
Water Softener
Trees/Woods
Building Description: Florida, Ranch, Traditional
MLS Area: 34762 - Okahumpka
Total Square Footage: 2,835
Price per Square Feet: $298.63
Total Floors: 1
Water: Public
Construction: Block, Concrete, Stucco
Date Listed: 2026-10-28 00:00:00
Furnished: Unfurnished
Windows: Blinds, Insulated Windows
Parking: Driveway, Garage Door Opener, Golf Cart Garage
Garage Description: Y
Garage Spaces: 2
Attached Garage: Y
Flooring: Ceramic Tile, Luxury Vinyl
Roof: Shingle
Heating: Heat Pump
Cooling: Central Air, Mini-Split Unit(S), Attic Fan
Security: Gated Community, Key Card Entry, Smoke Detector(S)
Laundry: Inside, Laundry Room
55+ Community: Y
Sewer: Public Sewer
Lot Desc.: Corner Lot
Parcel ID: 06-20-24-0064-0
Amenities: Basketball Court, Barbecue, Clubhouse, Fence Restrictions, Fitness Center, Gated, Golf Course, Maintenance, Optional Additional Fees, Park, Pickleball Court(S), Pool, Recreation Facilities, Security, Tennis Court(S), Trail(S)
Listing Courtesy Of: Lpt Realty, Llc
jmckinneyjoker@gmail.com
VERNADA OTTAWA FLOOR PLAN. WELCOME TO THIS ELEGANTLY DESIGNED ALMOST NEW DREAM HOME. LOCATED A SHORT DISTANCE FROM SAWGRASS GROVE AND EASTPORT BOTH ARE A SHORT GOLF CART TRIP AWAY & ELECTRIC GOLF CART IS INCLUDED W/SALE. EXCEPTIONAL CURB APPEAL FROM THE PAINTED DRIVEWAY, RAISED STONE FLOWER BEDS, FLAG POLE ON A CORNER LOT WITH A TWO-CAR GARAGE W/GOLF CART DOOR. THIS BEAUTIFULLY APPOINTED OPEN SPLIT FLOOR PLAN IS TRULY A MUST SEE THAT HAS PRIVATE RETREATS FOR FAMILY AND GUEST. GOURMET KITCHEN WITH A PAINTED ISLAND TO MATCH PAINTED ACCENT WALL, QUARTZ COUNTER TOPS, CUSTOM TILE BACKSPLASH, UPGRADED APLLIANCES AND SPECTACULAR LIGHT FIXTURES THROUGHOUT. AWESOME LAUNDRY ROOM WITH PLENTY OF CABINETS AND COUNTER SPACE. ENCLOSED LANAI W/SEPERATE MINI SPLIT THAT OVERLOOKS A FULLY ENCLOSED REAR YARD WITH PLENTY OF ROOM FOR A SPACIOUS POOL. EPOXY GARAGE FLOORING AND ELECTRIC ATTIC FAN TO KEEP THE GARAGE COOLER & WALL MOUNTS FOR ALL YOUR TOOLS. DID I MENTION THE WATER FILTER...AND A WHOLE HOUSE SOFTNER…YES, HAS ONE OF THOSE AS WELL.THIS IS A MUST SEE & READY TO MOVE IN. ALL WALL MOUNTED TVS REMAIN TO INCLUDE CURVED COMPUTER MONITOR ATTACHED TO BUILT IN DESK IN BEDROOM W/MURPHY BED.
Property Details
Price: $565,000
Sq Ft: 1,892
($299 per
sqft)
Bedrooms: 3
Bathrooms: 3
City: The Villages
County: Lake
Type: Single Family
Development: West Lake Un #64
Acres: 0.1700
Virtual Tour/Floorplan: View
Year Built: 2023
Listing Number: G5119251
Status Code: A-Active
Taxes: $8,791.80
Tax Year: 2025
Garage:
2
/
Y
Furnishings: Unfurnished
Total Recurring Fees: $204
Total Recurring Fee Frequency: 0.00
Interior Features:
Cathedral Ceiling(s)
Ceiling Fans(s)
Eat-in Kitchen
High Ceilings
Kitchen/Family Room Combo
Living Room/Dining Room Combo
Open Floorplan
Primary Bedroom Main Floor
Pull Down Stairs
Solid Surface Counters
Split Bedroom
Tray Ceiling(s)
Vaulted Ceiling(s)
Walk-In Closet(s)
Amenities:
Basketball Court
Barbecue
Clubhouse
Fence Restrictions
Fitness Center
Gated
Golf Course
Maintenance
Optional Additional Fees
Park
Pickleball Court(s)
Pool
Recreation Facilities
Security
Tennis Court(s)
Trail(s)
Financial Information:
Taxes: $8,791.80
Tax Year: 2025
Exterior Features:
Courtyard
Private Yard
Sprinkler Metered
Equipment:
Dishwasher
Disposal
Exhaust Fan
Kitchen Reverse Osmosis System
Microwave
Range
Refrigerator
Tankless Water Heater
Water Purifier
Water Softener
View:
Trees/Woods
Additional Information:
Building Description: Florida, Ranch, Traditional
MLS Area: 34762 - Okahumpka
Total Square Footage: 2,835
Price per Square Feet: $298.63
Total Floors: 1
Water: Public
Construction: Block, Concrete, Stucco
Date Listed: 2026-10-28 00:00:00
Furnished: Unfurnished
Windows: Blinds, Insulated Windows
Parking: Driveway, Garage Door Opener, Golf Cart Garage
Garage Description: Y
Garage Spaces: 2
Attached Garage: Y
Flooring: Ceramic Tile, Luxury Vinyl
Roof: Shingle
Heating: Heat Pump
Cooling: Central Air, Mini-Split Unit(S), Attic Fan
Security: Gated Community, Key Card Entry, Smoke Detector(S)
Laundry: Inside, Laundry Room
55+ Community: Y
Sewer: Public Sewer
Lot Desc.: Corner Lot
Parcel ID: 06-20-24-0064-0
Amenities: Basketball Court, Barbecue, Clubhouse, Fence Restrictions, Fitness Center, Gated, Golf Course, Maintenance, Optional Additional Fees, Park, Pickleball Court(S), Pool, Recreation Facilities, Security, Tennis Court(S), Trail(S)
Map of 1386 Kenneth Street, The Villages, FL 34762
Listing Courtesy Of: Lpt Realty, Llc
jmckinneyjoker@gmail.com