13844 Trull Way, Hudson, FL 34669
For Sale $369,900


Save Property
View Virtual Tour
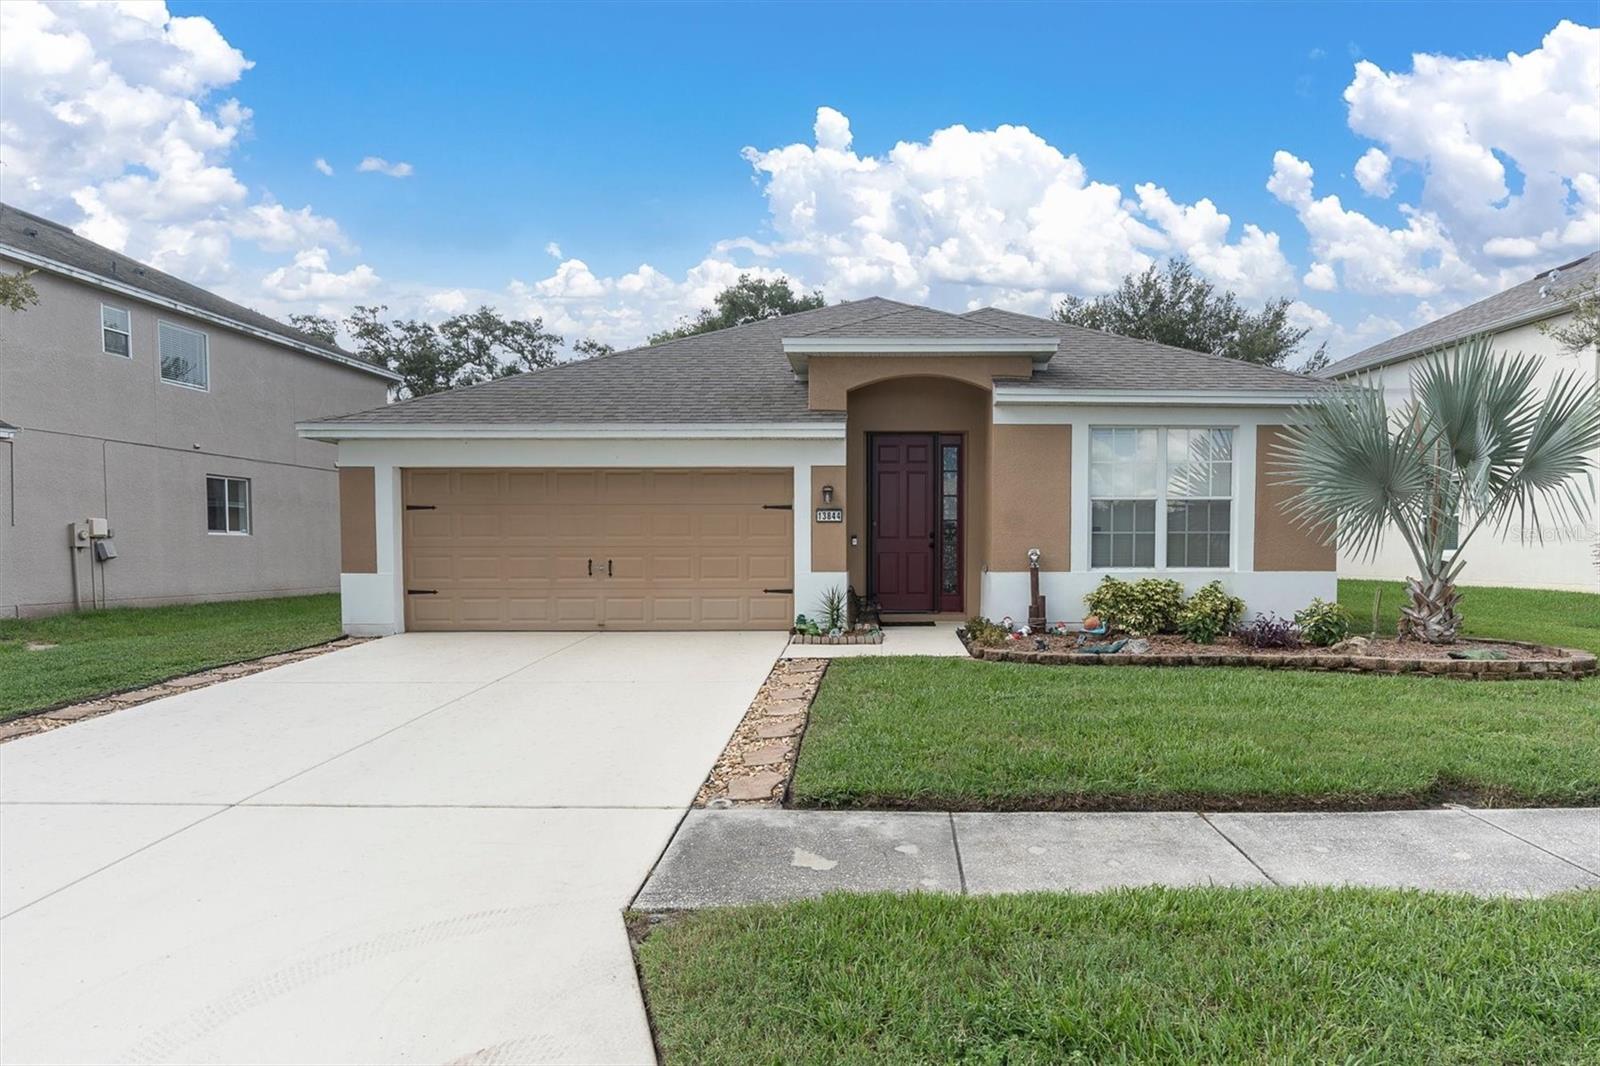
IN TOP SHAPE THIS 4/2/2 BEAUTY FEATURES A NEW ROOF, FRESH PAINT, NEW FLOORING AND THE HVAC IS 2017. FORMAL LIVING ROOM & FORMAL DINING ROOM. THE FLOOR PLAN IS PERFECT FOR ENTERTAINING... A SEPARATE OPEN LIVING SPACE WITH A HUGE KITCHEN WITH LARGE CENTER ISLAND, IT SURROUNDS YOU WITH TONS OF CABINETS TOPPED BY SLEEK CORIAN, COMPLETE WITH ALL STAINLESS APPLIANCES, ACCENTED WITH A HANDY POT RACK. IT ALL OPENS TO THE DINETTE AND BIG FAMILY ROOM. LOVE THE BARN DOOR OPENING TO THE PRIMARY SUITE! A GENEROUS SIZE BEDROOM WITH A BIG WALK IN CLOSET AND OVERSIZED BATH THAT OFFERS EVERYONE'S FAVORITE, DUAL SINKS, STEP IN SHOWER, SERENE SOAKING TUB, YOUR OWN PRIVATE OASIS! BEDROOMS 2,3 & 4 ARE ALSO A GREAT SIZE WITH PLENTY OF CLOSET SPACE! RELAX & ENJOY THE COVERED PATIO THAT HAS BEEN EXTENDED WITH PAVERS OVERLOOKING A TREED AND LANDSCAPED YARD SO PEACEFUL!!! IF PEACEFUL IS NOT WHAT YOU WANT... HEAD OVER TO THE ACTIVE CLUBHOUSE, YOU WON'T BE ABLE TO KEEP UP WITH ALL THE ACTIVITIES! THIS SPECIAL HOME, ITS UPGRADES AND LOCATION ADDING IN THE RAZOR SHARP PRICE IS IRRESISTABLE! HESITATE....AND YOU'LL BE TO LATE TO MAKE IT YOURS!
Cathedral Ceiling(s)
Ceiling Fans(s)
Eat-in Kitchen
High Ceilings
Kitchen/Family Room Combo
Living Room/Dining Room Combo
Open Floorplan
Primary Bedroom Main Floor
Solid Surface Counters
Stone Counters
Walk-In Closet(s)
Window Treatments
Clubhouse
Pool
Recreation Facilities
Tennis Court(s)
Taxes: $5,669.16
Tax Year: 2025
Association Fee: $77.00
Association Fee Frequency: Monthly
Awning(s)
Sidewalk
Dishwasher
Disposal
Dryer
Electric Water Heater
Microwave
Range
Refrigerator
Washer
Trees/Woods
Elementary School: Moon Lake-Po
Middle School: Crews Lake Middle-Po
Junior High: Crews Lake Middle-Po
High School: Hudson High-Po
Building Description: Contemporary
MLS Area: 34669 - Hudson/Port Richey
Total Square Footage: 2,800
Price per Square Feet: $167.60
Total Floors: 1
Water: Public
Construction: Block, Stucco
Date Listed: 2026-09-06 00:00:00
Furnished: Unfurnished
Windows: Window Treatments
Parking: Driveway, Garage Door Opener
Garage Description: Y
Garage Spaces: 2
Attached Garage: Y
Flooring: Carpet, Ceramic Tile, Laminate
Roof: Shingle
Heating: Central, Electric
Cooling: Central Air
Laundry: Laundry Room
Pets: Yes
Sewer: Public Sewer
Lot Desc.: In County, Landscaped, Sidewalk, Paved
Parcel ID: 17-24-34-008.0-
Amenities: Clubhouse, Pool, Recreation Facilities, Tennis Court(S)
Listing Courtesy Of: Bhhs Florida Properties Group
kdespota@bhhsflpg.com
IN TOP SHAPE THIS 4/2/2 BEAUTY FEATURES A NEW ROOF, FRESH PAINT, NEW FLOORING AND THE HVAC IS 2017. FORMAL LIVING ROOM & FORMAL DINING ROOM. THE FLOOR PLAN IS PERFECT FOR ENTERTAINING... A SEPARATE OPEN LIVING SPACE WITH A HUGE KITCHEN WITH LARGE CENTER ISLAND, IT SURROUNDS YOU WITH TONS OF CABINETS TOPPED BY SLEEK CORIAN, COMPLETE WITH ALL STAINLESS APPLIANCES, ACCENTED WITH A HANDY POT RACK. IT ALL OPENS TO THE DINETTE AND BIG FAMILY ROOM. LOVE THE BARN DOOR OPENING TO THE PRIMARY SUITE! A GENEROUS SIZE BEDROOM WITH A BIG WALK IN CLOSET AND OVERSIZED BATH THAT OFFERS EVERYONE'S FAVORITE, DUAL SINKS, STEP IN SHOWER, SERENE SOAKING TUB, YOUR OWN PRIVATE OASIS! BEDROOMS 2,3 & 4 ARE ALSO A GREAT SIZE WITH PLENTY OF CLOSET SPACE! RELAX & ENJOY THE COVERED PATIO THAT HAS BEEN EXTENDED WITH PAVERS OVERLOOKING A TREED AND LANDSCAPED YARD SO PEACEFUL!!! IF PEACEFUL IS NOT WHAT YOU WANT... HEAD OVER TO THE ACTIVE CLUBHOUSE, YOU WON'T BE ABLE TO KEEP UP WITH ALL THE ACTIVITIES! THIS SPECIAL HOME, ITS UPGRADES AND LOCATION ADDING IN THE RAZOR SHARP PRICE IS IRRESISTABLE! HESITATE....AND YOU'LL BE TO LATE TO MAKE IT YOURS!
Property Details
Price: $369,900
Sq Ft: 2,207
($168 per
sqft)
Bedrooms: 4
Bathrooms: 2
City: Hudson
County: Pasco
Type: Single Family
Development: Lakeside Ph 1A 2A & 05
Acres: 0.1800
Virtual Tour/Floorplan: View
Year Built: 2007
Listing Number: W7889028
Status Code: A-Active
Taxes: $5,669.16
Tax Year: 2025
Garage:
2
/
Y
Furnishings: Unfurnished
Pets Allowed: Yes
Total Recurring Fees: $77
Total Recurring Fee Frequency: 0.00
Interior Features:
Cathedral Ceiling(s)
Ceiling Fans(s)
Eat-in Kitchen
High Ceilings
Kitchen/Family Room Combo
Living Room/Dining Room Combo
Open Floorplan
Primary Bedroom Main Floor
Solid Surface Counters
Stone Counters
Walk-In Closet(s)
Window Treatments
Amenities:
Clubhouse
Pool
Recreation Facilities
Tennis Court(s)
Financial Information:
Taxes: $5,669.16
Tax Year: 2025
Association Fee: $77.00
Association Fee Frequency: Monthly
Exterior Features:
Awning(s)
Sidewalk
Equipment:
Dishwasher
Disposal
Dryer
Electric Water Heater
Microwave
Range
Refrigerator
Washer
View:
Trees/Woods
School Information:
Elementary School: Moon Lake-Po
Middle School: Crews Lake Middle-Po
Junior High: Crews Lake Middle-Po
High School: Hudson High-Po
Additional Information:
Building Description: Contemporary
MLS Area: 34669 - Hudson/Port Richey
Total Square Footage: 2,800
Price per Square Feet: $167.60
Total Floors: 1
Water: Public
Construction: Block, Stucco
Date Listed: 2026-09-06 00:00:00
Furnished: Unfurnished
Windows: Window Treatments
Parking: Driveway, Garage Door Opener
Garage Description: Y
Garage Spaces: 2
Attached Garage: Y
Flooring: Carpet, Ceramic Tile, Laminate
Roof: Shingle
Heating: Central, Electric
Cooling: Central Air
Laundry: Laundry Room
Pets: Yes
Sewer: Public Sewer
Lot Desc.: In County, Landscaped, Sidewalk, Paved
Parcel ID: 17-24-34-008.0-
Amenities: Clubhouse, Pool, Recreation Facilities, Tennis Court(S)
Map of 13844 Trull Way, Hudson, FL 34669
Listing Courtesy Of: Bhhs Florida Properties Group
kdespota@bhhsflpg.com