1384 Zesty Citrus Lane, Minneola, FL 34715
For Sale $569,000


Save Property
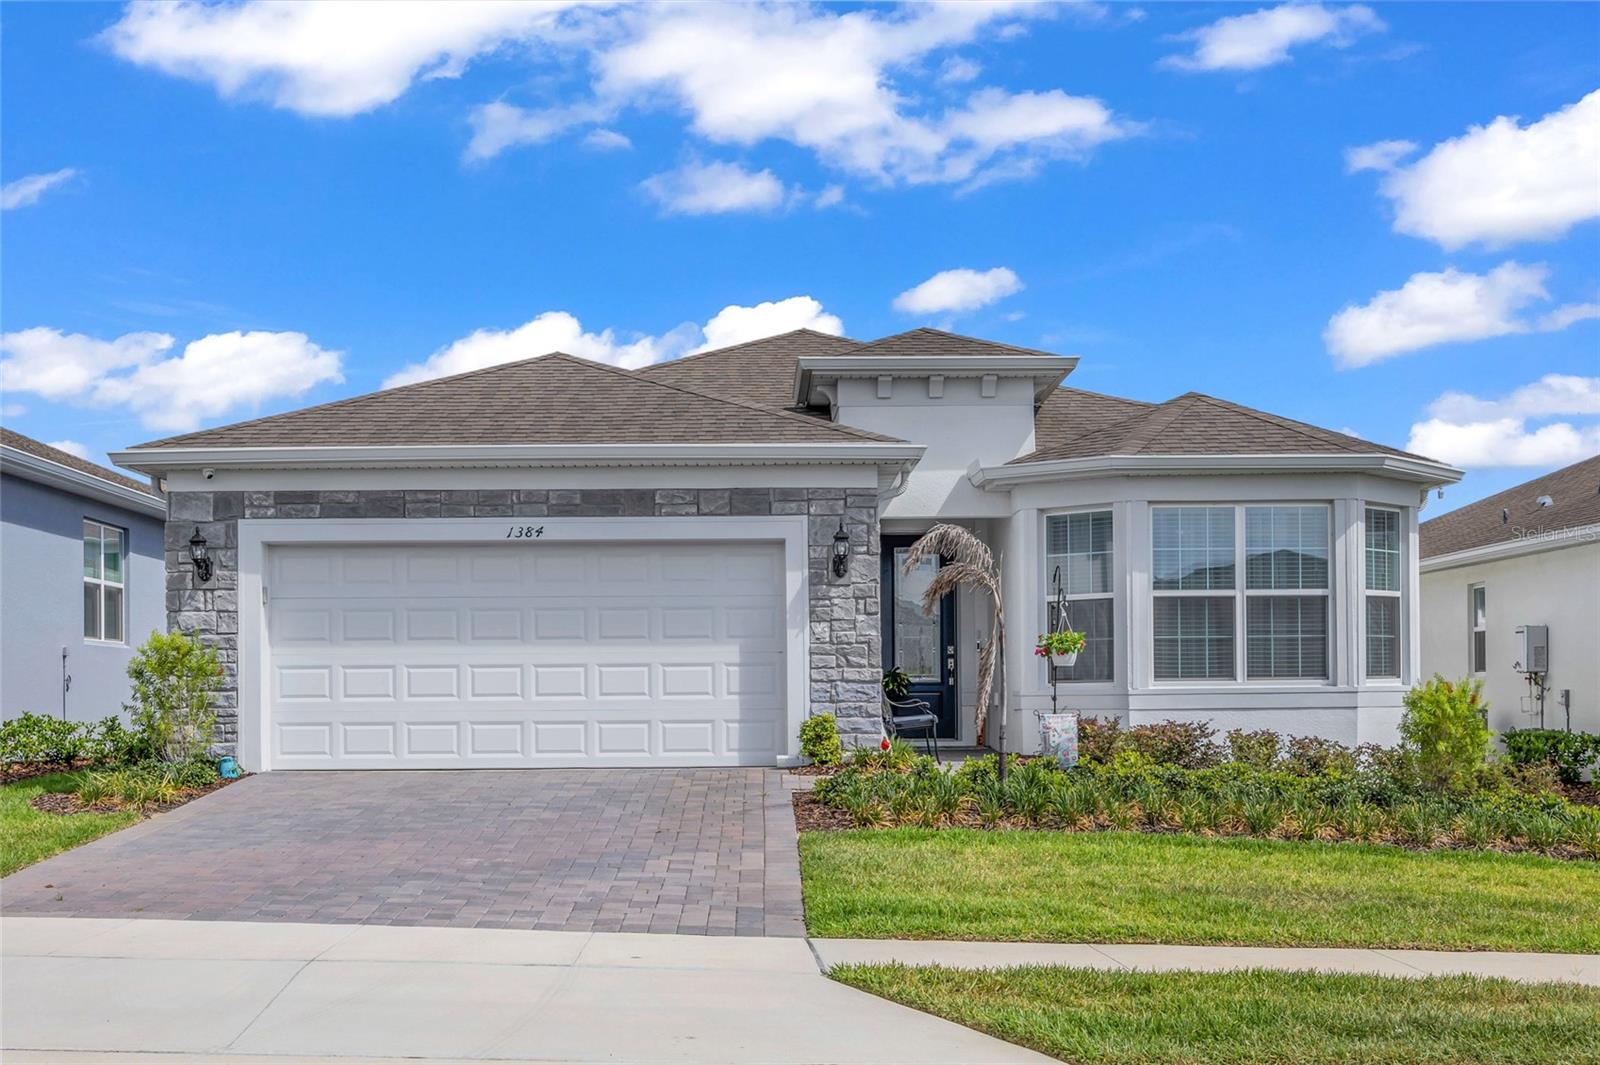
Welcome to this nearly new 3-bedroom, 2-bath residence in the highly sought-after 55+ community of Del Webb Minneola, where thoughtful upgrades, flexible living spaces, and low-maintenance, resort-style living come together seamlessly. Built in 2025, this home presents like a model, enhanced with stone exterior accents, a glass inset front door, and elevated finishes throughout. Inside, you’ll find an open-concept layout anchored by a bright, modern kitchen featuring a gas range, stainless steel appliances, abundant cabinetry, and an oversized island that flows effortlessly into the main living and dining areas, deal for both everyday living and entertaining. The home is further elevated by 8-foot doors throughout, upgraded lighting in the living and dining spaces, and ceiling fans with integrated lighting in nearly every room. A standout feature is the expanded front flex room, bumped out from the original floor plan to capture additional square footage and natural light, making it perfect for a home office, sitting area, or formal living space. Just beyond the main living area, a sunroom extension provides a bright, enclosed retreat for relaxing or hobbies, while the screened lanai offers a comfortable outdoor space to enjoy Florida living year-round.The spacious primary suite is designed for comfort and accessibility, featuring a zero-entry walk-in shower, dual vanities, and a generously sized walk-in closet. The upgraded laundry room includes a utility sink, base cabinetry, and upper cabinets for added functionality. The garage has been thoughtfully enhanced with an extended layout, finished epoxy flooring, a dedicated workspace cove, and attic access with built-in stairs, providing exceptional storage and versatility without compromising parking. Additional features include gutters and downspouts, adding both function and peace of mind. With premium upgrades throughout and access to Del Webb’s planned resort-style amenities, this home offers the best of new construction living, without the wait.
Ceiling Fans(s)
Kitchen/Family Room Combo
Taxes: $3,268.32
Tax Year: 2025
Association Fee: $423.00
Association Fee Frequency: Monthly
Rain Gutters
Cooktop
Disposal
Microwave
Refrigerator
Elementary School: Astatula Elem
Middle School: East Ridge Middle
Junior High: East Ridge Middle
High School: Lake Minneola High
MLS Area: 34715 - Minneola
Total Square Footage: 1,737
Price per Square Feet: $327.58
Water: Public
Construction: Block
Date Listed: 2026-05-27 00:00:00
Furnished: Unfurnished
Garage Description: Y
Garage Spaces: 2
Attached Garage: Y
Flooring: Tile, Vinyl
Roof: Shingle
Heating: Central
Cooling: Central Air
Laundry: Inside, Laundry Room
55+ Community: Y
Pets: Yes
Sewer: Public Sewer
Parcel ID: 29-21-26-0021-0
Listing Courtesy Of: Serhant
johnharbuck@serhant.com
Welcome to this nearly new 3-bedroom, 2-bath residence in the highly sought-after 55+ community of Del Webb Minneola, where thoughtful upgrades, flexible living spaces, and low-maintenance, resort-style living come together seamlessly. Built in 2025, this home presents like a model, enhanced with stone exterior accents, a glass inset front door, and elevated finishes throughout. Inside, you’ll find an open-concept layout anchored by a bright, modern kitchen featuring a gas range, stainless steel appliances, abundant cabinetry, and an oversized island that flows effortlessly into the main living and dining areas, deal for both everyday living and entertaining. The home is further elevated by 8-foot doors throughout, upgraded lighting in the living and dining spaces, and ceiling fans with integrated lighting in nearly every room. A standout feature is the expanded front flex room, bumped out from the original floor plan to capture additional square footage and natural light, making it perfect for a home office, sitting area, or formal living space. Just beyond the main living area, a sunroom extension provides a bright, enclosed retreat for relaxing or hobbies, while the screened lanai offers a comfortable outdoor space to enjoy Florida living year-round.The spacious primary suite is designed for comfort and accessibility, featuring a zero-entry walk-in shower, dual vanities, and a generously sized walk-in closet. The upgraded laundry room includes a utility sink, base cabinetry, and upper cabinets for added functionality. The garage has been thoughtfully enhanced with an extended layout, finished epoxy flooring, a dedicated workspace cove, and attic access with built-in stairs, providing exceptional storage and versatility without compromising parking. Additional features include gutters and downspouts, adding both function and peace of mind. With premium upgrades throughout and access to Del Webb’s planned resort-style amenities, this home offers the best of new construction living, without the wait.
Property Details
Price: $569,000
Sq Ft: 1,737
($328 per
sqft)
Bedrooms: 3
Bathrooms: 2
City: Minneola
County: Lake
Type: Single Family
Development: Del Webb Minneola Ph 3
Acres: 0.1400
Year Built: 2025
Listing Number: O6410563
Status Code: A-Active
Taxes: $3,268.32
Tax Year: 2025
Garage:
2
/
Y
Furnishings: Unfurnished
Pets Allowed: Yes
Total Recurring Fees: $423
Total Recurring Fee Frequency: 0.00
Interior Features:
Ceiling Fans(s)
Kitchen/Family Room Combo
Financial Information:
Taxes: $3,268.32
Tax Year: 2025
Association Fee: $423.00
Association Fee Frequency: Monthly
Exterior Features:
Rain Gutters
Equipment:
Cooktop
Disposal
Microwave
Refrigerator
School Information:
Elementary School: Astatula Elem
Middle School: East Ridge Middle
Junior High: East Ridge Middle
High School: Lake Minneola High
Additional Information:
MLS Area: 34715 - Minneola
Total Square Footage: 1,737
Price per Square Feet: $327.58
Water: Public
Construction: Block
Date Listed: 2026-05-27 00:00:00
Furnished: Unfurnished
Garage Description: Y
Garage Spaces: 2
Attached Garage: Y
Flooring: Tile, Vinyl
Roof: Shingle
Heating: Central
Cooling: Central Air
Laundry: Inside, Laundry Room
55+ Community: Y
Pets: Yes
Sewer: Public Sewer
Parcel ID: 29-21-26-0021-0
Map of 1384 Zesty Citrus Lane, Minneola, FL 34715
Listing Courtesy Of: Serhant
johnharbuck@serhant.com