13828 Tybee Beach Lane, Orlando, FL 32827
For Sale $874,999


Save Property
View Virtual Tour
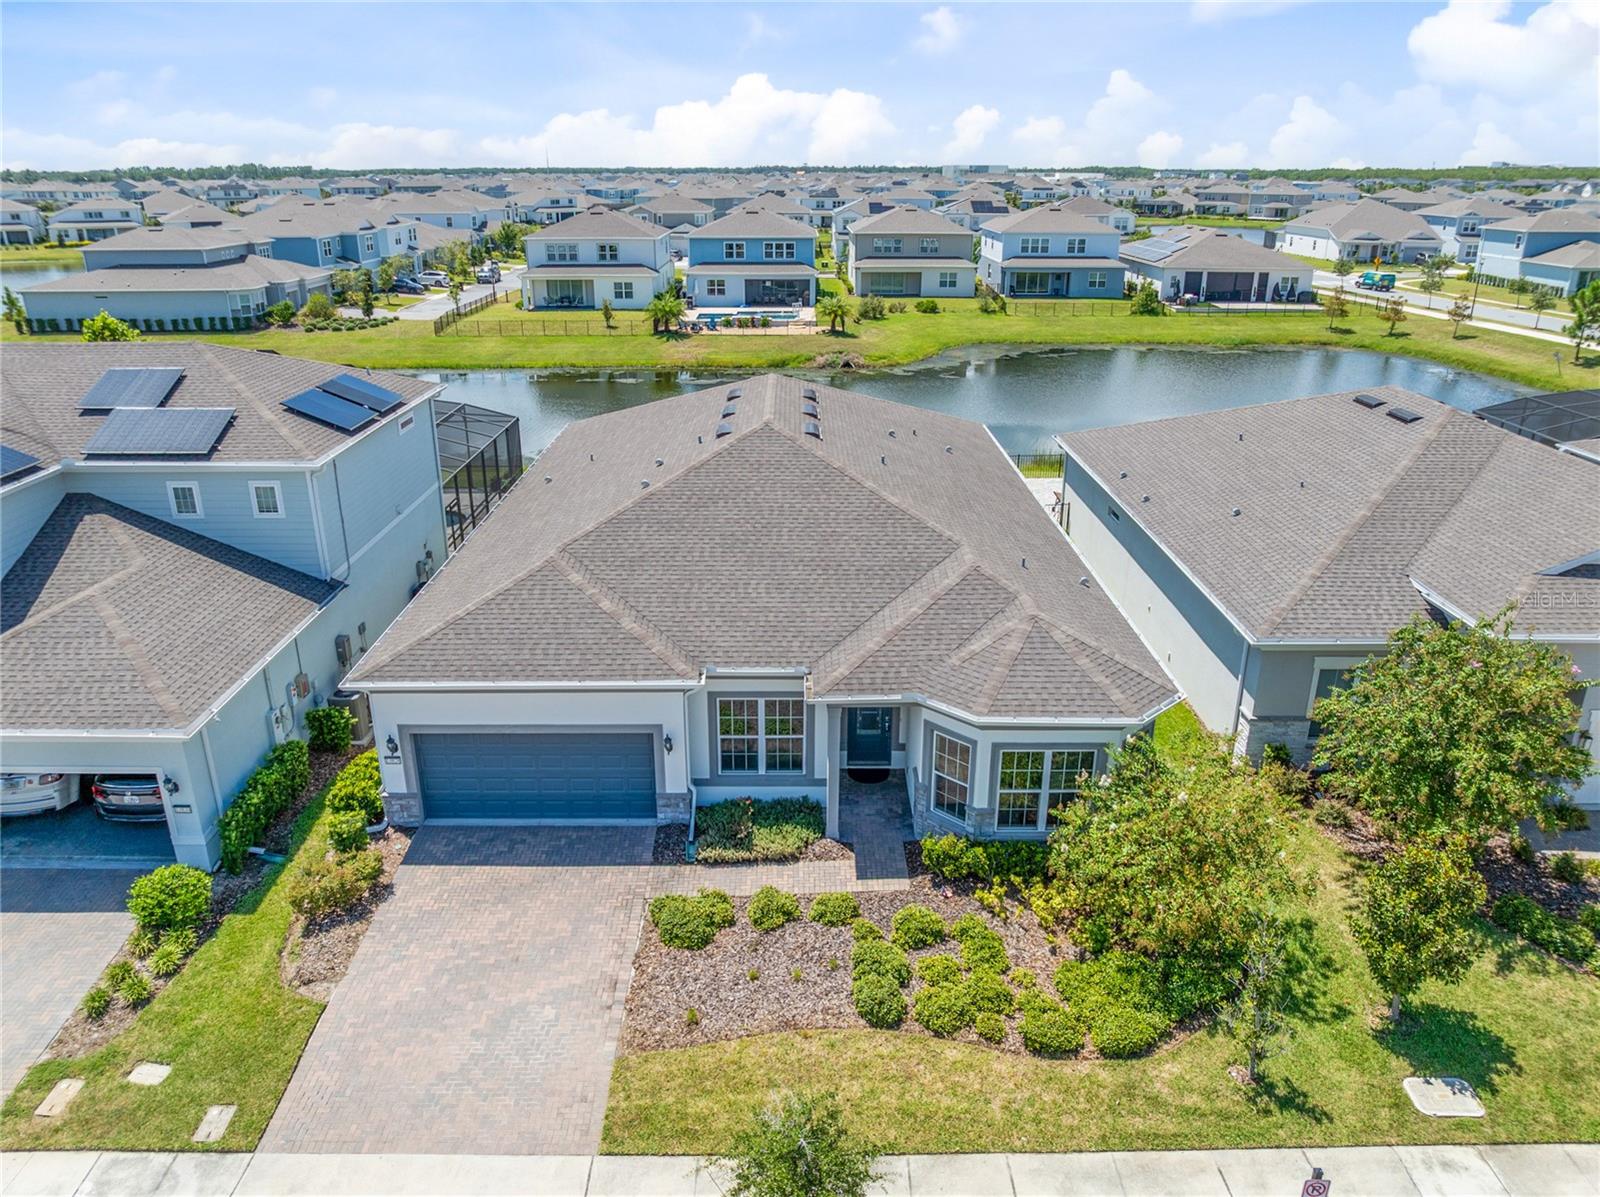
Virtually Staged. Wide pond views, a single-story layout, and a private heated saltwater spa distinguish this 2021 Pulte home in the gated Isles of Lake Nona. Offering 5 bedrooms, 3 full baths, 1 half bath, and 2,951 square feet, the split-bedroom floor plan brings generous living space together with a strong connection to the water beyond the backyard. A paver driveway and manicured landscaping introduce the home, while the bright interior opens to expansive tile flooring, high ceilings, and long sightlines through the dining and living areas to the pond. The central kitchen is designed around a large island with breakfast-bar seating, granite counters, dark wood cabinetry with crown detail, a full-height tile backsplash, pendant lighting, under-cabinet lighting, and stainless steel appliances that include a separate gas cooktop, built-in ovens, and a smart refrigerator. A walk-in pantry adds substantial storage, and the open layout keeps the kitchen connected to the main gathering spaces and outdoor views. The primary suite is privately positioned at the rear of the home with direct patio access, a tray ceiling, a walk-in closet, and an en suite bath featuring dual sinks and an oversized glass-enclosed shower with a built-in bench. Four additional rooms are arranged across the home, including an en suite guest room and a versatile front room currently styled as a home office. A separate nook offers another useful destination for work, reading, or display, while the spacious laundry room includes the washer and dryer. Sliding glass doors extend the living areas to a covered rear patio and broad paver terrace overlooking the pond. The existing in-ground spa is heated, saltwater, and finished with a waterfall feature, creating a private place to enjoy the water view without the upkeep of a full pool. The fenced backyard retains open views across the pond, and the covered outdoor area offers shade for year-round Florida living. Additional highlights include smart-home features, ceiling fans, blinds and shades, a tankless water heater, water softener, water filtration system, irrigation, rain gutters, and an attached two-car garage with opener. Isles of Lake Nona offers a gated setting with a clubhouse, community pool, fitness center, tennis and pickleball courts, playground, dog park, and lake access. From this Lake Nona location, residents are convenient to Medical City, Lake Nona Town Center, Boxi Park, Orlando International Airport, Narcoossee Road, and SR 417, while returning home to a wide pond backdrop and a thoughtfully designed single-level residence.
Ceiling Fans(s)
Dry Bar
Eat-in Kitchen
High Ceilings
Living Room/Dining Room Combo
Open Floorplan
Primary Bedroom Main Floor
Smart Home
Solid Wood Cabinets
Split Bedroom
Stone Counters
Thermostat
Tray Ceiling(s)
Walk-In Closet(s)
Window Treatments
Basketball Court
Clubhouse
Fitness Center
Gated
Park
Pickleball Court(s)
Playground
Pool
Racquetball
Recreation Facilities
Tennis Court(s)
Taxes: $12,561.00
Tax Year: 2025
Association Fee: $389.00
Association Fee Frequency: Quarterly
Lighting
Rain Gutters
Sidewalk
Built-In Oven
Cooktop
Dishwasher
Disposal
Dryer
Exhaust Fan
Microwave
Range
Range Hood
Refrigerator
Tankless Water Heater
Washer
Water Filtration System
Water Softener
Water
Middle School: Luminary Middle
Junior High: Luminary Middle
High School: Lake Nona High
MLS Area: 32827 - Orlando/Airport/Alafaya/Lake Nona
Total Square Footage: 3,806
Price per Square Feet: $296.51
Water: Public
Construction: Block, Stucco
Date Listed: 2026-08-28 00:00:00
Private Spa: Y
Furnished: Unfurnished
Windows: Blinds, Shades
Parking: Driveway, Garage Door Opener
Garage Description: Y
Garage Spaces: 2
Attached Garage: Y
Flooring: Carpet, Tile
Roof: Shingle
Heating: Central, Electric
Cooling: Central Air
Security: Gated Community, Secured Garage/Parking, Security System, Smoke Detector(S)
Laundry: Inside, Laundry Room
Pets: Yes
Sewer: Public Sewer
Lot Desc.: Landscaped, Level, Sidewalk, Paved
Parcel ID: 31-24-31-3892-0
Amenities: Basketball Court, Clubhouse, Fitness Center, Gated, Park, Pickleball Court(S), Playground, Pool, Racquetball, Recreation Facilities, Tennis Court(S)
Listing Courtesy Of: Real Broker, Llc
peter.luu@peterluu.com
Virtually Staged. Wide pond views, a single-story layout, and a private heated saltwater spa distinguish this 2021 Pulte home in the gated Isles of Lake Nona. Offering 5 bedrooms, 3 full baths, 1 half bath, and 2,951 square feet, the split-bedroom floor plan brings generous living space together with a strong connection to the water beyond the backyard. A paver driveway and manicured landscaping introduce the home, while the bright interior opens to expansive tile flooring, high ceilings, and long sightlines through the dining and living areas to the pond. The central kitchen is designed around a large island with breakfast-bar seating, granite counters, dark wood cabinetry with crown detail, a full-height tile backsplash, pendant lighting, under-cabinet lighting, and stainless steel appliances that include a separate gas cooktop, built-in ovens, and a smart refrigerator. A walk-in pantry adds substantial storage, and the open layout keeps the kitchen connected to the main gathering spaces and outdoor views. The primary suite is privately positioned at the rear of the home with direct patio access, a tray ceiling, a walk-in closet, and an en suite bath featuring dual sinks and an oversized glass-enclosed shower with a built-in bench. Four additional rooms are arranged across the home, including an en suite guest room and a versatile front room currently styled as a home office. A separate nook offers another useful destination for work, reading, or display, while the spacious laundry room includes the washer and dryer. Sliding glass doors extend the living areas to a covered rear patio and broad paver terrace overlooking the pond. The existing in-ground spa is heated, saltwater, and finished with a waterfall feature, creating a private place to enjoy the water view without the upkeep of a full pool. The fenced backyard retains open views across the pond, and the covered outdoor area offers shade for year-round Florida living. Additional highlights include smart-home features, ceiling fans, blinds and shades, a tankless water heater, water softener, water filtration system, irrigation, rain gutters, and an attached two-car garage with opener. Isles of Lake Nona offers a gated setting with a clubhouse, community pool, fitness center, tennis and pickleball courts, playground, dog park, and lake access. From this Lake Nona location, residents are convenient to Medical City, Lake Nona Town Center, Boxi Park, Orlando International Airport, Narcoossee Road, and SR 417, while returning home to a wide pond backdrop and a thoughtfully designed single-level residence.
Property Details
Price: $874,999
Sq Ft: 2,951
($297 per
sqft)
Bedrooms: 4
Bathrooms: 3
Partial Baths: 1
City: Orlando
County: Orange
Type: Single Family
Development: Isles Of Lake Nona
Acres: 0.1700
Virtual Tour/Floorplan: View
Year Built: 2021
Listing Number: O6436555
Status Code: A-Active
Taxes: $12,561.00
Tax Year: 2025
Garage:
2
/
Y
Furnishings: Unfurnished
Pets Allowed: Yes
Total Recurring Fees: $130
Total Recurring Fee Frequency: 0.00
Interior Features:
Ceiling Fans(s)
Dry Bar
Eat-in Kitchen
High Ceilings
Living Room/Dining Room Combo
Open Floorplan
Primary Bedroom Main Floor
Smart Home
Solid Wood Cabinets
Split Bedroom
Stone Counters
Thermostat
Tray Ceiling(s)
Walk-In Closet(s)
Window Treatments
Amenities:
Basketball Court
Clubhouse
Fitness Center
Gated
Park
Pickleball Court(s)
Playground
Pool
Racquetball
Recreation Facilities
Tennis Court(s)
Financial Information:
Taxes: $12,561.00
Tax Year: 2025
Association Fee: $389.00
Association Fee Frequency: Quarterly
Exterior Features:
Lighting
Rain Gutters
Sidewalk
Equipment:
Built-In Oven
Cooktop
Dishwasher
Disposal
Dryer
Exhaust Fan
Microwave
Range
Range Hood
Refrigerator
Tankless Water Heater
Washer
Water Filtration System
Water Softener
View:
Water
School Information:
Middle School: Luminary Middle
Junior High: Luminary Middle
High School: Lake Nona High
Additional Information:
MLS Area: 32827 - Orlando/Airport/Alafaya/Lake Nona
Total Square Footage: 3,806
Price per Square Feet: $296.51
Water: Public
Construction: Block, Stucco
Date Listed: 2026-08-28 00:00:00
Private Spa: Y
Furnished: Unfurnished
Windows: Blinds, Shades
Parking: Driveway, Garage Door Opener
Garage Description: Y
Garage Spaces: 2
Attached Garage: Y
Flooring: Carpet, Tile
Roof: Shingle
Heating: Central, Electric
Cooling: Central Air
Security: Gated Community, Secured Garage/Parking, Security System, Smoke Detector(S)
Laundry: Inside, Laundry Room
Pets: Yes
Sewer: Public Sewer
Lot Desc.: Landscaped, Level, Sidewalk, Paved
Parcel ID: 31-24-31-3892-0
Amenities: Basketball Court, Clubhouse, Fitness Center, Gated, Park, Pickleball Court(S), Playground, Pool, Racquetball, Recreation Facilities, Tennis Court(S)
Map of 13828 Tybee Beach Lane, Orlando, FL 32827
Listing Courtesy Of: Real Broker, Llc
peter.luu@peterluu.com