13821 Fairway Bunker Drive, Tampa, FL 33626
For Sale $774,900


Save Property
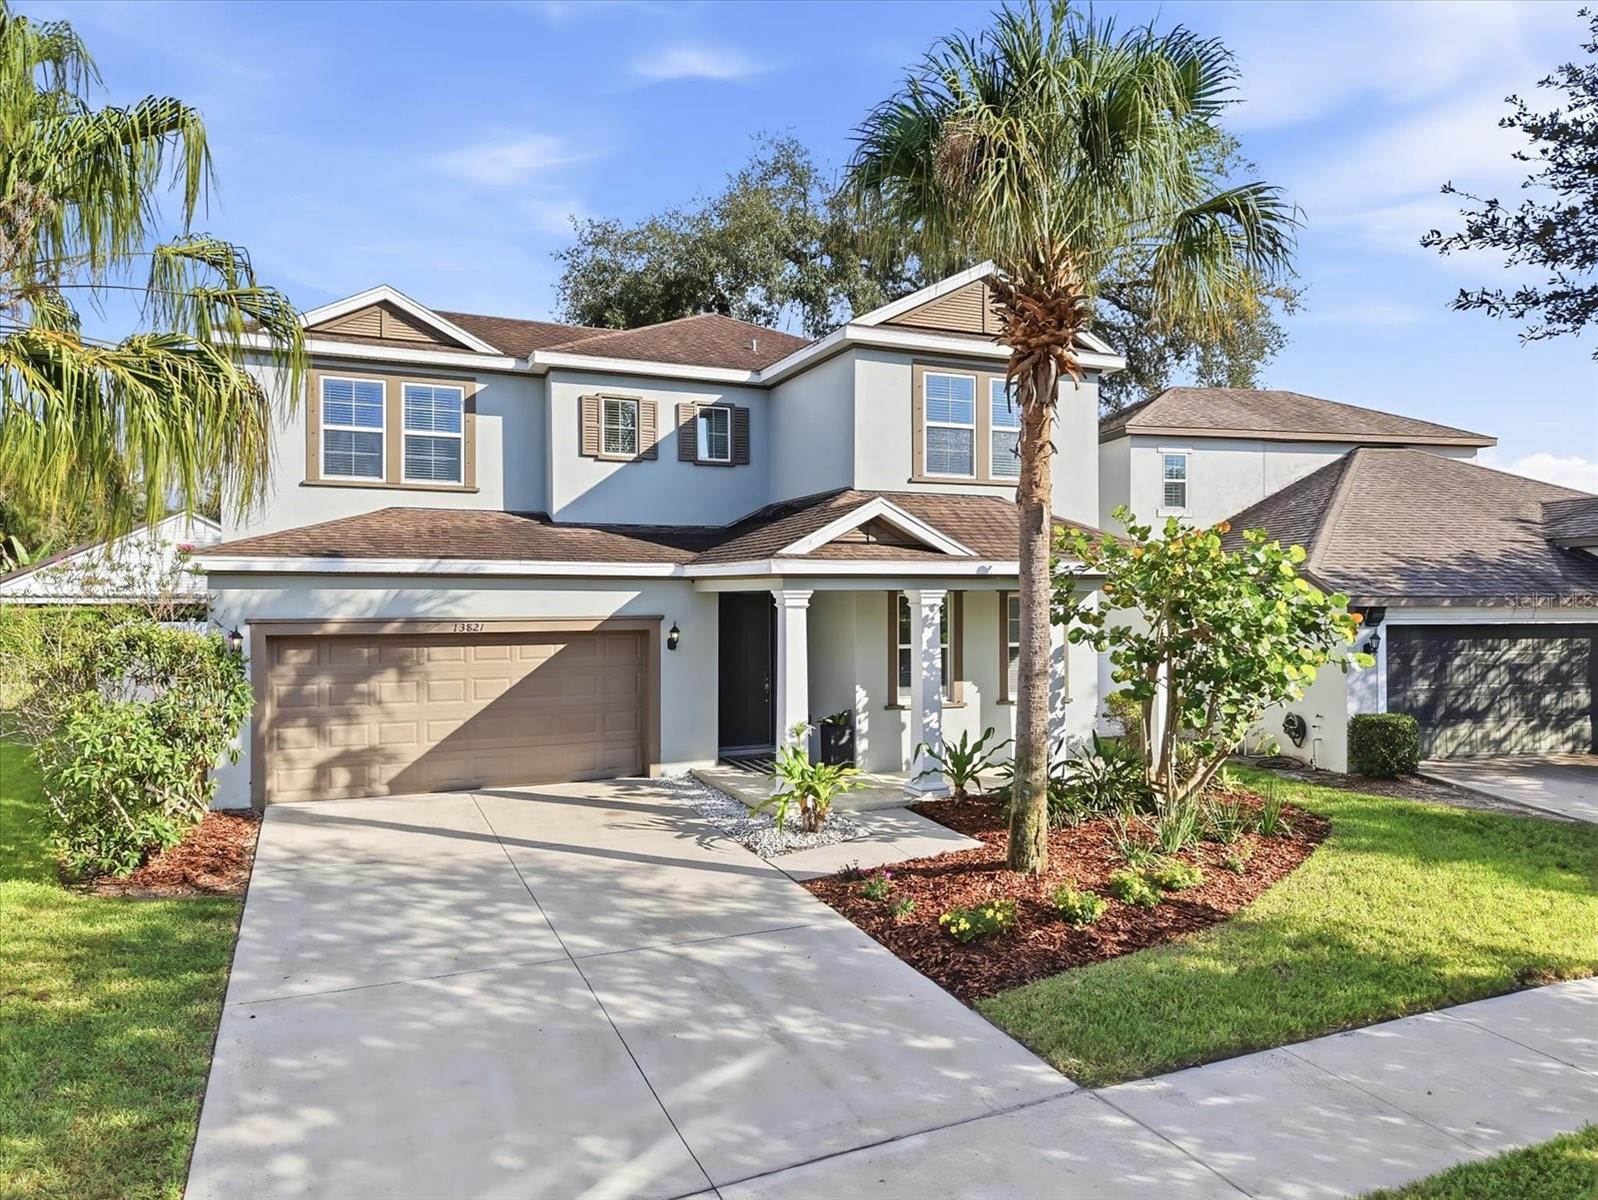
LOCATION, LOCATION, LOCATION! Situated in the highly desirable Westchase/Citrus Park area, this beautiful home in the gated community of Hixon Preserve is just 1.5 miles from Citrus Park Mall and within 2 miles of Publix, numerous shopping and dining destinations, and the Veterans Expressway. Enjoy convenient access to Tampa International Airport, downtown Tampa, Old Memorial Golf Club, Westchase's charming boutiques, and highly regarded area schools. A SHOWSTOPPING KITCHEN AND BEAUTIFULLY APPOINTED FIRST-FLOOR PRIMARY SUITE are just the beginning of what makes this exceptional home so special! Built in 2017 by CalAtlantic Homes, this meticulously maintained 4-bedroom, 3-bathroom Emerson II floor plan offers an impressive combination of style, comfort, and functionality. The heart of the home is its stunning gourmet kitchen, featuring an oversized quartz island designed for gathering, entertaining, and everyday conversation. Beautiful antique white cabinetry, stainless steel appliances, soft-close doors, a stylish tile backsplash, and a custom-designed pantry complete this incredible space. Flowing seamlessly into the expansive great room, the open-concept design creates an inviting atmosphere for both entertaining and everyday living. Equally impressive is the spacious first-floor primary retreat, offering both privacy and luxury. The ensuite bathroom features dual vanities and a generous walk-in shower, while the beautifully customized walk-in closet is a standout feature of its own! Thoughtfully designed with attractive built-in cabinetry, multiple drawers, and abundant storage, this exceptional closet provides the organization and convenience buyers appreciate. A second bedroom and full bathroom on the main level offer additional flexibility for guests, a home office, or other needs. The home's bright, inviting interior features neutral finishes and a thoughtfully designed layout. Additional first-floor conveniences include a dedicated laundry room and a built-in butler's station with coordinating cabinetry and countertop space. Upstairs, discover two additional bedrooms, a full bathroom, and a spacious bonus room perfect for a media room, game room, home gym, or second living area. Storage is another exceptional feature, including an oversized upstairs storage closet measuring approximately 12'7" x 4'8"—nearly 59 square feet of valuable space for seasonal decorations, luggage, and household essentials. Outside, the premium lot features a beautiful mature oak tree providing natural shade over the fenced backyard. Covered front and rear porches offer inviting spaces to unwind and enjoy Florida living. Immaculately maintained, exceptionally clean, and truly move-in ready, this home delivers the features buyers love most: a spectacular kitchen designed for entertaining, a luxurious primary retreat with exceptional custom storage, versatile living spaces, and an outstanding location. Enjoy the privacy of a gated community with everyday conveniences just minutes away. This is a home you'll want to experience in person!
Ceiling Fans(s)
High Ceilings
Kitchen/Family Room Combo
Open Floorplan
Primary Bedroom Main Floor
Solid Wood Cabinets
Stone Counters
Walk-In Closet(s)
Gated
Taxes: $10,603.00
Tax Year: 2025
Association Fee: $430.95
Association Fee Frequency: Quarterly
Hurricane Shutters
Dishwasher
Disposal
Electric Water Heater
Microwave
Range
Refrigerator
Elementary School: Citrus Park-Hb
Middle School: Sergeant Smith Middle-Hb
Junior High: Sergeant Smith Middle-Hb
High School: Sickles-Hb
MLS Area: 33626 - Tampa/Northdale/Westchase
Total Square Footage: 3,545
Price per Square Feet: $257.19
Total Floors: 2
Water: Public
Construction: Block, Stucco, Frame
Date Listed: 2026-10-21 00:00:00
Furnished: Unfurnished
Windows: Blinds
Parking: Driveway, Garage Door Opener, Parking Pad
Garage Description: Y
Attached Garage: Y
Flooring: Carpet, Ceramic Tile
Roof: Shingle
Heating: Central, Electric
Cooling: Central Air
Security: Smoke Detector(S)
Laundry: Laundry Room
Pets: Breed Restrictions, Number Limit, Yes
Sewer: Public Sewer
Lot Desc.: Cul-De-Sac
Parcel ID: U-03-28-17-A2E-
Amenities: Gated
Listing Courtesy Of: West Coast Management & Rlty
galgammer@gmail.com
LOCATION, LOCATION, LOCATION! Situated in the highly desirable Westchase/Citrus Park area, this beautiful home in the gated community of Hixon Preserve is just 1.5 miles from Citrus Park Mall and within 2 miles of Publix, numerous shopping and dining destinations, and the Veterans Expressway. Enjoy convenient access to Tampa International Airport, downtown Tampa, Old Memorial Golf Club, Westchase's charming boutiques, and highly regarded area schools. A SHOWSTOPPING KITCHEN AND BEAUTIFULLY APPOINTED FIRST-FLOOR PRIMARY SUITE are just the beginning of what makes this exceptional home so special! Built in 2017 by CalAtlantic Homes, this meticulously maintained 4-bedroom, 3-bathroom Emerson II floor plan offers an impressive combination of style, comfort, and functionality. The heart of the home is its stunning gourmet kitchen, featuring an oversized quartz island designed for gathering, entertaining, and everyday conversation. Beautiful antique white cabinetry, stainless steel appliances, soft-close doors, a stylish tile backsplash, and a custom-designed pantry complete this incredible space. Flowing seamlessly into the expansive great room, the open-concept design creates an inviting atmosphere for both entertaining and everyday living. Equally impressive is the spacious first-floor primary retreat, offering both privacy and luxury. The ensuite bathroom features dual vanities and a generous walk-in shower, while the beautifully customized walk-in closet is a standout feature of its own! Thoughtfully designed with attractive built-in cabinetry, multiple drawers, and abundant storage, this exceptional closet provides the organization and convenience buyers appreciate. A second bedroom and full bathroom on the main level offer additional flexibility for guests, a home office, or other needs. The home's bright, inviting interior features neutral finishes and a thoughtfully designed layout. Additional first-floor conveniences include a dedicated laundry room and a built-in butler's station with coordinating cabinetry and countertop space. Upstairs, discover two additional bedrooms, a full bathroom, and a spacious bonus room perfect for a media room, game room, home gym, or second living area. Storage is another exceptional feature, including an oversized upstairs storage closet measuring approximately 12'7" x 4'8"—nearly 59 square feet of valuable space for seasonal decorations, luggage, and household essentials. Outside, the premium lot features a beautiful mature oak tree providing natural shade over the fenced backyard. Covered front and rear porches offer inviting spaces to unwind and enjoy Florida living. Immaculately maintained, exceptionally clean, and truly move-in ready, this home delivers the features buyers love most: a spectacular kitchen designed for entertaining, a luxurious primary retreat with exceptional custom storage, versatile living spaces, and an outstanding location. Enjoy the privacy of a gated community with everyday conveniences just minutes away. This is a home you'll want to experience in person!
Property Details
Price: $774,900
Sq Ft: 3,013
($257 per
sqft)
Bedrooms: 4
Bathrooms: 3
City: Tampa
County: Hillsborough
Type: Single Family
Development: Hixon Preserve
Acres: 0.1500
Year Built: 2017
Listing Number: TB8560018
Status Code: A-Active
Taxes: $10,603.00
Tax Year: 2025
Garage:
Y
Furnishings: Unfurnished
Pets Allowed: Breed Restrictions, Number Limit, Yes
Total Recurring Fees: $144
Total Recurring Fee Frequency: 0.00
Interior Features:
Ceiling Fans(s)
High Ceilings
Kitchen/Family Room Combo
Open Floorplan
Primary Bedroom Main Floor
Solid Wood Cabinets
Stone Counters
Walk-In Closet(s)
Amenities:
Gated
Financial Information:
Taxes: $10,603.00
Tax Year: 2025
Association Fee: $430.95
Association Fee Frequency: Quarterly
Exterior Features:
Hurricane Shutters
Equipment:
Dishwasher
Disposal
Electric Water Heater
Microwave
Range
Refrigerator
School Information:
Elementary School: Citrus Park-Hb
Middle School: Sergeant Smith Middle-Hb
Junior High: Sergeant Smith Middle-Hb
High School: Sickles-Hb
Additional Information:
MLS Area: 33626 - Tampa/Northdale/Westchase
Total Square Footage: 3,545
Price per Square Feet: $257.19
Total Floors: 2
Water: Public
Construction: Block, Stucco, Frame
Date Listed: 2026-10-21 00:00:00
Furnished: Unfurnished
Windows: Blinds
Parking: Driveway, Garage Door Opener, Parking Pad
Garage Description: Y
Attached Garage: Y
Flooring: Carpet, Ceramic Tile
Roof: Shingle
Heating: Central, Electric
Cooling: Central Air
Security: Smoke Detector(S)
Laundry: Laundry Room
Pets: Breed Restrictions, Number Limit, Yes
Sewer: Public Sewer
Lot Desc.: Cul-De-Sac
Parcel ID: U-03-28-17-A2E-
Amenities: Gated
Map of 13821 Fairway Bunker Drive, Tampa, FL 33626
Listing Courtesy Of: West Coast Management & Rlty
galgammer@gmail.com