13816 Galway Sand Road, Riverview, FL 33579
Active Under Contract $774,999


Save Property
View Virtual Tour
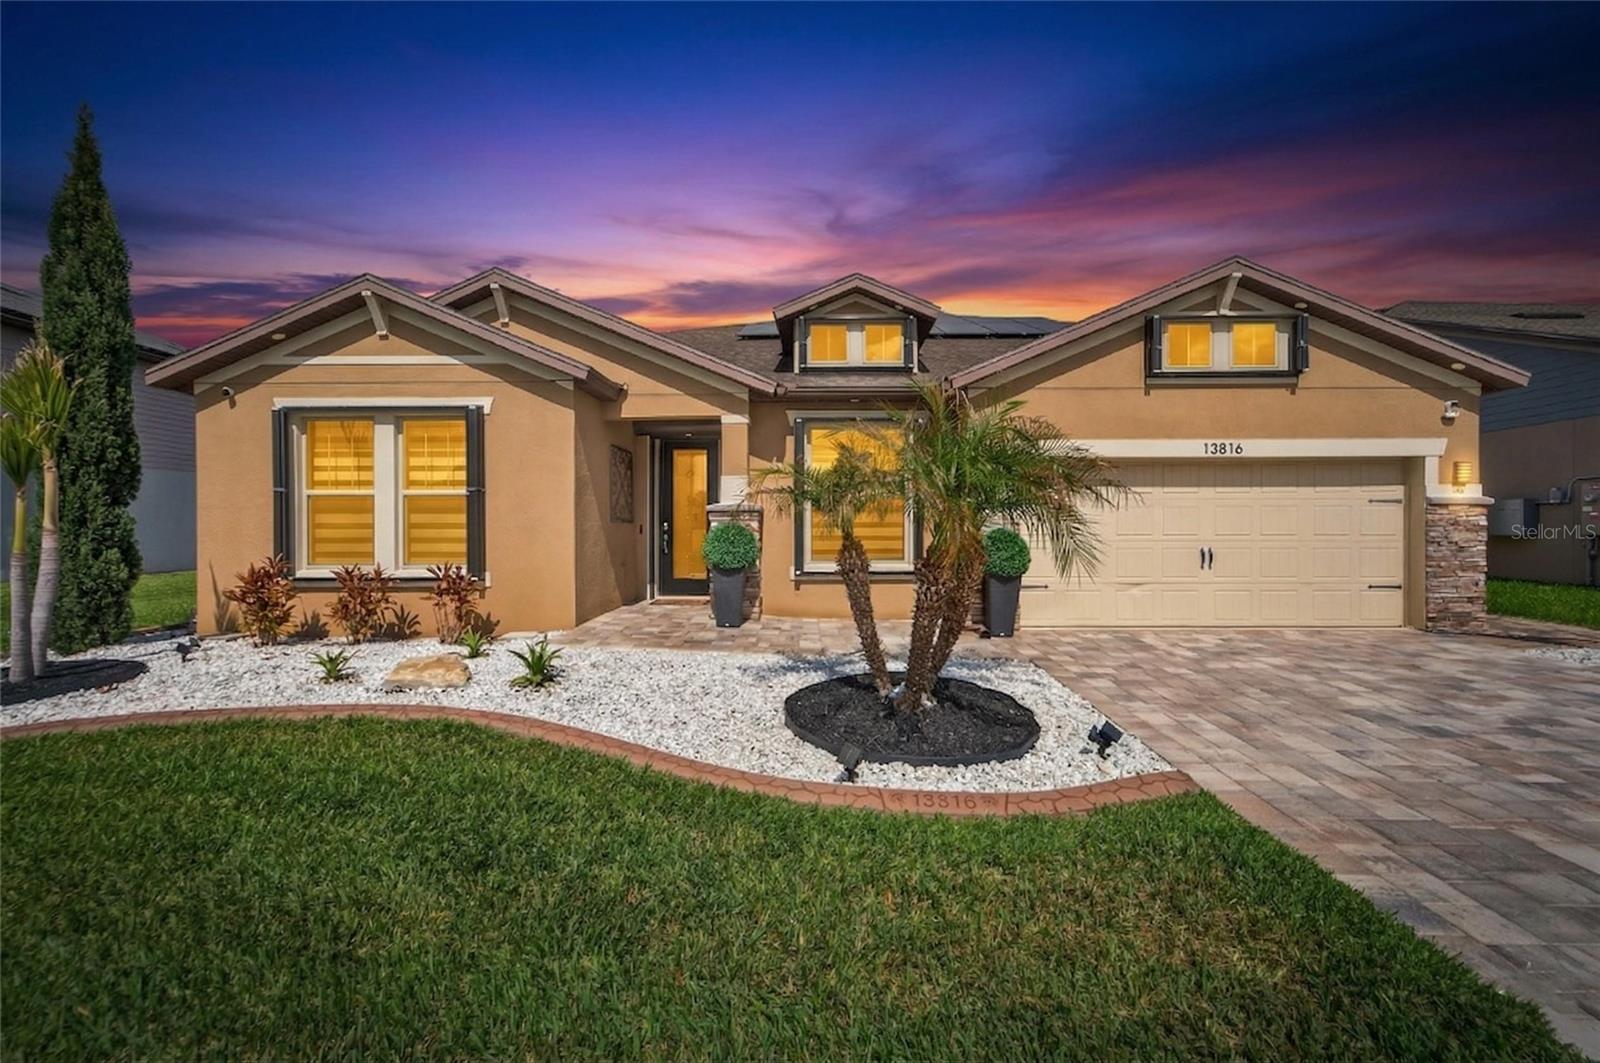
Under contract-accepting backup offers. Stunning! Gorgeous! Show-Stopper! This beautifully....SALTWATER POOL & SPA HOME –Better Than New —FRESHLY PAINT EXTERIOR-YOU ARE WELCOMED by the home’s elegant paver driveway, leading to a striking exterior where stacked stone accents blend seamlessly with a RICH bone & dark brown trim. body of home has warm taupe, ALL 5 bedrooms would comfortably fit a king-size bed, plus 1 bedroom downstairs set up for an office, 3.5 bathrooms, 2-car tangem (3 spaces) garage residence spans over 4,267 sq. ft., Easley Grand Floorplan offering a perfect blend design, resort-style amenities—ideal for family living or a second home. Upon entry, a grand foyer sets the tone for refined elegance. To your right, a versatile office/flex space with a half bath provides exceptional functionality. To your left two generously sized bedrooms share a beautifully appointed full bath. The Office, Two Bedroom & Owner’s Suite is on the FIRST FLOOR....The Owners Suite is a serene retreat, featuring a comfortable sitting area and a remodeled en suite with a freestanding soaking tub, customized tile walk-in shower, dual vanities, and a customized built-in walk-in closet. The primary open living area flows seamlessly into a dining space and chef’s kitchen, boasting 42" espresso wood cabinets, wall mount range hood, countertop range, white tile backsplash, white quartz countertops, Stainless Steel Built In Microwave, Electric Wall Oven Dishwasher & Refrigerator, modern fixtures throughout the home, a large island, and pantry. Collapsible glass sliders open to a backyard oasis with a heated 8-person jacuzzi, SALTWATER POOL, SAVES CRAZY MONEY.. paved lanai, and built-in outdoor grill kitchen—perfect for entertaining or relaxing. Upper Level Ascend the beautifully designed staircase with solid wood treads, designer metal spindles, and handrails to the loft area. Here, you’ll find an open bonus room and A built-in home theater accent walls with integrated speakers all built-ins convey with the home (TV does not convey). UPSTAIRS includes two additional bedrooms and a full bath, offering ample space for family and guests. Luxury Upgrades & Features This home includes FULLY PAID OFF solar panels, ANOTHER SAVINGS (BRAGGING REVIEW TECO BILLS $13-$15), a new hot water heater, and entire-home water treatment system. Exterior soffit lighting highlights your new home. While you have easy-to-use hurricane shutters, an electric roll-down shutter at the front door, and electric roll-down screens protecting the lanai provide peace of mind. A marble wine bar with a chiller is installed in the mudroom, and the built-out laundry room includes a wash sink, washer and dryer. Zebra blinds and Espresso engineered hardwood flooring enhance the interior’s modern, on-trend ambiance, all wet areas have ceramic tile & bedrooms & theater room have plush carpet,Tons of Storage Space. Additional features include a entire-home generator plug-in (generator does NOT convey), irrigation system, perimeter pavers, professionally landscaped fully pvc fenced yard (Exterior storage system does not convey.) along with Double PVC Gate for easy access. Sunshine Florida lifestyle, Exceptional value with numerous high-cost upgrades included, combining resort-style amenities, luxury finishes, and a spectacular home! Major shopping & hospital 5 mins away..Easy commute to MacDill AFB and Tampa International Airport (TPA).
Built-in Features
Ceiling Fans(s)
Dumbwaiter
Eat-in Kitchen
High Ceilings
Kitchen/Family Room Combo
L Dining
Living Room/Dining Room Combo
Open Floorplan
Primary Bedroom Main Floor
Split Bedroom
Thermostat
Tray Ceiling(s)
Walk-In Closet(s)
Window Treatments
Basketball Court
Park
Playground
Pool
Tax Year: 2025
Association Fee: $150.00
Association Fee Frequency: Annually
Hurricane Shutters
Lighting
Built-In Oven
Dishwasher
Dryer
Electric Water Heater
Microwave
Range Hood
Refrigerator
Washer
Water Softener
Wine Refrigerator
Elementary School: Summerfield Crossing Elementary
Middle School: Eisenhower-Hb
Junior High: Eisenhower-Hb
High School: Sumner High School
Building Description: Contemporary
MLS Area: 33579 - Riverview
Total Square Footage: 4,276
Price per Square Feet: $181.24
Construction: Block, Stone, Stucco
Date Listed: 2026-03-29 00:00:00
Pool: Y
Pool Description: Gunite, Heated, In Ground, Screen Enclosure, Tile
Private Spa: Y
Furnished: Negotiable
Windows: Blinds
Parking: Driveway, Garage Door Opener, Tandem
Garage Description: Y
Garage Spaces: 3
Attached Garage: Y
Flooring: Carpet, Ceramic Tile, Hardwood
Roof: Shingle
Heating: Central, Electric, Solar
Cooling: Central Air
Security: Closed Circuit Camera(S), Security System, Smoke Detector(S)
Laundry: Electric Dryer Hookup, Inside, Laundry Room, Washer Hookup
Pets: Cats Ok, Dogs Ok
Sewer: Public Sewer
Lot Desc.: In County, Landscaped, Sidewalk, Paved
Parcel ID: U153120A5500000
Amenities: Basketball Court, Park, Playground, Pool
Listing Courtesy Of: Re/Max Alliance Group
cylee@leereal.com
Under contract-accepting backup offers. Stunning! Gorgeous! Show-Stopper! This beautifully....SALTWATER POOL & SPA HOME –Better Than New —FRESHLY PAINT EXTERIOR-YOU ARE WELCOMED by the home’s elegant paver driveway, leading to a striking exterior where stacked stone accents blend seamlessly with a RICH bone & dark brown trim. body of home has warm taupe, ALL 5 bedrooms would comfortably fit a king-size bed, plus 1 bedroom downstairs set up for an office, 3.5 bathrooms, 2-car tangem (3 spaces) garage residence spans over 4,267 sq. ft., Easley Grand Floorplan offering a perfect blend design, resort-style amenities—ideal for family living or a second home. Upon entry, a grand foyer sets the tone for refined elegance. To your right, a versatile office/flex space with a half bath provides exceptional functionality. To your left two generously sized bedrooms share a beautifully appointed full bath. The Office, Two Bedroom & Owner’s Suite is on the FIRST FLOOR....The Owners Suite is a serene retreat, featuring a comfortable sitting area and a remodeled en suite with a freestanding soaking tub, customized tile walk-in shower, dual vanities, and a customized built-in walk-in closet. The primary open living area flows seamlessly into a dining space and chef’s kitchen, boasting 42" espresso wood cabinets, wall mount range hood, countertop range, white tile backsplash, white quartz countertops, Stainless Steel Built In Microwave, Electric Wall Oven Dishwasher & Refrigerator, modern fixtures throughout the home, a large island, and pantry. Collapsible glass sliders open to a backyard oasis with a heated 8-person jacuzzi, SALTWATER POOL, SAVES CRAZY MONEY.. paved lanai, and built-in outdoor grill kitchen—perfect for entertaining or relaxing. Upper Level Ascend the beautifully designed staircase with solid wood treads, designer metal spindles, and handrails to the loft area. Here, you’ll find an open bonus room and A built-in home theater accent walls with integrated speakers all built-ins convey with the home (TV does not convey). UPSTAIRS includes two additional bedrooms and a full bath, offering ample space for family and guests. Luxury Upgrades & Features This home includes FULLY PAID OFF solar panels, ANOTHER SAVINGS (BRAGGING REVIEW TECO BILLS $13-$15), a new hot water heater, and entire-home water treatment system. Exterior soffit lighting highlights your new home. While you have easy-to-use hurricane shutters, an electric roll-down shutter at the front door, and electric roll-down screens protecting the lanai provide peace of mind. A marble wine bar with a chiller is installed in the mudroom, and the built-out laundry room includes a wash sink, washer and dryer. Zebra blinds and Espresso engineered hardwood flooring enhance the interior’s modern, on-trend ambiance, all wet areas have ceramic tile & bedrooms & theater room have plush carpet,Tons of Storage Space. Additional features include a entire-home generator plug-in (generator does NOT convey), irrigation system, perimeter pavers, professionally landscaped fully pvc fenced yard (Exterior storage system does not convey.) along with Double PVC Gate for easy access. Sunshine Florida lifestyle, Exceptional value with numerous high-cost upgrades included, combining resort-style amenities, luxury finishes, and a spectacular home! Major shopping & hospital 5 mins away..Easy commute to MacDill AFB and Tampa International Airport (TPA).
Property Details
Price: $774,999
Sq Ft: 4,276
($181 per
sqft)
Bedrooms: 6
Bathrooms: 3
Partial Baths: 1
City: Riverview
County: Hillsborough
Type: Single Family
Development: South Fork
Acres: 0.2200
Virtual Tour/Floorplan: View
Year Built: 2017
Listing Number: TB8491589
Status Code: Active Under Contract
Tax Year: 2025
Garage:
3
/
Y
Furnishings: Negotiable
Pets Allowed: Cats OK, Dogs OK
Total Recurring Fees: $13
Total Recurring Fee Frequency: 0.00
Interior Features:
Built-in Features
Ceiling Fans(s)
Dumbwaiter
Eat-in Kitchen
High Ceilings
Kitchen/Family Room Combo
L Dining
Living Room/Dining Room Combo
Open Floorplan
Primary Bedroom Main Floor
Split Bedroom
Thermostat
Tray Ceiling(s)
Walk-In Closet(s)
Window Treatments
Amenities:
Basketball Court
Park
Playground
Pool
Financial Information:
Tax Year: 2025
Association Fee: $150.00
Association Fee Frequency: Annually
Exterior Features:
Hurricane Shutters
Lighting
Equipment:
Built-In Oven
Dishwasher
Dryer
Electric Water Heater
Microwave
Range Hood
Refrigerator
Washer
Water Softener
Wine Refrigerator
School Information:
Elementary School: Summerfield Crossing Elementary
Middle School: Eisenhower-Hb
Junior High: Eisenhower-Hb
High School: Sumner High School
Additional Information:
Building Description: Contemporary
MLS Area: 33579 - Riverview
Total Square Footage: 4,276
Price per Square Feet: $181.24
Construction: Block, Stone, Stucco
Date Listed: 2026-03-29 00:00:00
Pool: Y
Pool Description: Gunite, Heated, In Ground, Screen Enclosure, Tile
Private Spa: Y
Furnished: Negotiable
Windows: Blinds
Parking: Driveway, Garage Door Opener, Tandem
Garage Description: Y
Garage Spaces: 3
Attached Garage: Y
Flooring: Carpet, Ceramic Tile, Hardwood
Roof: Shingle
Heating: Central, Electric, Solar
Cooling: Central Air
Security: Closed Circuit Camera(S), Security System, Smoke Detector(S)
Laundry: Electric Dryer Hookup, Inside, Laundry Room, Washer Hookup
Pets: Cats Ok, Dogs Ok
Sewer: Public Sewer
Lot Desc.: In County, Landscaped, Sidewalk, Paved
Parcel ID: U153120A5500000
Amenities: Basketball Court, Park, Playground, Pool
Map of 13816 Galway Sand Road, Riverview, FL 33579
Listing Courtesy Of: Re/Max Alliance Group
cylee@leereal.com