1381 Abbot Way, Deland, FL 32724
For Sale $365,000


Save Property
View Virtual Tour
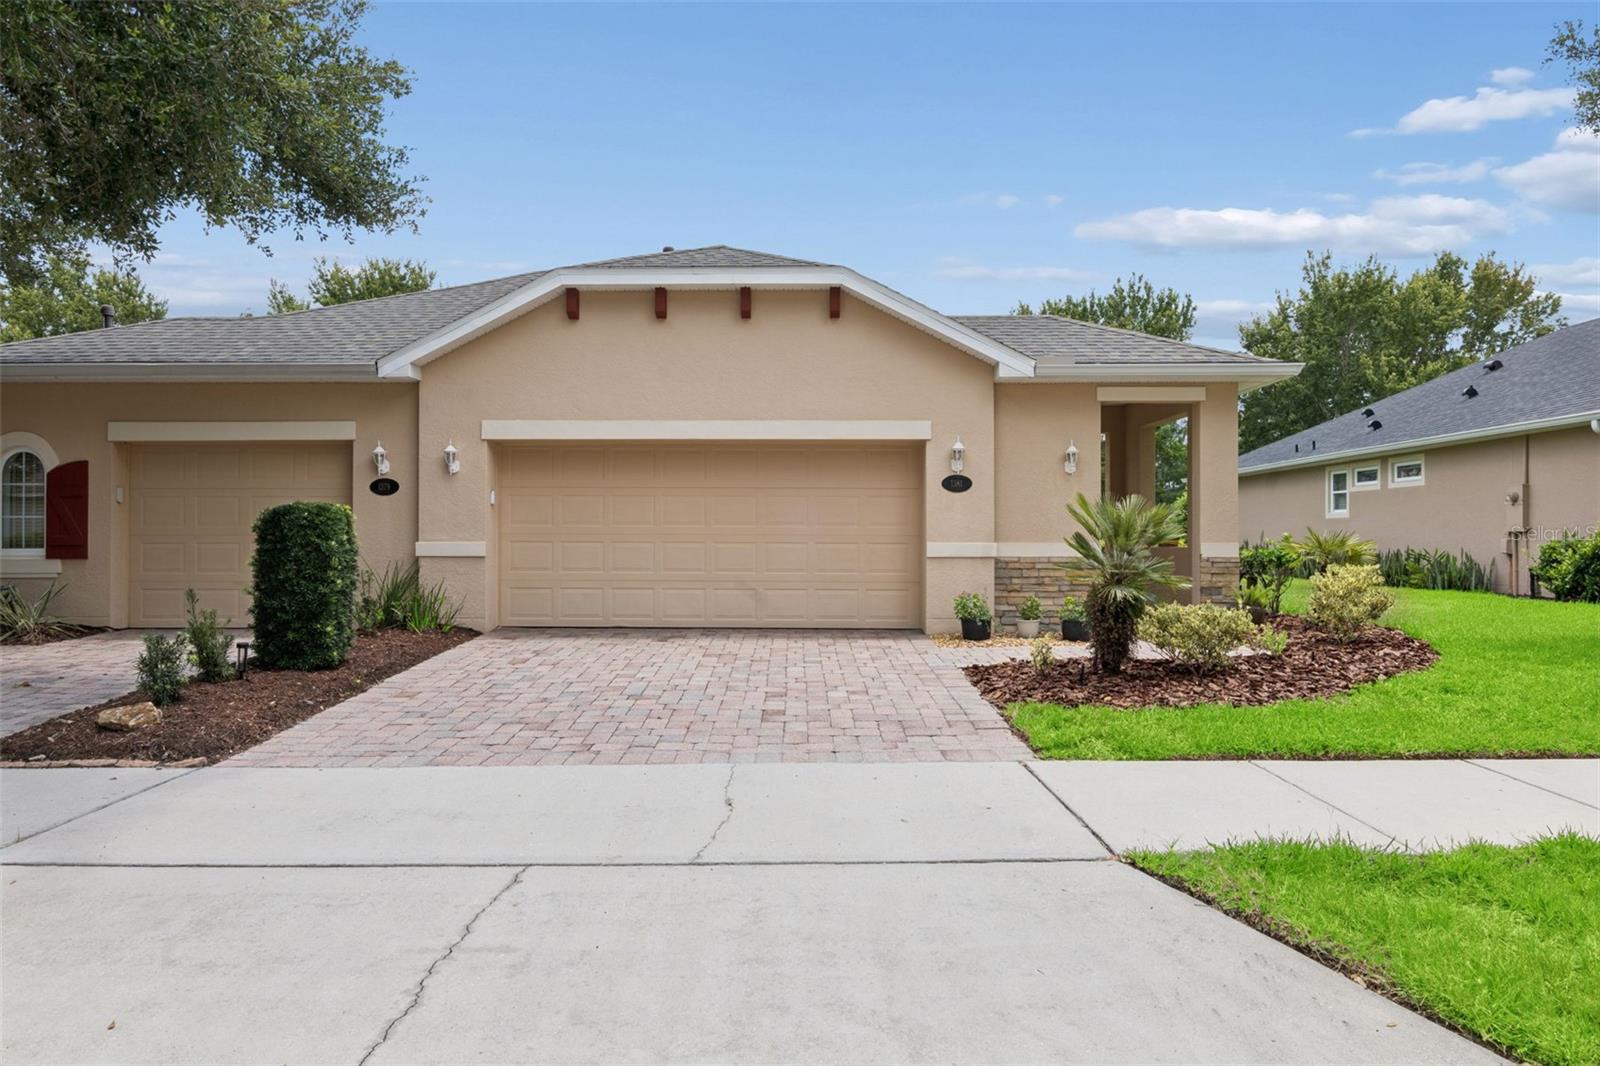
One-of-a-kind, SHEA built VILLA with a fabulous Pond view in the VICTORIA GARDENS 55+ neighborhood! Truly a “MAINTENANCE FREE LIVING” opportunity. HOA takes care of ROOF REPLACEMENT and EXTERIOR PAINTING in addition to the yard maintenance. This 2 BEDROOM 2 BATH plus TECH SPACE/DEN has an oversized 2-car garage. Homesite offers a 20’ wide side yard that is ideal for a homeowner who has a pet. Some of the ENERGY EFFICIENT features include LOW-E DOUBLE PANE WINDOWS, SPRAY FOAM INSULATION on EXTERIOR WALLS and TANKLESS GAS WATER HEATER! New ROOF 23’ & replaced A/C condenser & air handler coil in 2020. This Light & Bright home shows like a model and is meticulously maintained. Leaded glass front door, ceramic tile flooring, 8’ interior doors & 5” base boards. The 11’ x 12’ kitchen offers 42” MAPLE cabinets w/ crown molding, under cabinet lighting, granite countertops, PENDANT LIGHTING above breakfast bar, electric glass top range & stainless-steel appliances. Spacious primary bedroom offers a scenic pond view & has a door to the en suite bathroom with a RAISED HEIGHT vanity, dual sinks, large glass enclosed shower with built-in seat & grab bars. You will love the 7’ x 12’6” WALK-IN closet for the owner’s suite. Relax on your screen enclosed covered patio overlooking the tranquil pond & the variety of birds! Utility room features a built-in laundry tub, storage cabinets above, washer & a natural gas dryer. ALL APPLIANCES STAY! Victoria Gardens residents have access to their own Private Clubhouse. HOA fee includes lawn care, Spectrum HFC TV & internet and reclaimed water for yard irrigation. Community is within 1 mile of I-4 that offers great access to the east coast beaches, Orlando (40 minutes) and 3 International airports within 1 hour.
Built-in Features
Ceiling Fans(s)
Open Floorplan
Primary Bedroom Main Floor
Solid Wood Cabinets
Split Bedroom
Stone Counters
Thermostat
Tray Ceiling(s)
Walk-In Closet(s)
Window Treatments
Cable TV
Clubhouse
Fence Restrictions
Fitness Center
Gated
Golf Course
Pickleball Court(s)
Pool
Recreation Facilities
Security
Spa/Hot Tub
Tennis Court(s)
Trail(s)
Vehicle Restrictions
Taxes: $3,643.66
Tax Year: 2025
Association Fee: $712.33
Association Fee Frequency: Monthly
Private Mailbox
Rain Gutters
Sidewalk
Dishwasher
Disposal
Dryer
Gas Water Heater
Microwave
Range
Refrigerator
Tankless Water Heater
Washer
Trees/Woods
Water
Building Description: Traditional
MLS Area: 32724 - Deland
Total Square Footage: 2,025
Price per Square Feet: $232.19
Water: Public
Construction: Block, Stucco
Date Listed: 2026-07-31 00:00:00
Pool Description: Gunite, Heated, In Ground, Lap
Furnished: Unfurnished
Windows: Blinds, Double Pane Windows, Low-Emissivity Windows, Tinted Windows, Window Treatments
Parking: Driveway, Garage Door Opener, Oversized
Garage Description: Y
Garage Spaces: 2
Attached Garage: Y
Flooring: Carpet, Ceramic Tile
Roof: Shingle
Heating: Central, Electric, Natural Gas
Cooling: Central Air
Security: Gated Community, Security Gate, Smoke Detector(S)
Laundry: Inside, Laundry Room
55+ Community: Y
Pets: Yes
Sewer: Public Sewer
Lot Desc.: City Limits, Sidewalk, Private
Parcel ID: 17-30-25-16-00-
Amenities: Cable Tv, Clubhouse, Fence Restrictions, Fitness Center, Gated, Golf Course, Pickleball Court(S), Pool, Recreation Facilities, Security, Spa/Hot Tub, Tennis Court(S), Trail(S), Vehicle Restrictions
Listing Courtesy Of: Better Homes And Gardens Real Estate Mann Global P
eric@realtorhansen.com
One-of-a-kind, SHEA built VILLA with a fabulous Pond view in the VICTORIA GARDENS 55+ neighborhood! Truly a “MAINTENANCE FREE LIVING” opportunity. HOA takes care of ROOF REPLACEMENT and EXTERIOR PAINTING in addition to the yard maintenance. This 2 BEDROOM 2 BATH plus TECH SPACE/DEN has an oversized 2-car garage. Homesite offers a 20’ wide side yard that is ideal for a homeowner who has a pet. Some of the ENERGY EFFICIENT features include LOW-E DOUBLE PANE WINDOWS, SPRAY FOAM INSULATION on EXTERIOR WALLS and TANKLESS GAS WATER HEATER! New ROOF 23’ & replaced A/C condenser & air handler coil in 2020. This Light & Bright home shows like a model and is meticulously maintained. Leaded glass front door, ceramic tile flooring, 8’ interior doors & 5” base boards. The 11’ x 12’ kitchen offers 42” MAPLE cabinets w/ crown molding, under cabinet lighting, granite countertops, PENDANT LIGHTING above breakfast bar, electric glass top range & stainless-steel appliances. Spacious primary bedroom offers a scenic pond view & has a door to the en suite bathroom with a RAISED HEIGHT vanity, dual sinks, large glass enclosed shower with built-in seat & grab bars. You will love the 7’ x 12’6” WALK-IN closet for the owner’s suite. Relax on your screen enclosed covered patio overlooking the tranquil pond & the variety of birds! Utility room features a built-in laundry tub, storage cabinets above, washer & a natural gas dryer. ALL APPLIANCES STAY! Victoria Gardens residents have access to their own Private Clubhouse. HOA fee includes lawn care, Spectrum HFC TV & internet and reclaimed water for yard irrigation. Community is within 1 mile of I-4 that offers great access to the east coast beaches, Orlando (40 minutes) and 3 International airports within 1 hour.
Property Details
Price: $365,000
Sq Ft: 1,572
($232 per
sqft)
Bedrooms: 2
Bathrooms: 2
City: Deland
County: Volusia
Type: Single Family
Development: Victoria Gardens
Subdivision: Victoria Park Increment Three Northeast
Acres: 0.1300
Virtual Tour/Floorplan: View
Year Built: 2009
Listing Number: O6429413
Status Code: A-Active
Taxes: $3,643.66
Tax Year: 2025
Garage:
2
/
Y
Furnishings: Unfurnished
Pets Allowed: Yes
Total Recurring Fees: $712
Total Recurring Fee Frequency: 0.00
Interior Features:
Built-in Features
Ceiling Fans(s)
Open Floorplan
Primary Bedroom Main Floor
Solid Wood Cabinets
Split Bedroom
Stone Counters
Thermostat
Tray Ceiling(s)
Walk-In Closet(s)
Window Treatments
Amenities:
Cable TV
Clubhouse
Fence Restrictions
Fitness Center
Gated
Golf Course
Pickleball Court(s)
Pool
Recreation Facilities
Security
Spa/Hot Tub
Tennis Court(s)
Trail(s)
Vehicle Restrictions
Financial Information:
Taxes: $3,643.66
Tax Year: 2025
Association Fee: $712.33
Association Fee Frequency: Monthly
Exterior Features:
Private Mailbox
Rain Gutters
Sidewalk
Equipment:
Dishwasher
Disposal
Dryer
Gas Water Heater
Microwave
Range
Refrigerator
Tankless Water Heater
Washer
View:
Trees/Woods
Water
Additional Information:
Building Description: Traditional
MLS Area: 32724 - Deland
Total Square Footage: 2,025
Price per Square Feet: $232.19
Water: Public
Construction: Block, Stucco
Date Listed: 2026-07-31 00:00:00
Pool Description: Gunite, Heated, In Ground, Lap
Furnished: Unfurnished
Windows: Blinds, Double Pane Windows, Low-Emissivity Windows, Tinted Windows, Window Treatments
Parking: Driveway, Garage Door Opener, Oversized
Garage Description: Y
Garage Spaces: 2
Attached Garage: Y
Flooring: Carpet, Ceramic Tile
Roof: Shingle
Heating: Central, Electric, Natural Gas
Cooling: Central Air
Security: Gated Community, Security Gate, Smoke Detector(S)
Laundry: Inside, Laundry Room
55+ Community: Y
Pets: Yes
Sewer: Public Sewer
Lot Desc.: City Limits, Sidewalk, Private
Parcel ID: 17-30-25-16-00-
Amenities: Cable Tv, Clubhouse, Fence Restrictions, Fitness Center, Gated, Golf Course, Pickleball Court(S), Pool, Recreation Facilities, Security, Spa/Hot Tub, Tennis Court(S), Trail(S), Vehicle Restrictions
Map of 1381 Abbot Way, Deland, FL 32724
Listing Courtesy Of: Better Homes And Gardens Real Estate Mann Global P
eric@realtorhansen.com