13805 Eagles Glen Court, Orlando, FL 32837
For Sale $489,900


Save Property
View Virtual Tour
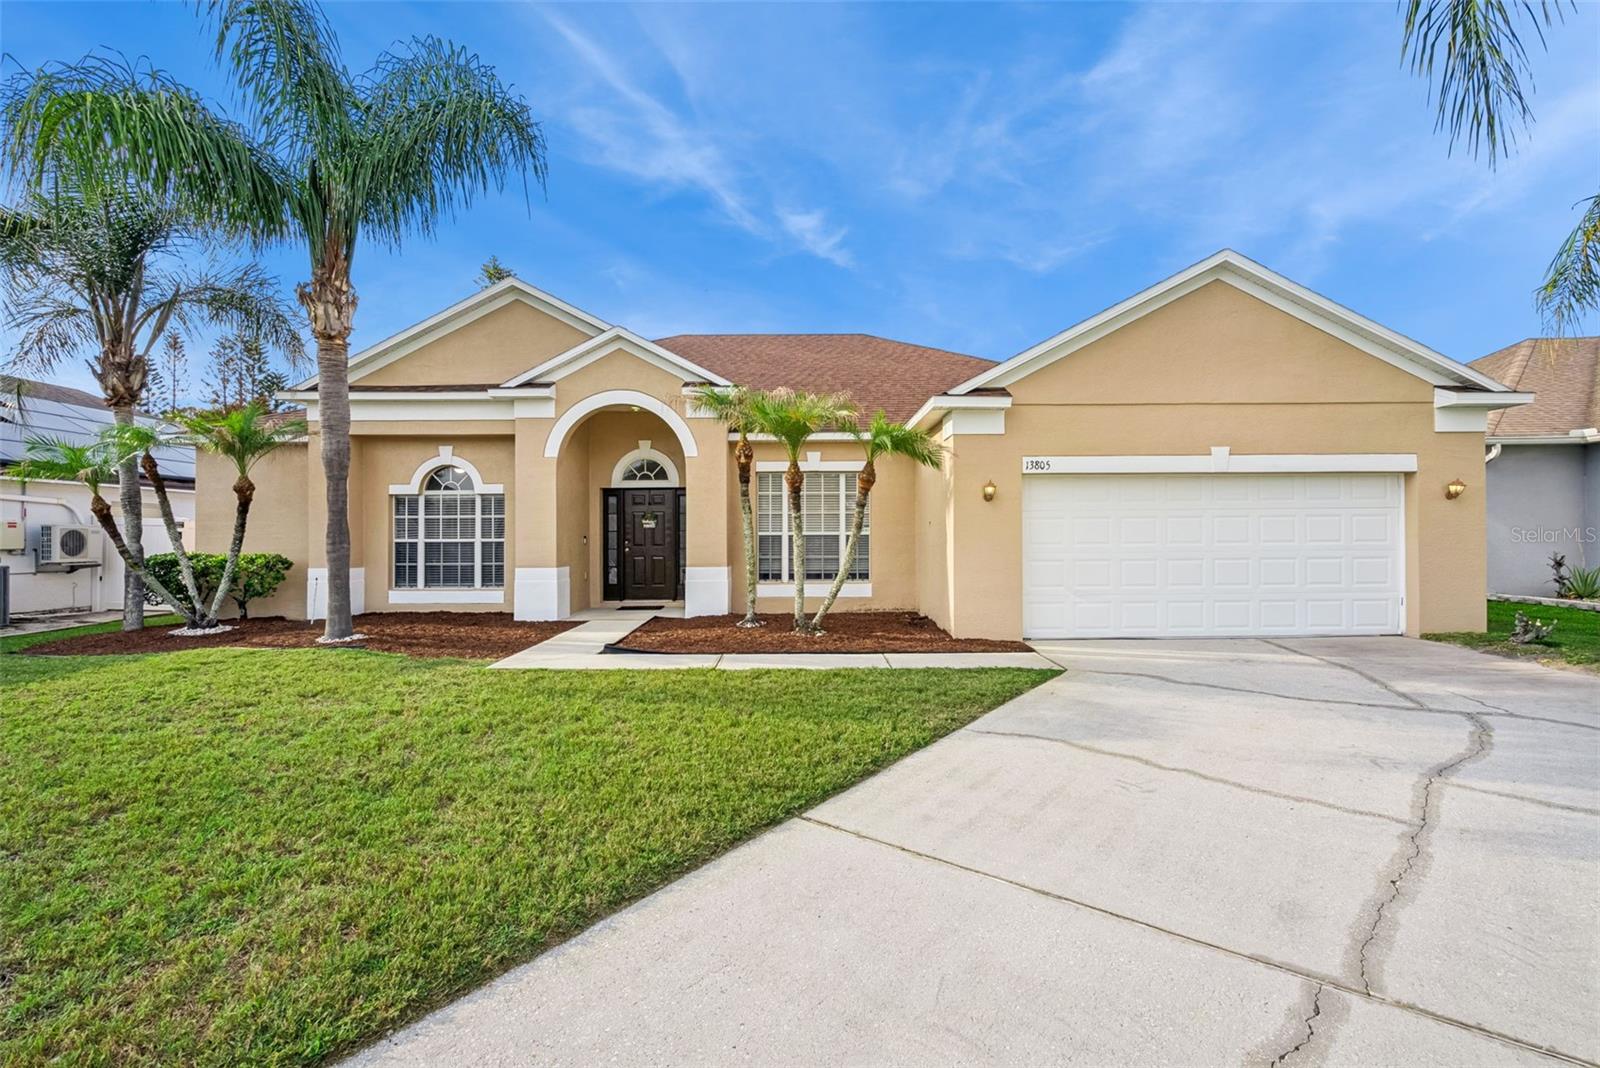
Tucked at the end of a peaceful cul-de-sac in the heart of Falcon Trace, this warm and welcoming home offers the kind of everyday comfort families dream about. From the moment you arrive, you feel the calm — extra green space, quiet streets, and a community where neighbors wave and kids play outside until the sun dips low. Step inside to an open, airy layout that flows beautifully from room to room. The main living areas are tied together with modern tile flooring added in 2022, creating a clean, cohesive feel throughout. The remodeled kitchen features updated cabinetry and finishes, offering plenty of prep space and storage — perfect for busy mornings, family dinners, and weekend baking sessions. Both bathrooms were updated the same year, giving the home a fresh, move-in-ready appeal. A brand new water heater was installed in August, 2026. Just beyond the living area, sliding doors open to your private outdoor oasis. The screened-in, heated pool, completed in 2023, feels like your own personal retreat — sparkling water, a wide deck for lounging, and an extended covered lanai ideal for gatherings, quiet mornings, or unwinding after a long day. With extra yard space and no immediate rear crowding, it’s a rare blend of privacy and play. The home has been thoughtfully maintained with fresh exterior paint, a 2018 roof, generous storage, and a separate laundry room that keeps daily life running smoothly. For added peace of mind, the seller is also including a home warranty with the sale. Falcon Trace is known for its family-friendly atmosphere, low HOA, and incredible amenities — including a resort-style community pool with a waterslide, playground, tennis courts, and walking paths. And with quick access to 417, major attractions, shopping, dining, and everyday conveniences, the location couldn’t be more ideal. This is more than a house — it’s a place to grow, to gather, and to feel at home.
Ceiling Fans(s)
Taxes: $3,526.00
Tax Year: 2025
Association Fee: $498.00
Association Fee Frequency: Annually
Sidewalk
Dishwasher
Dryer
Microwave
Range
Refrigerator
Washer
MLS Area: 32837 - Orlando/Hunters Creek/Southchase
Total Square Footage: 2,922
Price per Square Feet: $221.98
Construction: Block
Date Listed: 2026-05-20 00:00:00
Pool: Y
Pool Description: Heated, Screen Enclosure
Furnished: Unfurnished
Garage Description: Y
Garage Spaces: 2
Attached Garage: Y
Flooring: Ceramic Tile
Roof: Shingle
Heating: Central
Cooling: Central Air
Laundry: Laundry Room
Pets: Cats Ok, Dogs Ok
Sewer: Public Sewer
Lot Desc.: Cul-De-Sac
Parcel ID: 34-24-29-2662-0
Listing Courtesy Of: Downtown Realty
amandanappier@outlook.com
Tucked at the end of a peaceful cul-de-sac in the heart of Falcon Trace, this warm and welcoming home offers the kind of everyday comfort families dream about. From the moment you arrive, you feel the calm — extra green space, quiet streets, and a community where neighbors wave and kids play outside until the sun dips low. Step inside to an open, airy layout that flows beautifully from room to room. The main living areas are tied together with modern tile flooring added in 2022, creating a clean, cohesive feel throughout. The remodeled kitchen features updated cabinetry and finishes, offering plenty of prep space and storage — perfect for busy mornings, family dinners, and weekend baking sessions. Both bathrooms were updated the same year, giving the home a fresh, move-in-ready appeal. A brand new water heater was installed in August, 2026. Just beyond the living area, sliding doors open to your private outdoor oasis. The screened-in, heated pool, completed in 2023, feels like your own personal retreat — sparkling water, a wide deck for lounging, and an extended covered lanai ideal for gatherings, quiet mornings, or unwinding after a long day. With extra yard space and no immediate rear crowding, it’s a rare blend of privacy and play. The home has been thoughtfully maintained with fresh exterior paint, a 2018 roof, generous storage, and a separate laundry room that keeps daily life running smoothly. For added peace of mind, the seller is also including a home warranty with the sale. Falcon Trace is known for its family-friendly atmosphere, low HOA, and incredible amenities — including a resort-style community pool with a waterslide, playground, tennis courts, and walking paths. And with quick access to 417, major attractions, shopping, dining, and everyday conveniences, the location couldn’t be more ideal. This is more than a house — it’s a place to grow, to gather, and to feel at home.
Property Details
Price: $489,900
Sq Ft: 2,207
($222 per
sqft)
Bedrooms: 4
Bathrooms: 2
City: Orlando
County: Orange
Type: Single Family
Development: Falcon Trace
Acres: 0.2000
Virtual Tour/Floorplan: View
Year Built: 1999
Listing Number: S5150153
Status Code: A-Active
Taxes: $3,526.00
Tax Year: 2025
Garage:
2
/
Y
Furnishings: Unfurnished
Pets Allowed: Cats OK, Dogs OK
Total Recurring Fees: $42
Total Recurring Fee Frequency: 0.00
Interior Features:
Ceiling Fans(s)
Financial Information:
Taxes: $3,526.00
Tax Year: 2025
Association Fee: $498.00
Association Fee Frequency: Annually
Exterior Features:
Sidewalk
Equipment:
Dishwasher
Dryer
Microwave
Range
Refrigerator
Washer
Additional Information:
MLS Area: 32837 - Orlando/Hunters Creek/Southchase
Total Square Footage: 2,922
Price per Square Feet: $221.98
Construction: Block
Date Listed: 2026-05-20 00:00:00
Pool: Y
Pool Description: Heated, Screen Enclosure
Furnished: Unfurnished
Garage Description: Y
Garage Spaces: 2
Attached Garage: Y
Flooring: Ceramic Tile
Roof: Shingle
Heating: Central
Cooling: Central Air
Laundry: Laundry Room
Pets: Cats Ok, Dogs Ok
Sewer: Public Sewer
Lot Desc.: Cul-De-Sac
Parcel ID: 34-24-29-2662-0
Map of 13805 Eagles Glen Court, Orlando, FL 32837
Listing Courtesy Of: Downtown Realty
amandanappier@outlook.com