13800 Crest Lake Drive, Hudson, FL 34669
For Sale $649,900


Save Property
View Virtual Tour
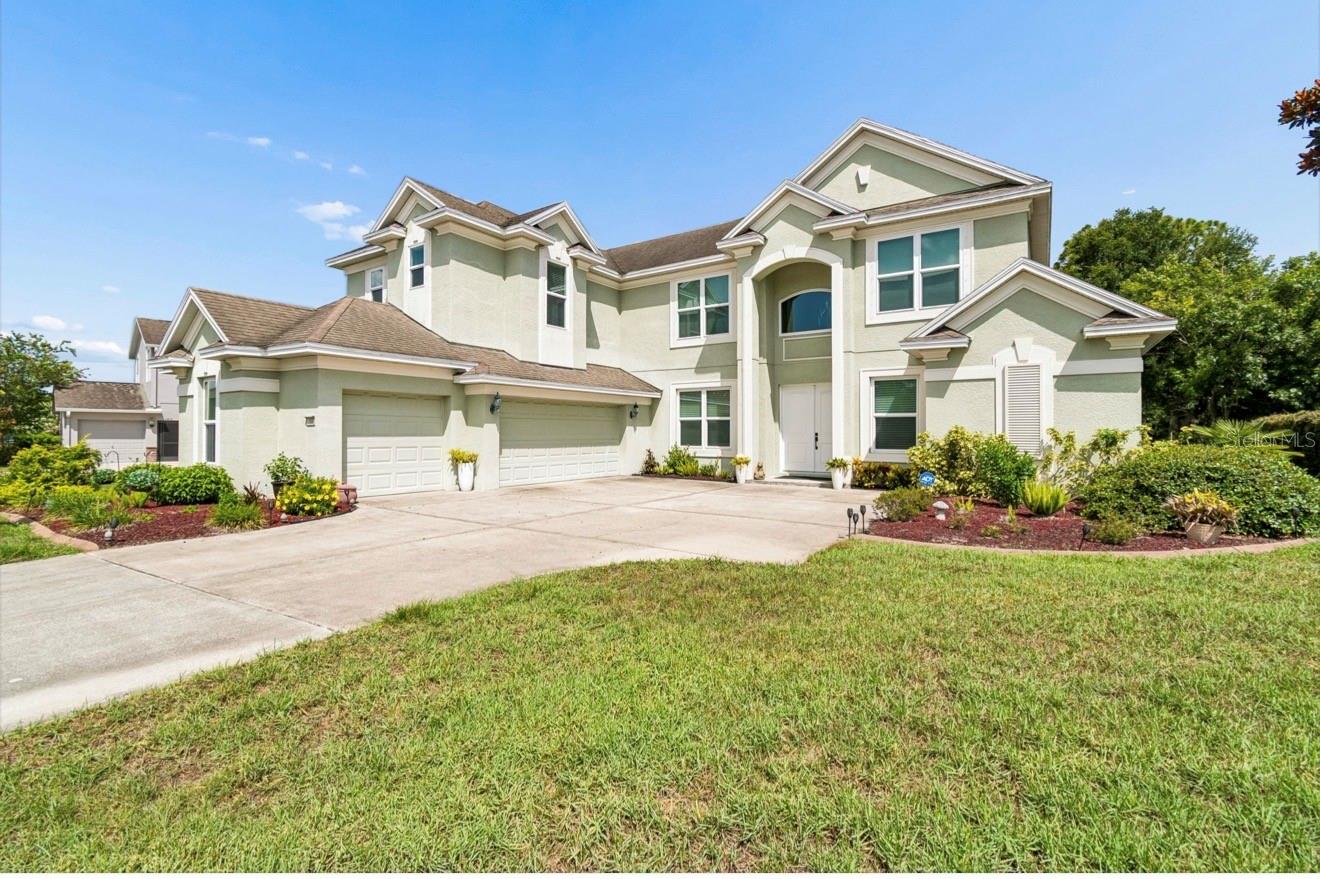
SPACE, QUALITY AND VALUE COME TOGETHER in this nearly 4,000 SQ. FT. former Pulte model, offered at just $164 PER SQ. FT. Built by Pulte, one of the nation's most established homebuilders, this impressive 4-bedroom, 3.5-bath home offers the space and flexibility today's buyers are looking for—along with features designed to make Florida living easier. Set on an EXPANSIVE HOMESITE WITH IMPRESSIVE PROPERTY LINES AND NO REAR NEIGHBORS, the home offers added privacy and plenty of room to enjoy both indoors and out. IMPACT WINDOWS THROUGHOUT provide added storm protection, energy efficiency and the convenience of LOW-MAINTENANCE hurricane protection without the hassle of installing and storing traditional storm shutters. Inside, you'll find generous living spaces, a spacious primary suite and a thoughtful layout where EACH BEDROOM HAS ITS OWN OR CONVENIENT ACCESS TO A BATHROOM. A dedicated office plus additional bonus spaces give you the flexibility to create a media room, game room, hobby space, home gym or whatever works for your lifestyle. A 3-CAR GARAGE adds even more everyday functionality and storage. Lakeside amenities include a clubhouse, community pool, fitness center, playground and dog park. Enjoy Florida's Nature Coast with SunWest Park, Hudson Beach, boating, fishing, parks and outdoor recreation nearby, while shopping, dining and everyday conveniences remain within easy reach. IF YOU'VE BEEN WAITING FOR MORE SPACE, QUALITY CONSTRUCTION, PRIVACY AND VALUE WITHOUT SACRIFICING CONVENIENCE, THIS HOME DESERVES A CLOSER LOOK. BUYERS MAY RECEIVE A 1% PREFERRED-LENDER CREDIT toward eligible closing costs or a rate buy-down!
Ceiling Fans(s)
Crown Molding
Eat-in Kitchen
High Ceilings
Primary Bedroom Main Floor
Thermostat
Tray Ceiling(s)
Walk-In Closet(s)
Window Treatments
Basketball Court
Clubhouse
Fitness Center
Playground
Pool
Tennis Court(s)
Taxes: $7,060.63
Tax Year: 2025
Association Fee: $77.00
Association Fee Frequency: Monthly
Garden
Hurricane Shutters
Playground
Private Entrance
Private Yard
Rain Gutters
Shade Shutter(s)
Sidewalk
Dishwasher
Disposal
Ice Maker
Microwave
Range
Range Hood
Refrigerator
Trees/Woods
Elementary School: Moon Lake-Po
Middle School: Crews Lake Middle-Po
Junior High: Crews Lake Middle-Po
High School: Hudson High-Po
MLS Area: 34669 - Hudson/Port Richey
Total Square Footage: 3,943
Price per Square Feet: $164.82
Total Floors: 2
Water: Public
Construction: Stucco
Date Listed: 2026-07-13 00:00:00
Furnished: Unfurnished
Windows: Blinds, Drapes, Shades, Storm Window(S), Window Treatments
Parking: Covered, Deeded, Driveway, Garage Door Opener
Garage Description: Y
Garage Spaces: 3
Attached Garage: Y
Flooring: Carpet, Tile, Wood
Roof: Shingle
Heating: Central
Cooling: Central Air
Security: Security System Owned
Laundry: Inside, Laundry Room
Pets: Yes
Lot Desc.: Conservation Area, Corner Lot
Parcel ID: 17-24-35-008.0-
Amenities: Basketball Court, Clubhouse, Fitness Center, Playground, Pool, Tennis Court(S)
Listing Courtesy Of: Re/Max Champions
deborahnicosia@remax.net
SPACE, QUALITY AND VALUE COME TOGETHER in this nearly 4,000 SQ. FT. former Pulte model, offered at just $164 PER SQ. FT. Built by Pulte, one of the nation's most established homebuilders, this impressive 4-bedroom, 3.5-bath home offers the space and flexibility today's buyers are looking for—along with features designed to make Florida living easier. Set on an EXPANSIVE HOMESITE WITH IMPRESSIVE PROPERTY LINES AND NO REAR NEIGHBORS, the home offers added privacy and plenty of room to enjoy both indoors and out. IMPACT WINDOWS THROUGHOUT provide added storm protection, energy efficiency and the convenience of LOW-MAINTENANCE hurricane protection without the hassle of installing and storing traditional storm shutters. Inside, you'll find generous living spaces, a spacious primary suite and a thoughtful layout where EACH BEDROOM HAS ITS OWN OR CONVENIENT ACCESS TO A BATHROOM. A dedicated office plus additional bonus spaces give you the flexibility to create a media room, game room, hobby space, home gym or whatever works for your lifestyle. A 3-CAR GARAGE adds even more everyday functionality and storage. Lakeside amenities include a clubhouse, community pool, fitness center, playground and dog park. Enjoy Florida's Nature Coast with SunWest Park, Hudson Beach, boating, fishing, parks and outdoor recreation nearby, while shopping, dining and everyday conveniences remain within easy reach. IF YOU'VE BEEN WAITING FOR MORE SPACE, QUALITY CONSTRUCTION, PRIVACY AND VALUE WITHOUT SACRIFICING CONVENIENCE, THIS HOME DESERVES A CLOSER LOOK. BUYERS MAY RECEIVE A 1% PREFERRED-LENDER CREDIT toward eligible closing costs or a rate buy-down!
Property Details
Price: $649,900
Sq Ft: 3,943
($165 per
sqft)
Bedrooms: 4
Bathrooms: 3
Partial Baths: 1
City: Hudson
County: Pasco
Type: Single Family
Development: Lakeside Ph 1A 2A & 05
Acres: 0.2800
Virtual Tour/Floorplan: View
Year Built: 2007
Listing Number: W7887599
Status Code: A-Active
Taxes: $7,060.63
Tax Year: 2025
Garage:
3
/
Y
Furnishings: Unfurnished
Pets Allowed: Yes
Total Recurring Fees: $77
Total Recurring Fee Frequency: 0.00
Interior Features:
Ceiling Fans(s)
Crown Molding
Eat-in Kitchen
High Ceilings
Primary Bedroom Main Floor
Thermostat
Tray Ceiling(s)
Walk-In Closet(s)
Window Treatments
Amenities:
Basketball Court
Clubhouse
Fitness Center
Playground
Pool
Tennis Court(s)
Financial Information:
Taxes: $7,060.63
Tax Year: 2025
Association Fee: $77.00
Association Fee Frequency: Monthly
Exterior Features:
Garden
Hurricane Shutters
Playground
Private Entrance
Private Yard
Rain Gutters
Shade Shutter(s)
Sidewalk
Equipment:
Dishwasher
Disposal
Ice Maker
Microwave
Range
Range Hood
Refrigerator
View:
Trees/Woods
School Information:
Elementary School: Moon Lake-Po
Middle School: Crews Lake Middle-Po
Junior High: Crews Lake Middle-Po
High School: Hudson High-Po
Additional Information:
MLS Area: 34669 - Hudson/Port Richey
Total Square Footage: 3,943
Price per Square Feet: $164.82
Total Floors: 2
Water: Public
Construction: Stucco
Date Listed: 2026-07-13 00:00:00
Furnished: Unfurnished
Windows: Blinds, Drapes, Shades, Storm Window(S), Window Treatments
Parking: Covered, Deeded, Driveway, Garage Door Opener
Garage Description: Y
Garage Spaces: 3
Attached Garage: Y
Flooring: Carpet, Tile, Wood
Roof: Shingle
Heating: Central
Cooling: Central Air
Security: Security System Owned
Laundry: Inside, Laundry Room
Pets: Yes
Lot Desc.: Conservation Area, Corner Lot
Parcel ID: 17-24-35-008.0-
Amenities: Basketball Court, Clubhouse, Fitness Center, Playground, Pool, Tennis Court(S)
Map of 13800 Crest Lake Drive, Hudson, FL 34669
Listing Courtesy Of: Re/Max Champions
deborahnicosia@remax.net