1380 Washington Drive, Venice, FL 34293
For Sale $420,000


Save Property
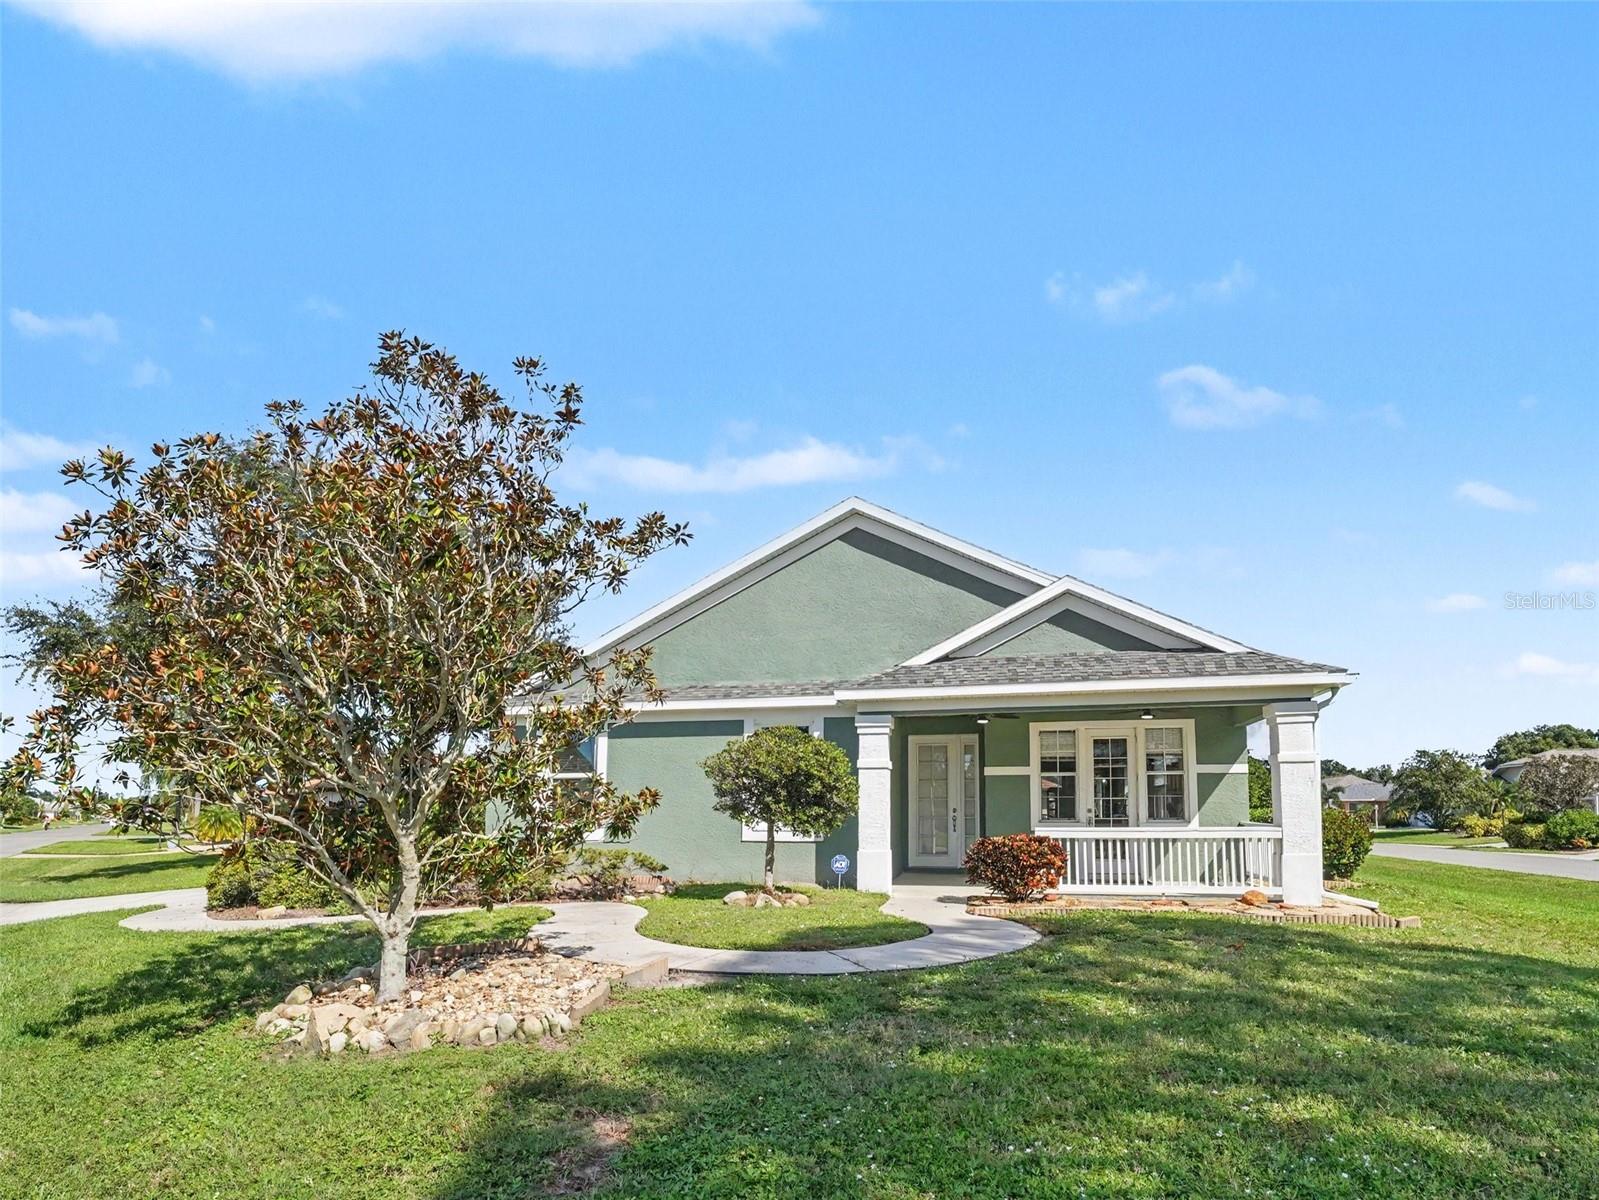
Bright, open 3-bedroom, 2-bath home with a 2-car garage in Gulf View Estates! Enjoy fountain and lake views from the spacious front porch, plus professionally landscaped grounds. Easy to show and priced to sell. Features include 10-foot ceilings with two tray ceilings, custom built-in shelving, beautiful hardwood floors, recessed lighting, pocket sliders, solid-surface countertops, maple cabinets, central vacuum, an indoor utility room, a Roman shower, plant shelves, and a split-bedroom floor plan. The kitchen includes an Advantium oven. The electrical panel has been upgraded to accommodate a 50-amp generator cord, which is included. County water and sewer. Gulf View Estates is a deed-restricted community featuring lakes, a walled entry, streetlights, mature trees, and well-kept homes. Convenient to shopping and the beach. Located in South Venice, the home also offers buyers the option to join the South Venice Civic Association, with access to a community center, boat ramp, and private beach—a short ferry ride across the Intracoastal Waterway.
Ceiling Fans(s)
Central Vaccum
Open Floorplan
Primary Bedroom Main Floor
Pull Down Stairs
Solid Wood Cabinets
Stone Counters
Thermostat
Tile Counters
Tray Ceiling(s)
Walk-In Closet(s)
Window Treatments
Taxes: $2,177.00
Tax Year: 2025
Association Fee: $350.00
Association Fee Frequency: Annually
Lighting
Rain Gutters
Sidewalk
Dishwasher
Dryer
Electric Cooktop
Electric Water Heater
Exhaust Fan
Freezer
Microwave
Range
Range Hood
Refrigerator
Washer
Elementary School: Taylor Ranch Elementary
Middle School: Venice Area Middle
Junior High: Venice Area Middle
High School: Venice Senior High
MLS Area: 34293 - Venice
Total Square Footage: 1,986
Price per Square Feet: $211.48
Total Floors: 1
Water: Public, Well
Construction: Block, Stucco
Date Listed: 2026-10-21 00:00:00
Furnished: Negotiable
Garage Description: Y
Attached Garage: Y
Flooring: Carpet, Ceramic Tile, Laminate, Tile
Roof: Shingle
Heating: Central, Electric, Heat Pump
Cooling: Central Air
Laundry: Corridor Access, Inside, Laundry Room
Pets: Yes
Sewer: Public Sewer
Parcel ID: 0471-06-0017
Listing Courtesy Of: Mark Spain Real Estate
brianrice@markspain.com
Bright, open 3-bedroom, 2-bath home with a 2-car garage in Gulf View Estates! Enjoy fountain and lake views from the spacious front porch, plus professionally landscaped grounds. Easy to show and priced to sell. Features include 10-foot ceilings with two tray ceilings, custom built-in shelving, beautiful hardwood floors, recessed lighting, pocket sliders, solid-surface countertops, maple cabinets, central vacuum, an indoor utility room, a Roman shower, plant shelves, and a split-bedroom floor plan. The kitchen includes an Advantium oven. The electrical panel has been upgraded to accommodate a 50-amp generator cord, which is included. County water and sewer. Gulf View Estates is a deed-restricted community featuring lakes, a walled entry, streetlights, mature trees, and well-kept homes. Convenient to shopping and the beach. Located in South Venice, the home also offers buyers the option to join the South Venice Civic Association, with access to a community center, boat ramp, and private beach—a short ferry ride across the Intracoastal Waterway.
Property Details
Price: $420,000
Sq Ft: 1,986
($211 per
sqft)
Bedrooms: 3
Bathrooms: 2
City: Venice
County: Sarasota
Type: Single Family
Development: Gulf View Estates
Subdivision: Gulf View Estates Unit 1
Acres: 0.2800
Year Built: 2002
Listing Number: TB8557905
Status Code: A-Active
Taxes: $2,177.00
Tax Year: 2025
Garage:
Y
Furnishings: Negotiable
Pets Allowed: Yes
Total Recurring Fees: $29
Total Recurring Fee Frequency: 0.00
Interior Features:
Ceiling Fans(s)
Central Vaccum
Open Floorplan
Primary Bedroom Main Floor
Pull Down Stairs
Solid Wood Cabinets
Stone Counters
Thermostat
Tile Counters
Tray Ceiling(s)
Walk-In Closet(s)
Window Treatments
Financial Information:
Taxes: $2,177.00
Tax Year: 2025
Association Fee: $350.00
Association Fee Frequency: Annually
Exterior Features:
Lighting
Rain Gutters
Sidewalk
Equipment:
Dishwasher
Dryer
Electric Cooktop
Electric Water Heater
Exhaust Fan
Freezer
Microwave
Range
Range Hood
Refrigerator
Washer
School Information:
Elementary School: Taylor Ranch Elementary
Middle School: Venice Area Middle
Junior High: Venice Area Middle
High School: Venice Senior High
Additional Information:
MLS Area: 34293 - Venice
Total Square Footage: 1,986
Price per Square Feet: $211.48
Total Floors: 1
Water: Public, Well
Construction: Block, Stucco
Date Listed: 2026-10-21 00:00:00
Furnished: Negotiable
Garage Description: Y
Attached Garage: Y
Flooring: Carpet, Ceramic Tile, Laminate, Tile
Roof: Shingle
Heating: Central, Electric, Heat Pump
Cooling: Central Air
Laundry: Corridor Access, Inside, Laundry Room
Pets: Yes
Sewer: Public Sewer
Parcel ID: 0471-06-0017
Map of 1380 Washington Drive, Venice, FL 34293
Listing Courtesy Of: Mark Spain Real Estate
brianrice@markspain.com