13769 64Th Street Road Sw, Ocala, FL 34481
Active Under Contract $440,000


Save Property
View Virtual Tour
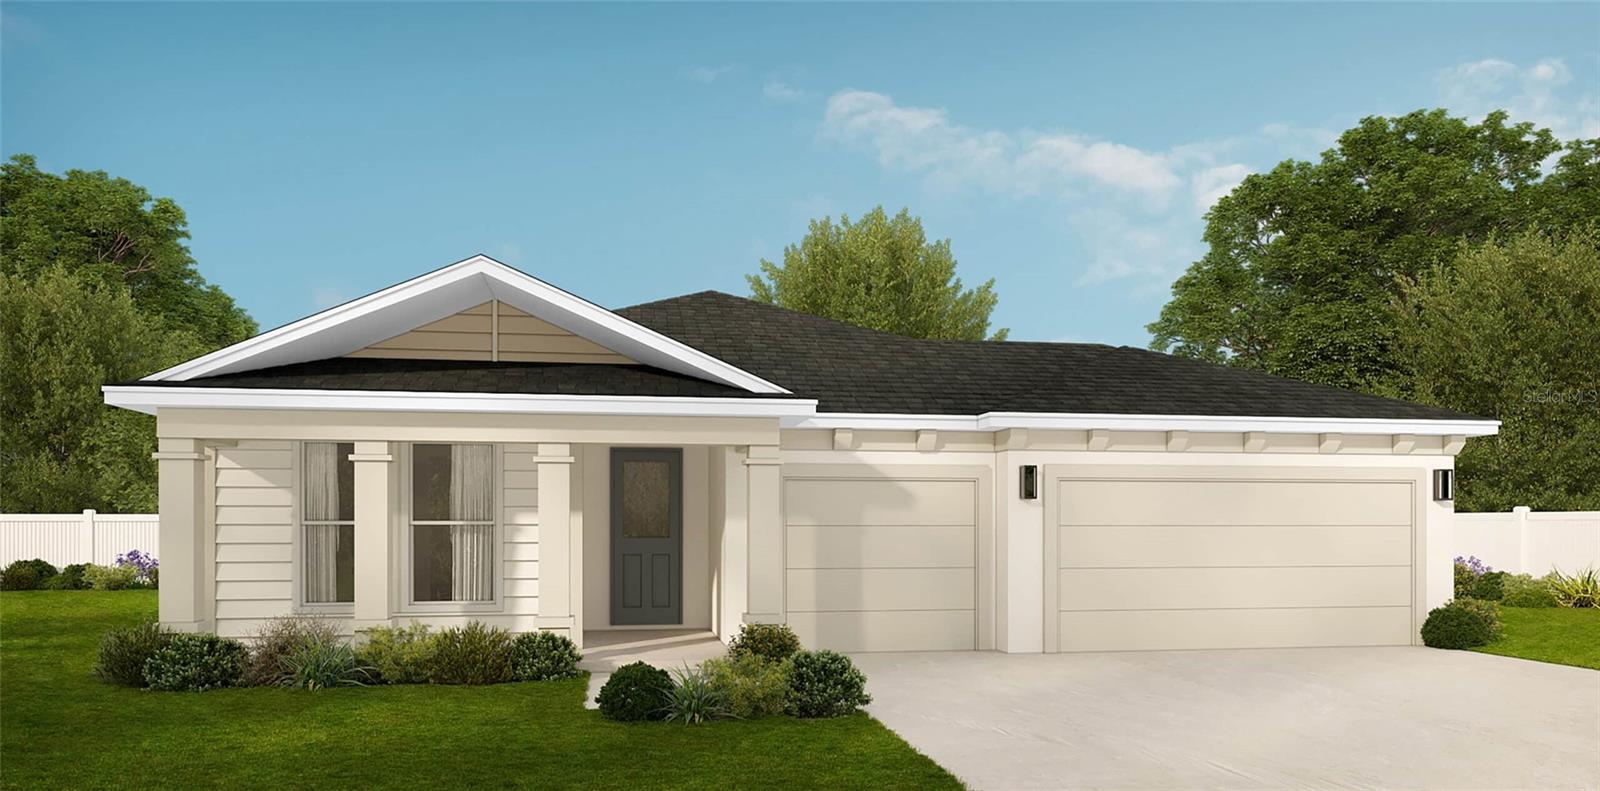
Under contract-accepting backup offers. Virtually Staged. Under Construction. Under Construction estimated completion November 2026. This Spire Home model is called The Avery and will be nestled on a little over an acre lot in the Rolling Hills Community that comes with all the amenities. With four bedrooms, a modern kitchen, and all the upgrades you can think of, this one will feel just right as soon as you walk in. Once inside, the main living area has a magnetic pull, drawing you into a great room, dining room, and kitchen that’s perfect for family gatherings both large and small. Windows and 8-foot sliding glass doors leading to a covered lanai fill the space with light. A large 8-foot beautiful quartz island with seating provides the perfect spot for an after-school snack and impromptu conversation, while the walk-in pantry and premium appliances make meal prep that much easier. Three bedrooms are located near the front of the home and share a full bathroom with modern fixtures. A powder room, coat closet, and sizeable laundry room are nearby as well, as is access to the three-car garage. Everything on your list is all here, including a luxury owner’s suite. This well-deserved space has dual vanities, private lavatory, a large walk-in shower, and a generously sized walk-in closet. Floor plan and features list is attached. Comes with Builder Warranty. Included are range, microwave, disposal, dishwasher, hot water heater, garage door openers. Too many upgrades to list. Schedule a showing today!
Eat-in Kitchen
Open Floorplan
Primary Bedroom Main Floor
Primary Bedroom Upstairs
Split Bedroom
Stone Counters
Walk-In Closet(s)
Taxes: $370.11
Tax Year: 2025
Lighting
Sidewalk
Sprinkler Metered
Dishwasher
Disposal
Electric Water Heater
Microwave
Range
Elementary School: Dunnellon Elementary School
Middle School: Dunnellon Middle School
Junior High: Dunnellon Middle School
High School: Dunnellon High School
MLS Area: 34481 - Ocala
Total Square Footage: 3,017
Price per Square Feet: $205.03
Water: Well
Construction: Block, Concrete, Stucco
Date Listed: 2026-04-16 00:00:00
Furnished: Unfurnished
Garage Description: Y
Garage Spaces: 3
Attached Garage: Y
Flooring: Ceramic Tile, Laminate
Roof: Shingle
Heating: Central, Electric, Heat Pump
Cooling: Central Air, Humidity Control
Laundry: Electric Dryer Hookup, Inside, Laundry Room, Washer Hookup
Sewer: Septic Tank
Parcel ID: 3494-141-009
Listing Courtesy Of: Tropic Shores Realty
selembaglenna@gmail.com
Under contract-accepting backup offers. Virtually Staged. Under Construction. Under Construction estimated completion November 2026. This Spire Home model is called The Avery and will be nestled on a little over an acre lot in the Rolling Hills Community that comes with all the amenities. With four bedrooms, a modern kitchen, and all the upgrades you can think of, this one will feel just right as soon as you walk in. Once inside, the main living area has a magnetic pull, drawing you into a great room, dining room, and kitchen that’s perfect for family gatherings both large and small. Windows and 8-foot sliding glass doors leading to a covered lanai fill the space with light. A large 8-foot beautiful quartz island with seating provides the perfect spot for an after-school snack and impromptu conversation, while the walk-in pantry and premium appliances make meal prep that much easier. Three bedrooms are located near the front of the home and share a full bathroom with modern fixtures. A powder room, coat closet, and sizeable laundry room are nearby as well, as is access to the three-car garage. Everything on your list is all here, including a luxury owner’s suite. This well-deserved space has dual vanities, private lavatory, a large walk-in shower, and a generously sized walk-in closet. Floor plan and features list is attached. Comes with Builder Warranty. Included are range, microwave, disposal, dishwasher, hot water heater, garage door openers. Too many upgrades to list. Schedule a showing today!
Property Details
Price: $440,000
Sq Ft: 2,146
($205 per
sqft)
Bedrooms: 4
Bathrooms: 2
Partial Baths: 1
City: Ocala
County: Marion
Type: Single Family
Development: Rolling Hills
Subdivision: Rolling Hills Un 04
Acres: 1.1400
Virtual Tour/Floorplan: View
Year Built: 2026
Listing Number: OM722617
Status Code: Active Under Contract
Taxes: $370.11
Tax Year: 2025
Garage:
3
/
Y
Furnishings: Unfurnished
Interior Features:
Eat-in Kitchen
Open Floorplan
Primary Bedroom Main Floor
Primary Bedroom Upstairs
Split Bedroom
Stone Counters
Walk-In Closet(s)
Financial Information:
Taxes: $370.11
Tax Year: 2025
Exterior Features:
Lighting
Sidewalk
Sprinkler Metered
Equipment:
Dishwasher
Disposal
Electric Water Heater
Microwave
Range
School Information:
Elementary School: Dunnellon Elementary School
Middle School: Dunnellon Middle School
Junior High: Dunnellon Middle School
High School: Dunnellon High School
Additional Information:
MLS Area: 34481 - Ocala
Total Square Footage: 3,017
Price per Square Feet: $205.03
Water: Well
Construction: Block, Concrete, Stucco
Date Listed: 2026-04-16 00:00:00
Furnished: Unfurnished
Garage Description: Y
Garage Spaces: 3
Attached Garage: Y
Flooring: Ceramic Tile, Laminate
Roof: Shingle
Heating: Central, Electric, Heat Pump
Cooling: Central Air, Humidity Control
Laundry: Electric Dryer Hookup, Inside, Laundry Room, Washer Hookup
Sewer: Septic Tank
Parcel ID: 3494-141-009
Map of 13769 64Th Street Road Sw, Ocala, FL 34481
Listing Courtesy Of: Tropic Shores Realty
selembaglenna@gmail.com