13760 87Th Place, Seminole, FL 33776
Active Under Contract $499,900


Save Property
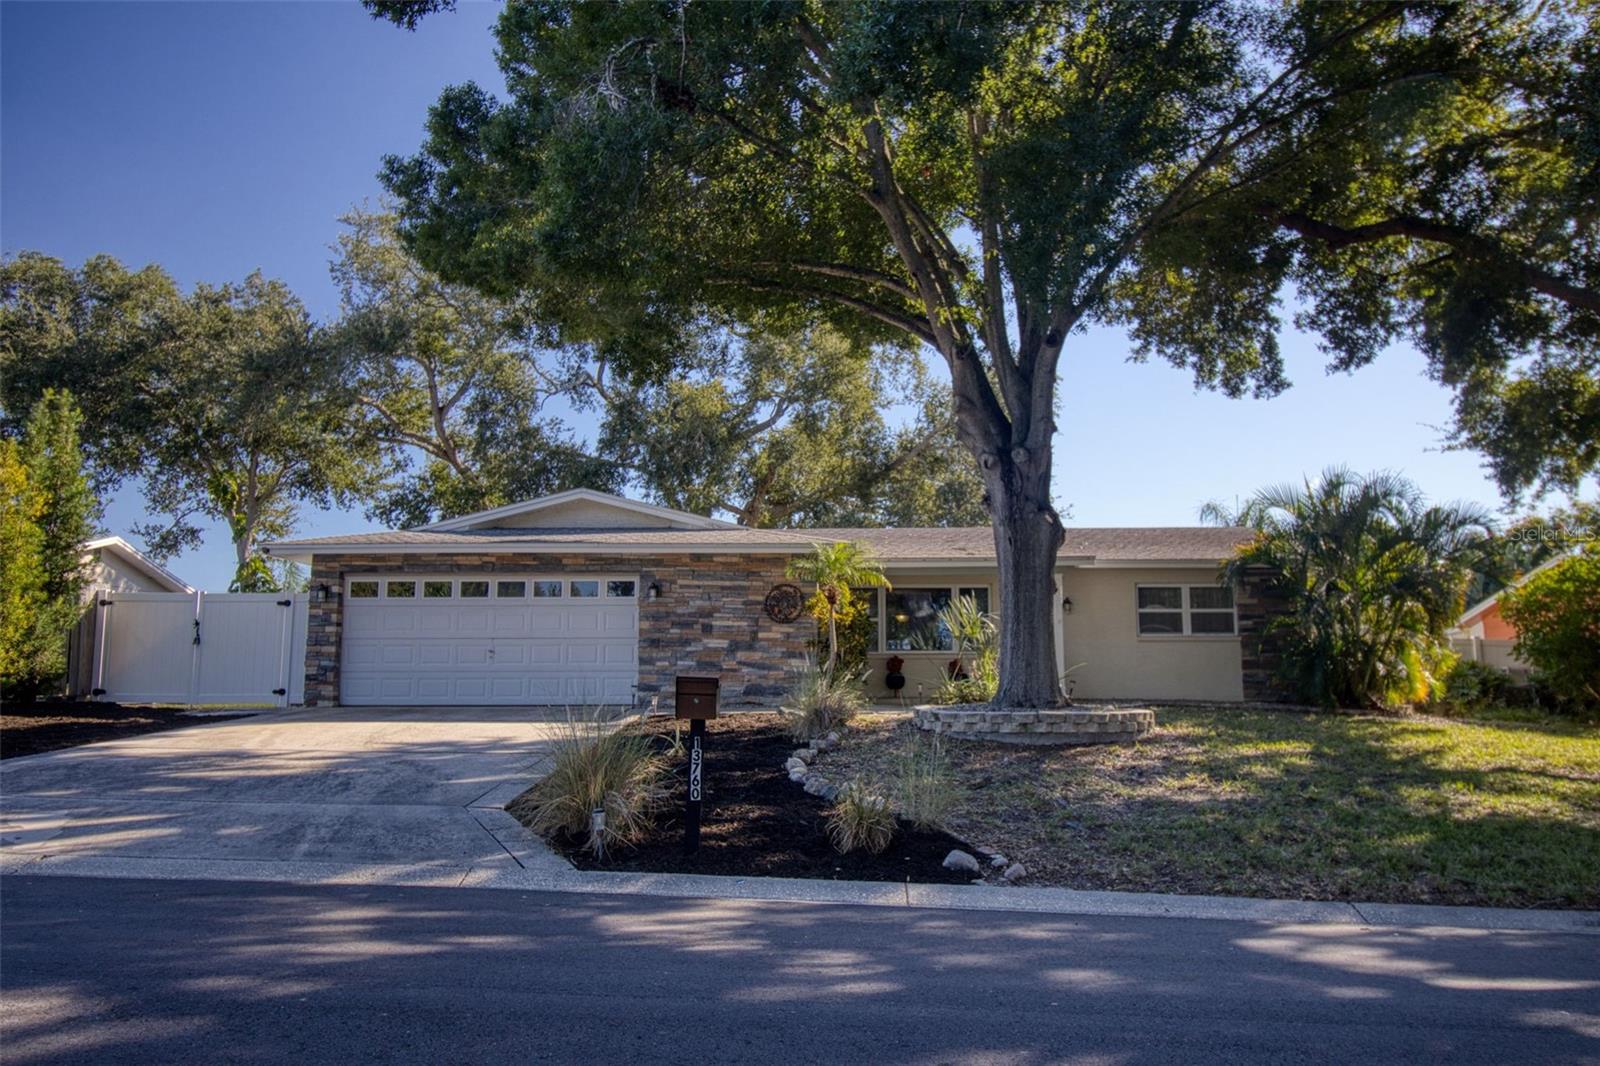
Under contract-accepting backup offers. This tres chic 3 bedroom, 2 bath + office home sits gracefully on a beautifully landscaped oversized lot, on a cul-de-sac, NOT in a flood zone, in the desirable Oakhurst Park neighborhood in delightful Seminole. This charming home boasts an open and bright living room, formal dining room and a large family room, 3 generous sized bedrooms, and a spacious kitchen with a center island, maple wood cabinetry and newer stainless steel appliances. The primary bedroom is split from the other bedrooms for privacy and is a bright and spacious retreat with a walk in closet and renovated ensuite bathroom. The second bathroom shares the same modern aesthetics. The huge backyard is awesome with so much space for outdoor activities and a pool and is fenced with a newer vinyl fence for privacy. The backyard is accessed from the bonus room, opening up on to a large patio for a seamless blend of indoor/outdoor entertainment living. This home is move in ready with tasteful touches such as; neutral color tones, newer fans, modern light fixtures, tile floors throughout this impeccably clean and welcoming home. This home also features newer windows, newer flat roof (2019), a/c (Installed 2025) and hot water heater (2018). There is plenty of natural light and room to grow in this well laid out open floor plan. This layout features 2 bonus rooms for either an office, a kid's playroom or gym. Couple this with excellent schools and close to shops, airports, beaches and all that fabulous Seminole has to offer and you have the quintessential Florida lifestyle home.
Ceiling Fans(s)
Open Floorplan
Primary Bedroom Main Floor
Solid Wood Cabinets
Walk-In Closet(s)
Taxes: $4,691.47
Tax Year: 2025
Private Mailbox
Sidewalk
Dishwasher
Dryer
Electric Water Heater
Microwave
Range
Refrigerator
Washer
Elementary School: Bauder Elementary-Pn
Middle School: Seminole Middle-Pn
Junior High: Seminole Middle-Pn
High School: Seminole High-Pn
MLS Area: 33776 - Seminole/Largo
Total Square Footage: 2,368
Price per Square Feet: $269.05
Total Floors: 1
Water: Public
Construction: Block, Stucco
Date Listed: 2026-08-02 00:00:00
Furnished: Unfurnished
Windows: Storm Window(S), Thermal Windows
Parking: Driveway, Garage Door Opener
Garage Description: Y
Garage Spaces: 2
Attached Garage: Y
Flooring: Ceramic Tile
Roof: Shingle
Heating: Central, Electric
Cooling: Central Air
Laundry: In Garage
Pets: Yes
Sewer: Public Sewer
Lot Desc.: Cul-De-Sac, In County, Level, Oversized Lot, Paved
Parcel ID: 19-30-15-62739-
Listing Courtesy Of: Coastal Properties Group International
marinascoastalhomes@outlook.com
Under contract-accepting backup offers. This tres chic 3 bedroom, 2 bath + office home sits gracefully on a beautifully landscaped oversized lot, on a cul-de-sac, NOT in a flood zone, in the desirable Oakhurst Park neighborhood in delightful Seminole. This charming home boasts an open and bright living room, formal dining room and a large family room, 3 generous sized bedrooms, and a spacious kitchen with a center island, maple wood cabinetry and newer stainless steel appliances. The primary bedroom is split from the other bedrooms for privacy and is a bright and spacious retreat with a walk in closet and renovated ensuite bathroom. The second bathroom shares the same modern aesthetics. The huge backyard is awesome with so much space for outdoor activities and a pool and is fenced with a newer vinyl fence for privacy. The backyard is accessed from the bonus room, opening up on to a large patio for a seamless blend of indoor/outdoor entertainment living. This home is move in ready with tasteful touches such as; neutral color tones, newer fans, modern light fixtures, tile floors throughout this impeccably clean and welcoming home. This home also features newer windows, newer flat roof (2019), a/c (Installed 2025) and hot water heater (2018). There is plenty of natural light and room to grow in this well laid out open floor plan. This layout features 2 bonus rooms for either an office, a kid's playroom or gym. Couple this with excellent schools and close to shops, airports, beaches and all that fabulous Seminole has to offer and you have the quintessential Florida lifestyle home.
Property Details
Price: $499,900
Sq Ft: 1,858
($269 per
sqft)
Bedrooms: 3
Bathrooms: 2
City: Seminole
County: Pinellas
Type: Single Family
Development: Oakhurst Park
Acres: 0.2100
Year Built: 1970
Listing Number: TB8535102
Status Code: Active Under Contract
Taxes: $4,691.47
Tax Year: 2025
Garage:
2
/
Y
Furnishings: Unfurnished
Pets Allowed: Yes
Interior Features:
Ceiling Fans(s)
Open Floorplan
Primary Bedroom Main Floor
Solid Wood Cabinets
Walk-In Closet(s)
Financial Information:
Taxes: $4,691.47
Tax Year: 2025
Exterior Features:
Private Mailbox
Sidewalk
Equipment:
Dishwasher
Dryer
Electric Water Heater
Microwave
Range
Refrigerator
Washer
School Information:
Elementary School: Bauder Elementary-Pn
Middle School: Seminole Middle-Pn
Junior High: Seminole Middle-Pn
High School: Seminole High-Pn
Additional Information:
MLS Area: 33776 - Seminole/Largo
Total Square Footage: 2,368
Price per Square Feet: $269.05
Total Floors: 1
Water: Public
Construction: Block, Stucco
Date Listed: 2026-08-02 00:00:00
Furnished: Unfurnished
Windows: Storm Window(S), Thermal Windows
Parking: Driveway, Garage Door Opener
Garage Description: Y
Garage Spaces: 2
Attached Garage: Y
Flooring: Ceramic Tile
Roof: Shingle
Heating: Central, Electric
Cooling: Central Air
Laundry: In Garage
Pets: Yes
Sewer: Public Sewer
Lot Desc.: Cul-De-Sac, In County, Level, Oversized Lot, Paved
Parcel ID: 19-30-15-62739-
Map of 13760 87Th Place, Seminole, FL 33776
Listing Courtesy Of: Coastal Properties Group International
marinascoastalhomes@outlook.com