13756 Dowling Lane, Odessa, FL 33556
Active Under Contract $705,000


Save Property
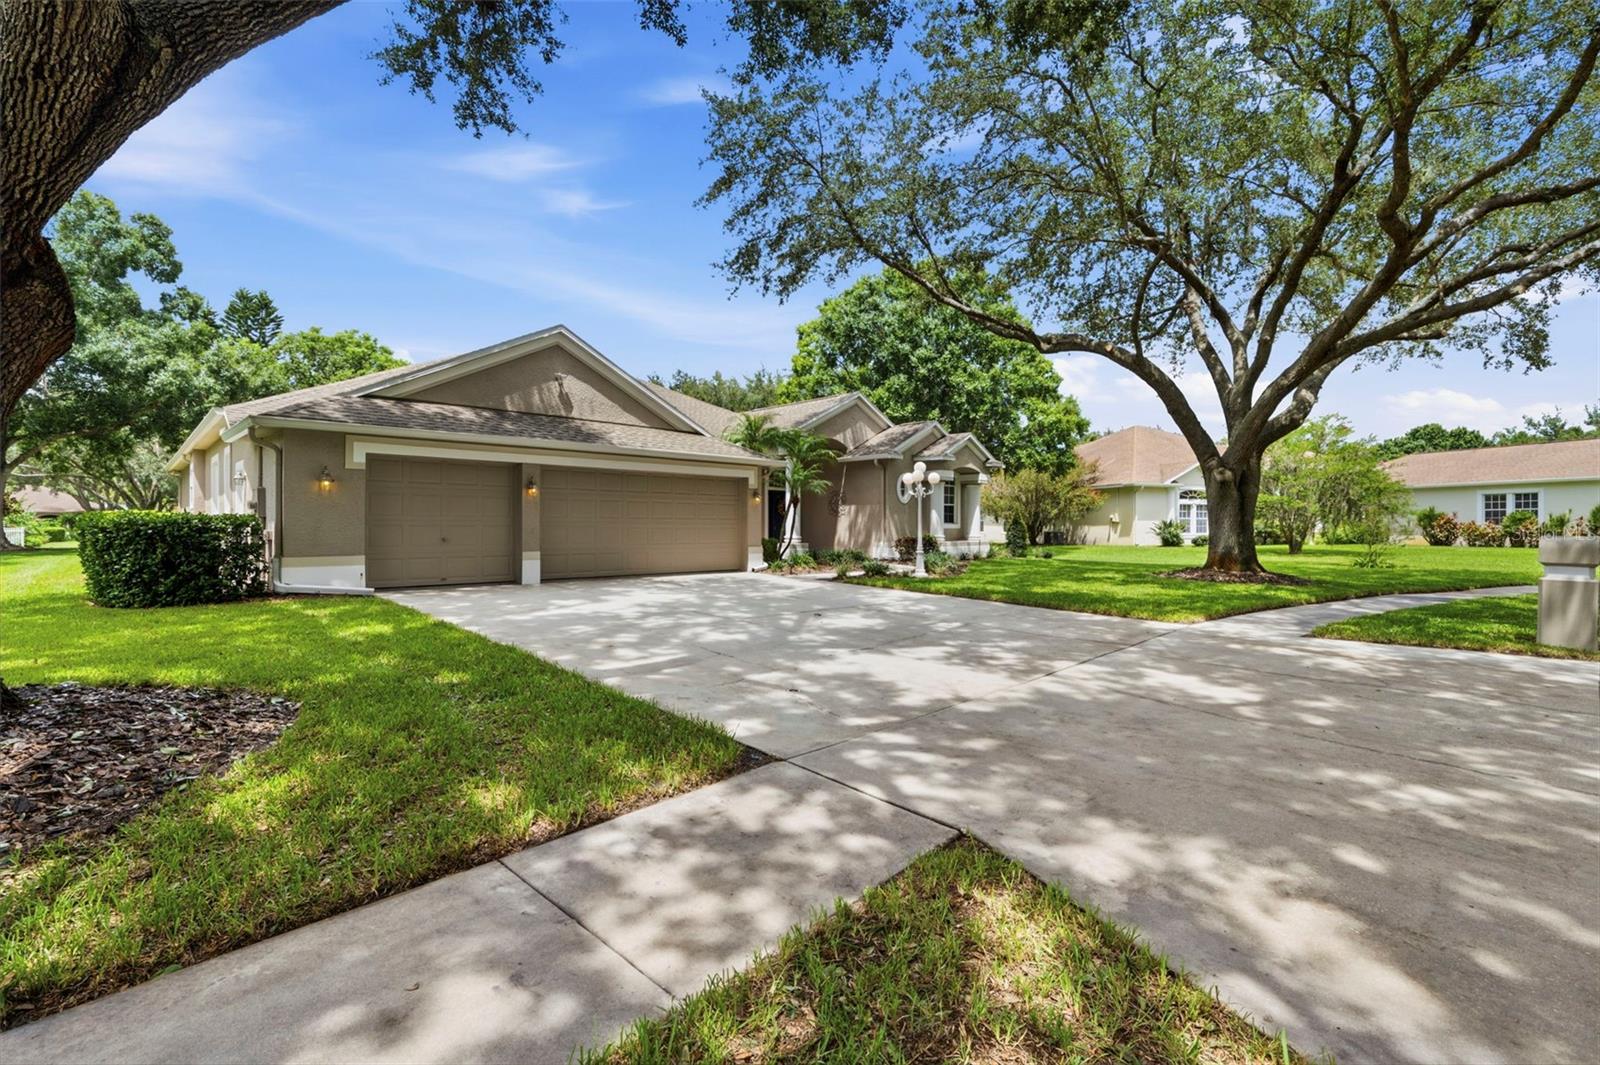
Under contract-accepting backup offers. Virtually Staged. GATED COMMUNITY. CONNECTED LAKES LIFESTYLE. HEATED POOL & PATIO OASIS. Welcome to Lake Parker Estates, a private lake access community where fishing, skiing, and boating can be enjoyed from your own backyard, with canal access to Lake Ann, a 90± acre ski lake offering power boating, jet skiing, water skiing, wakeboarding, tubing & fishing. Built by Mercedes Homes this one story home sits on over HALF ACRE and offers 4 bedrooms, 3 full baths, formal living room, formal dining room, dedicated family room, and eat-in breakfast nook with bay windows. PRIMARY SUITE features a beautifully remodeled bathroom, walk in closets, and ceiling fan with remote. Generously sized rooms offer true 3-way split floorplan & pool bath. Kitchen views into the family room and out to the pool featuring STAINLESS STEEL APPLIANCES, a double stainless steel sink, UPDATED TILE BACKSPLASH, under-cabinet lighting, KITCHEN ISLAND w/ OUTLETS, and Delta pull-down spray faucet (2026). (3) sets of triple glass sliders connect the interior to the outdoor living areas. Transom windows throughout the home, adds to the timeless design. In ceiling family room speakers, outdoor speakers, plus traditional stereo connected speakers in the living area add to the entertainment features. Ceiling fans with remotes are found throughout the home. The oversized laundry room offers a stainless steel utility sink, built in ironing board, cabinetry, and counter space for folding. The 3 CAR GARAGE (524 SQ. FT.) features a workbench with upper and lower cabinets, attic storage, side service door, and garage door openers for both garage doors. Attic access leads to DOUBLE THE AMOUNT OF BLOWN IN INSULATION extending throughout the entire home and over the covered lanai for added energy efficiency. Step outside your front door to a PARK LIKE SETTING that becomes part of your everyday view. At the center of the cul-de-sac is a unique TEARDROP SHAPED PARK, complete with mature landscaping and its own bench. The oversized lot features mature landscaping, an impressive oak canopy, and a decorative, timeless-style three-light lamp post. WELL WATER FEEDS the full lawn irrigation system. An EXPANSIVE DRIVEWAY provides ample parking, while the covered front entry with architectural columns creates a welcoming arrival. Exterior features include 5 SETS OF MOTION SENSORED SECURITY FLOOD LIGHTS, garage coach lighting, gutters and downspouts. GAF TIMBERLINE SHINGLE ROOF (2017) with upgraded protection components and 50 year shingle warranty. 5 TON HVAC SYSTEM (2022). WATER HEATER (2018). Step outside to a backyard retreat with an exceptionally large screened pool enclosure (1,089 SQ. FT.), oversized covered lanai (495 SQ. FT.), expansive open deck space, and an exceptionally impressive oversized private pool. The HEATED GAME POOL features a WATERFALL and V-GREEN VARIABLE SPEED POOL PUMP (2021). Complete pool resurfacing (2022) & cool deck recoating (2022). Ceiling fans with remotes add comfort to the covered lanai, while outdoor speakers extend entertainment. A doggie door provides direct access to the GENEROUSLY SIZED PICKET-FENCED DOG RUN. Community amenities include tennis courts and a clubhouse, with TRASH AND RECYCLING PICKUP INCLUDED. Floorplan, copy of Survey & Video on file. The property is not in a lender-required flood insurance zone. Lovingly cared for by the original owners, who personally selected this homesite because they fell in love with it at first sight.
Ceiling Fans(s)
Primary Bedroom Main Floor
Split Bedroom
Walk-In Closet(s)
Window Treatments
Taxes: $4,188.97
Tax Year: 2025
Association Fee: $695.00
Association Fee Frequency: Quarterly
Dog Run
Lighting
Private Mailbox
Dishwasher
Disposal
Dryer
Microwave
Range
Refrigerator
Washer
Pool
Trees/Woods
Elementary School: Odessa Elementary
Middle School: Seven Springs Middle-Po
Junior High: Seven Springs Middle-Po
High School: J.w. Mitchell High-Po
Building Description: Florida
MLS Area: 33556 - Odessa
Total Square Footage: 3,804
Price per Square Feet: $280.10
Total Floors: 1
Water: Public, Well
Construction: Block, Stucco
Date Listed: 2026-08-27 00:00:00
Pool: Y
Pool Description: Gunite, Heated, In Ground, Lighting, Screen Enclosure
Furnished: Unfurnished
Parking: Driveway, Garage Door Opener
Garage Description: Y
Garage Spaces: 3
Attached Garage: Y
Flooring: Carpet, Ceramic Tile
Roof: Shingle
Heating: Central, Electric
Cooling: Central Air
Security: Gated Community, Security Lights
Laundry: Inside, Laundry Room
Pets: Cats Ok, Dogs Ok
Sewer: Public Sewer
Lot Desc.: Cul-De-Sac, Landscaped, Sidewalk, Paved
Parcel ID: 17-26-34-005.0-
Listing Courtesy Of: Future Home Realty Inc
home@jenndavida.com
Under contract-accepting backup offers. Virtually Staged. GATED COMMUNITY. CONNECTED LAKES LIFESTYLE. HEATED POOL & PATIO OASIS. Welcome to Lake Parker Estates, a private lake access community where fishing, skiing, and boating can be enjoyed from your own backyard, with canal access to Lake Ann, a 90± acre ski lake offering power boating, jet skiing, water skiing, wakeboarding, tubing & fishing. Built by Mercedes Homes this one story home sits on over HALF ACRE and offers 4 bedrooms, 3 full baths, formal living room, formal dining room, dedicated family room, and eat-in breakfast nook with bay windows. PRIMARY SUITE features a beautifully remodeled bathroom, walk in closets, and ceiling fan with remote. Generously sized rooms offer true 3-way split floorplan & pool bath. Kitchen views into the family room and out to the pool featuring STAINLESS STEEL APPLIANCES, a double stainless steel sink, UPDATED TILE BACKSPLASH, under-cabinet lighting, KITCHEN ISLAND w/ OUTLETS, and Delta pull-down spray faucet (2026). (3) sets of triple glass sliders connect the interior to the outdoor living areas. Transom windows throughout the home, adds to the timeless design. In ceiling family room speakers, outdoor speakers, plus traditional stereo connected speakers in the living area add to the entertainment features. Ceiling fans with remotes are found throughout the home. The oversized laundry room offers a stainless steel utility sink, built in ironing board, cabinetry, and counter space for folding. The 3 CAR GARAGE (524 SQ. FT.) features a workbench with upper and lower cabinets, attic storage, side service door, and garage door openers for both garage doors. Attic access leads to DOUBLE THE AMOUNT OF BLOWN IN INSULATION extending throughout the entire home and over the covered lanai for added energy efficiency. Step outside your front door to a PARK LIKE SETTING that becomes part of your everyday view. At the center of the cul-de-sac is a unique TEARDROP SHAPED PARK, complete with mature landscaping and its own bench. The oversized lot features mature landscaping, an impressive oak canopy, and a decorative, timeless-style three-light lamp post. WELL WATER FEEDS the full lawn irrigation system. An EXPANSIVE DRIVEWAY provides ample parking, while the covered front entry with architectural columns creates a welcoming arrival. Exterior features include 5 SETS OF MOTION SENSORED SECURITY FLOOD LIGHTS, garage coach lighting, gutters and downspouts. GAF TIMBERLINE SHINGLE ROOF (2017) with upgraded protection components and 50 year shingle warranty. 5 TON HVAC SYSTEM (2022). WATER HEATER (2018). Step outside to a backyard retreat with an exceptionally large screened pool enclosure (1,089 SQ. FT.), oversized covered lanai (495 SQ. FT.), expansive open deck space, and an exceptionally impressive oversized private pool. The HEATED GAME POOL features a WATERFALL and V-GREEN VARIABLE SPEED POOL PUMP (2021). Complete pool resurfacing (2022) & cool deck recoating (2022). Ceiling fans with remotes add comfort to the covered lanai, while outdoor speakers extend entertainment. A doggie door provides direct access to the GENEROUSLY SIZED PICKET-FENCED DOG RUN. Community amenities include tennis courts and a clubhouse, with TRASH AND RECYCLING PICKUP INCLUDED. Floorplan, copy of Survey & Video on file. The property is not in a lender-required flood insurance zone. Lovingly cared for by the original owners, who personally selected this homesite because they fell in love with it at first sight.
Property Details
Price: $705,000
Sq Ft: 2,517
($280 per
sqft)
Bedrooms: 4
Bathrooms: 3
City: Odessa
County: Pasco
Type: Single Family
Development: Parker Pointe
Subdivision: Parker Pointe Ph 01
Acres: 0.5200
Year Built: 1998
Listing Number: TB8534885
Status Code: Active Under Contract
Taxes: $4,188.97
Tax Year: 2025
Garage:
3
/
Y
Furnishings: Unfurnished
Pets Allowed: Cats OK, Dogs OK
Total Recurring Fees: $232
Total Recurring Fee Frequency: 0.00
Interior Features:
Ceiling Fans(s)
Primary Bedroom Main Floor
Split Bedroom
Walk-In Closet(s)
Window Treatments
Financial Information:
Taxes: $4,188.97
Tax Year: 2025
Association Fee: $695.00
Association Fee Frequency: Quarterly
Exterior Features:
Dog Run
Lighting
Private Mailbox
Equipment:
Dishwasher
Disposal
Dryer
Microwave
Range
Refrigerator
Washer
View:
Pool
Trees/Woods
School Information:
Elementary School: Odessa Elementary
Middle School: Seven Springs Middle-Po
Junior High: Seven Springs Middle-Po
High School: J.w. Mitchell High-Po
Additional Information:
Building Description: Florida
MLS Area: 33556 - Odessa
Total Square Footage: 3,804
Price per Square Feet: $280.10
Total Floors: 1
Water: Public, Well
Construction: Block, Stucco
Date Listed: 2026-08-27 00:00:00
Pool: Y
Pool Description: Gunite, Heated, In Ground, Lighting, Screen Enclosure
Furnished: Unfurnished
Parking: Driveway, Garage Door Opener
Garage Description: Y
Garage Spaces: 3
Attached Garage: Y
Flooring: Carpet, Ceramic Tile
Roof: Shingle
Heating: Central, Electric
Cooling: Central Air
Security: Gated Community, Security Lights
Laundry: Inside, Laundry Room
Pets: Cats Ok, Dogs Ok
Sewer: Public Sewer
Lot Desc.: Cul-De-Sac, Landscaped, Sidewalk, Paved
Parcel ID: 17-26-34-005.0-
Map of 13756 Dowling Lane, Odessa, FL 33556
Listing Courtesy Of: Future Home Realty Inc
home@jenndavida.com