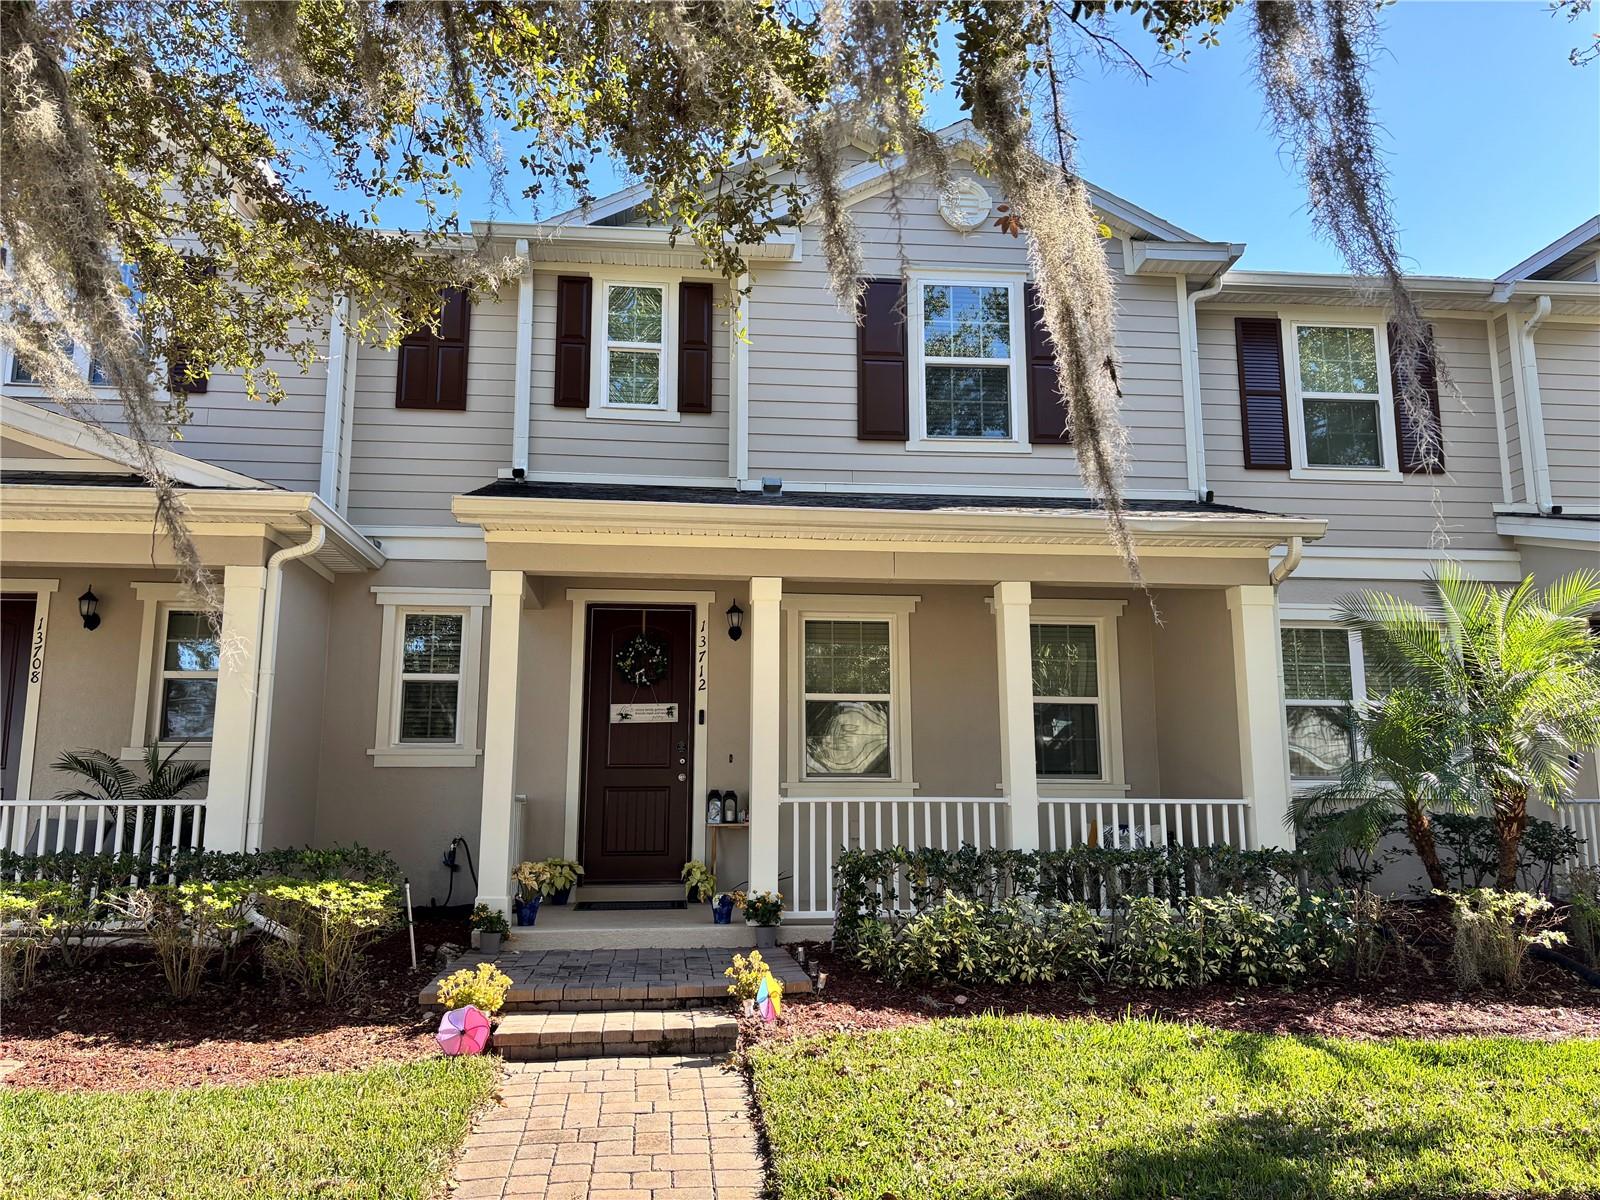
13712 Summerport Village Parkway, Windermere, FL 34786
For Sale $444,900


Save Property
View Virtual Tour
Excellent location! the best price-to value opportunity, Assistance may be available for qualified buyers and have the opportunity to work with our preferred lender and access additional benefits. a beautifully upgraded property, move in ready, Top-rated school district and Property high rental demand and low inventory, ideal for investors or families. Fresh paint inside and out, NEW CARPET, NEW INDOOR A/C, NEW WASHER, NEW GARAGE DOOR SPRINGS, KITCHEN ISLAND WITH DECORATIVE WOOD FINISH, rear entry 2-car garage with epoxy flooring, and a spacious driveway. Kitchen island, granite counters, breakfast bar, stainless appliances large porch with relaxing views, a patio ideal for barbecues or outdoor breakfasts, surrounded by beautiful landscaping. Upstairs: 3 spacious bedrooms. Primary Suite with walk-in closet and bath with dual sinks, second bedroom with walk -in closet, third bedroom with a reach-in closet, shared bathroom with dual sinks. Vineyard at Horizon West community amenities include clubhouses, swimming pools, park, community mailbox, sidewalks and recreational areas. Windermere High School (0.6 mi) Independence Elementary (1,3 mi) Bridgewater Middle School (1,7 mi). Just minutes from Winter Garden Village, hospitals, Disney Springs, Walt Disney World, Universal Studios, and Orange County National Golf Center and lodge. Approx 3,5 miles to FL-429 exit 19. Contact me today and don't let this opportunity pass you by! For security purposes, property is equipped with Ring exterior security cameras located at the front entrance and garage. Seller may review multiple proposals.
Eat-in Kitchen
Living Room/Dining Room Combo
Open Floorplan
Primary Bedroom Upstairs
Stone Counters
Walk-In Closet(s)
Taxes: $5,448.34
Tax Year: 2025
Association Fee: $171.28
Association Fee: $253.75
Association Fee Frequency: Monthly
Association Fee Frequency: Monthly
Courtyard
Other
Built-In Oven
Dishwasher
Disposal
Dryer
Electric Water Heater
Microwave
Range Hood
Refrigerator
Washer
Elementary School: Independence Elementary
Middle School: Bridgewater Middle
Junior High: Bridgewater Middle
High School: Windermere High School
MLS Area: 34786 - Windermere
Total Square Footage: 3,000
Price per Square Feet: $222.78
Total Floors: 2
Water: Public
Construction: Block, Stucco
Date Listed: 2026-02-09 00:00:00
Furnished: Unfurnished
Parking: Driveway, Garage Door Opener, Garage Faces Rear, On Street
Garage Description: Y
Garage Spaces: 2
Attached Garage: Y
Flooring: Carpet, Ceramic Tile
Roof: Shingle
Heating: Central, Electric
Cooling: Central Air
Security: Security System
Laundry: Inside
Pets: Cats Ok, Dogs Ok
Sewer: Public Sewer
Parcel ID: 23-23-27-8706-0
Listing Courtesy Of: Agent Trust Realty Corporation
carinesrealtor@gmail.com
Excellent location! the best price-to value opportunity, Assistance may be available for qualified buyers and have the opportunity to work with our preferred lender and access additional benefits. a beautifully upgraded property, move in ready, Top-rated school district and Property high rental demand and low inventory, ideal for investors or families. Fresh paint inside and out, NEW CARPET, NEW INDOOR A/C, NEW WASHER, NEW GARAGE DOOR SPRINGS, KITCHEN ISLAND WITH DECORATIVE WOOD FINISH, rear entry 2-car garage with epoxy flooring, and a spacious driveway. Kitchen island, granite counters, breakfast bar, stainless appliances large porch with relaxing views, a patio ideal for barbecues or outdoor breakfasts, surrounded by beautiful landscaping. Upstairs: 3 spacious bedrooms. Primary Suite with walk-in closet and bath with dual sinks, second bedroom with walk -in closet, third bedroom with a reach-in closet, shared bathroom with dual sinks. Vineyard at Horizon West community amenities include clubhouses, swimming pools, park, community mailbox, sidewalks and recreational areas. Windermere High School (0.6 mi) Independence Elementary (1,3 mi) Bridgewater Middle School (1,7 mi). Just minutes from Winter Garden Village, hospitals, Disney Springs, Walt Disney World, Universal Studios, and Orange County National Golf Center and lodge. Approx 3,5 miles to FL-429 exit 19. Contact me today and don't let this opportunity pass you by! For security purposes, property is equipped with Ring exterior security cameras located at the front entrance and garage. Seller may review multiple proposals.
Property Details
Price: $444,900
Sq Ft: 1,997
($223 per
sqft)
Bedrooms: 3
Bathrooms: 2
Partial Baths: 1
City: Windermere
County: Orange
Type: Townhouse
Development: Vineyards/Horizons West Ph 4
Acres: 0.0700
Virtual Tour/Floorplan: View
Year Built: 2019
Listing Number: S5143431
Status Code: A-Active
Taxes: $5,448.34
Tax Year: 2025
Garage:
2
/
Y
Furnishings: Unfurnished
Pets Allowed: Cats OK, Dogs OK
Total Recurring Fees: $425
Total Recurring Fee Frequency: 0.00
Interior Features:
Eat-in Kitchen
Living Room/Dining Room Combo
Open Floorplan
Primary Bedroom Upstairs
Stone Counters
Walk-In Closet(s)
Financial Information:
Taxes: $5,448.34
Tax Year: 2025
Association Fee: $171.28
Association Fee: $253.75
Association Fee Frequency: Monthly
Association Fee Frequency: Monthly
Exterior Features:
Courtyard
Other
Equipment:
Built-In Oven
Dishwasher
Disposal
Dryer
Electric Water Heater
Microwave
Range Hood
Refrigerator
Washer
School Information:
Elementary School: Independence Elementary
Middle School: Bridgewater Middle
Junior High: Bridgewater Middle
High School: Windermere High School
Additional Information:
MLS Area: 34786 - Windermere
Total Square Footage: 3,000
Price per Square Feet: $222.78
Total Floors: 2
Water: Public
Construction: Block, Stucco
Date Listed: 2026-02-09 00:00:00
Furnished: Unfurnished
Parking: Driveway, Garage Door Opener, Garage Faces Rear, On Street
Garage Description: Y
Garage Spaces: 2
Attached Garage: Y
Flooring: Carpet, Ceramic Tile
Roof: Shingle
Heating: Central, Electric
Cooling: Central Air
Security: Security System
Laundry: Inside
Pets: Cats Ok, Dogs Ok
Sewer: Public Sewer
Parcel ID: 23-23-27-8706-0
Map of 13712 Summerport Village Parkway, Windermere, FL 34786
Listing Courtesy Of: Agent Trust Realty Corporation
carinesrealtor@gmail.com