13657 Shadow Creek Trail, Parrish, FL 34219
For Sale $633,606
Save Property
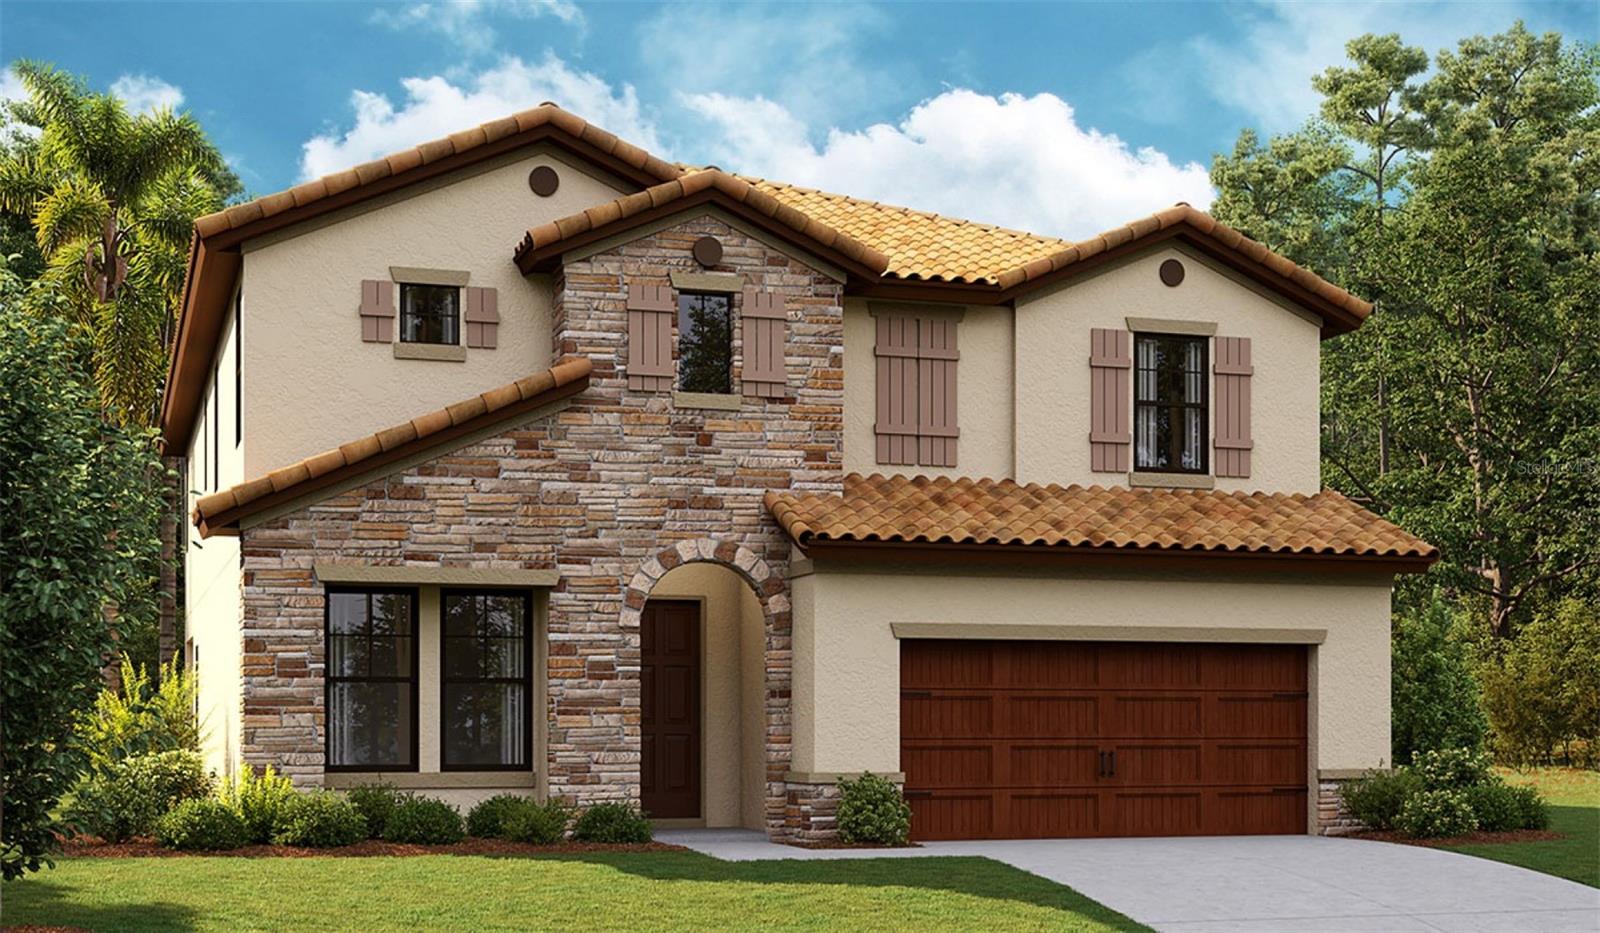
Under Construction. Avocet II This Avocet II is currently under construction and will be ready December 2026 / January 2027! Offering 3,350 square feet of thoughtfully designed living space, this exceptional two-story home seamlessly blends timeless style with everyday functionality. Featuring 5 spacious bedrooms, 3 full bathrooms, and a 3-car garage, the open-concept floorplan creates an inviting atmosphere ideal for both entertaining and daily living. Designer-selected finishes include beautiful Sonoma Duraform Linen cabinetry with a wood finish, elegant Frost Whte MSI 3CM quartz countertops, durable Polaris Plus VE433 Lighthouse luxury vinyl plank flooring, and more, delivering a sophisticated and cohesive look throughout the home. The main level offers generous living and gathering spaces, including a private den perfect for a home office or flex space, a dedicated dining area, and an expansive great room that flows effortlessly into the kitchen. Step outside to the covered lanai, where you can relax while overlooking the spacious backyard, providing plenty of room to enjoy Florida's outdoor lifestyle. Upstairs, the luxurious Owner's Retreat offers a peaceful escape, accompanied by spacious secondary bedrooms, additional bathrooms, and a versatile bonus room that can easily serve as a media room, playroom, fitness space, or additional living area. Designed with both comfort and flexibility in mind, the Avocet II provides the space today's homeowners need with the elevated finishes and thoughtful layout they'll love for years to come. Images shown are for illustrative purposes only and may differ from actual home. Completion date subject to change.
In Wall Pest System
Open Floorplan
Stone Counters
Walk-In Closet(s)
Taxes: $3,049.00
Tax Year: 2024
Association Fee: $45.00
Association Fee Frequency: Quarterly
Dishwasher
Disposal
Microwave
Range
Elementary School: Barbara A. Harvey Elementary
Middle School: Buffalo Creek Middle
Junior High: Buffalo Creek Middle
High School: Parrish Community High
MLS Area: 34219 - Parrish
Total Square Footage: 4,218
Price per Square Feet: $189.14
Water: Public
Construction: Block, Stone, Stucco
Date Listed: 2026-07-29 00:00:00
Furnished: Unfurnished
Garage Description: Y
Garage Spaces: 3
Attached Garage: Y
Flooring: Carpet, Luxury Vinyl
Roof: Tile
Heating: Central
Cooling: Central Air
Laundry: Laundry Room
Pets: Yes
Sewer: Public Sewer
Parcel ID: 414017509
Listing Courtesy Of: Homes By Westbay Realty
onlinesales@westbaytampa.com
Under Construction. Avocet II This Avocet II is currently under construction and will be ready December 2026 / January 2027! Offering 3,350 square feet of thoughtfully designed living space, this exceptional two-story home seamlessly blends timeless style with everyday functionality. Featuring 5 spacious bedrooms, 3 full bathrooms, and a 3-car garage, the open-concept floorplan creates an inviting atmosphere ideal for both entertaining and daily living. Designer-selected finishes include beautiful Sonoma Duraform Linen cabinetry with a wood finish, elegant Frost Whte MSI 3CM quartz countertops, durable Polaris Plus VE433 Lighthouse luxury vinyl plank flooring, and more, delivering a sophisticated and cohesive look throughout the home. The main level offers generous living and gathering spaces, including a private den perfect for a home office or flex space, a dedicated dining area, and an expansive great room that flows effortlessly into the kitchen. Step outside to the covered lanai, where you can relax while overlooking the spacious backyard, providing plenty of room to enjoy Florida's outdoor lifestyle. Upstairs, the luxurious Owner's Retreat offers a peaceful escape, accompanied by spacious secondary bedrooms, additional bathrooms, and a versatile bonus room that can easily serve as a media room, playroom, fitness space, or additional living area. Designed with both comfort and flexibility in mind, the Avocet II provides the space today's homeowners need with the elevated finishes and thoughtful layout they'll love for years to come. Images shown are for illustrative purposes only and may differ from actual home. Completion date subject to change.
Property Details
Price: $633,606
Sq Ft: 3,350
($189 per
sqft)
Bedrooms: 5
Bathrooms: 3
City: Parrish
County: Manatee
Type: Single Family
Development: Crosswind Ranch
Acres: 0.2000
Year Built: 2026
Listing Number: TB8534148
Status Code: A-Active
Taxes: $3,049.00
Tax Year: 2024
Garage:
3
/
Y
Furnishings: Unfurnished
Pets Allowed: Yes
Total Recurring Fees: $15
Total Recurring Fee Frequency: 0.00
Interior Features:
In Wall Pest System
Open Floorplan
Stone Counters
Walk-In Closet(s)
Financial Information:
Taxes: $3,049.00
Tax Year: 2024
Association Fee: $45.00
Association Fee Frequency: Quarterly
Equipment:
Dishwasher
Disposal
Microwave
Range
School Information:
Elementary School: Barbara A. Harvey Elementary
Middle School: Buffalo Creek Middle
Junior High: Buffalo Creek Middle
High School: Parrish Community High
Additional Information:
MLS Area: 34219 - Parrish
Total Square Footage: 4,218
Price per Square Feet: $189.14
Water: Public
Construction: Block, Stone, Stucco
Date Listed: 2026-07-29 00:00:00
Furnished: Unfurnished
Garage Description: Y
Garage Spaces: 3
Attached Garage: Y
Flooring: Carpet, Luxury Vinyl
Roof: Tile
Heating: Central
Cooling: Central Air
Laundry: Laundry Room
Pets: Yes
Sewer: Public Sewer
Parcel ID: 414017509
Map of 13657 Shadow Creek Trail, Parrish, FL 34219
Listing Courtesy Of: Homes By Westbay Realty
onlinesales@westbaytampa.com