13650 91St Avenue Se, Summerfield, FL 34491
For Sale $350,000


Save Property
View Virtual Tour
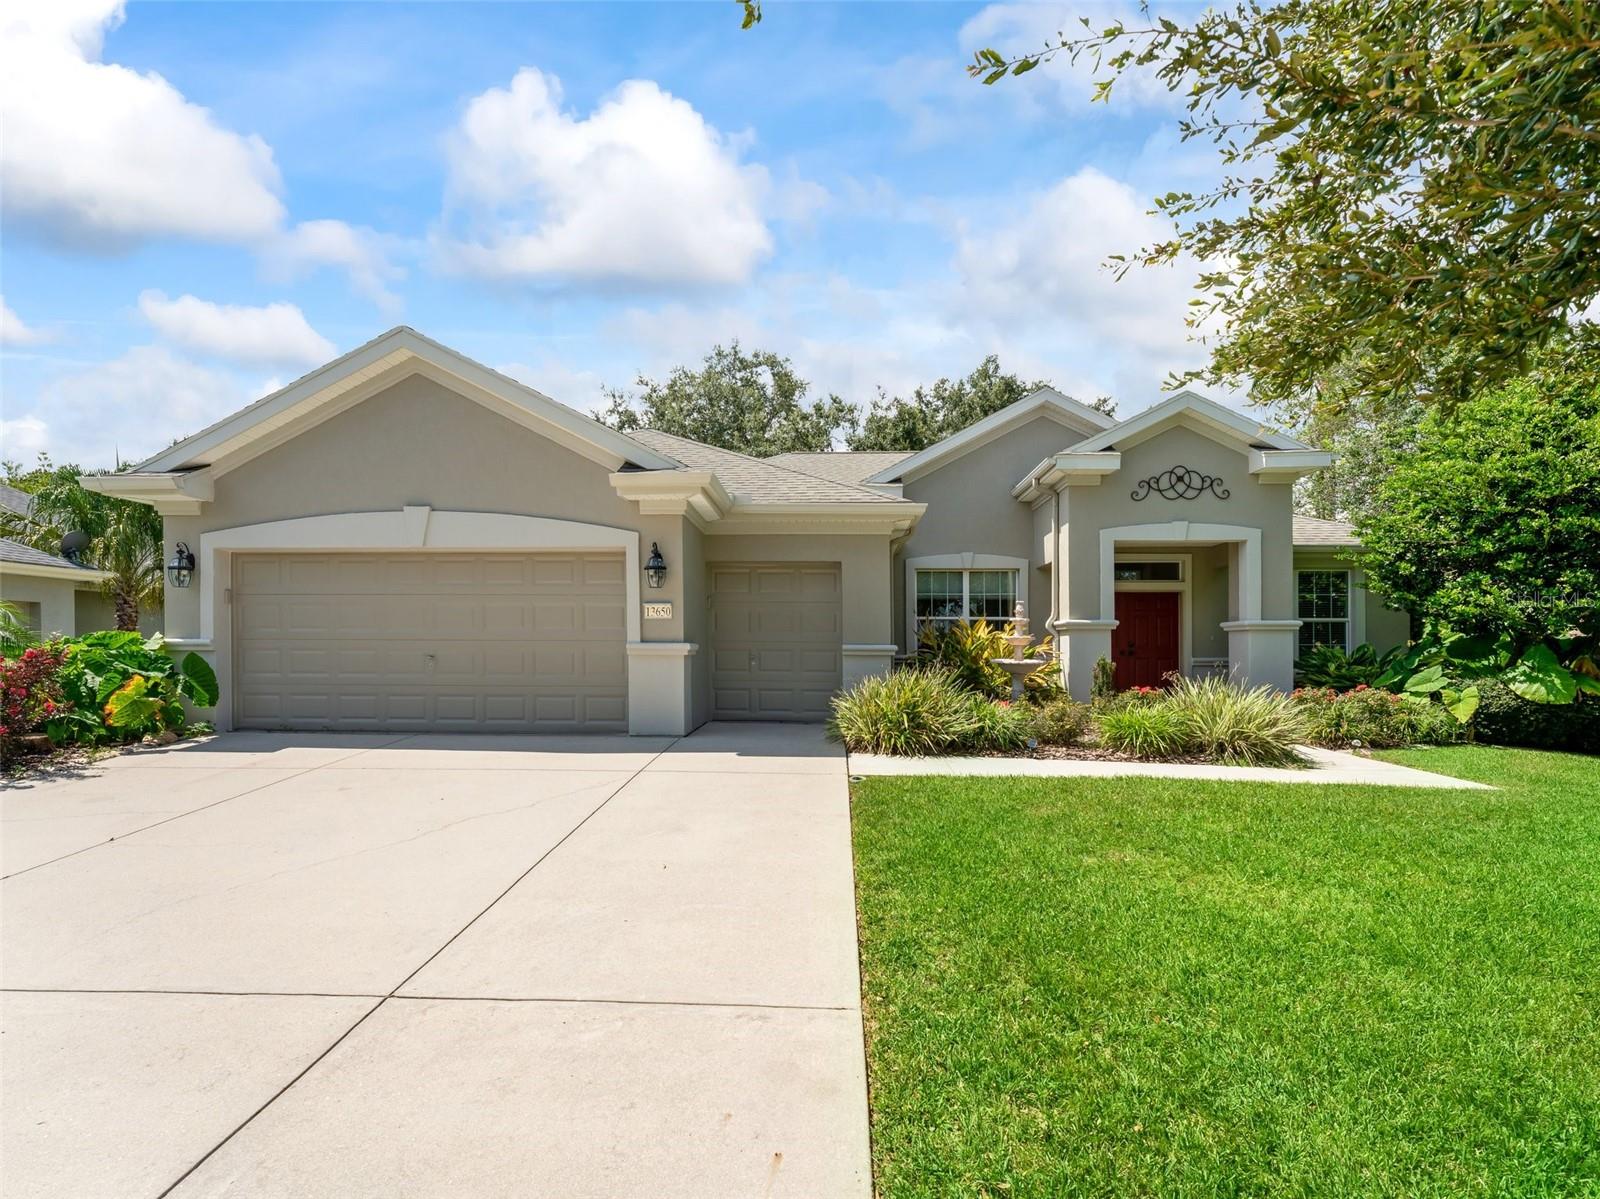
Virtually Staged. FULLY REPAINTED, INTERIOR AND EXTERIOR IN AUGUST 2022. New Roof Will Be Installed Before Closing. Fantastic home located in Del Webb Spruce Creek Golf and Country Club. DEL WEBB Communities are America's Premier "Active Adult Communities" and World Renown. Stunning ONE OF A KIND, 3/2 split plan ( 3rd bedroom has no closet ). This home has a great location. It is located in the Windward Hills part of Del Webb Spruce Creek Golf and Country Club; on a very private Cul De Sac, just a Short 100 Yard Walk to the Country Club and Restaurant, Main Clubhouse/Community Center and pool. You also can enjoy an unobstructed view of the golf course from the front of the home as there are no homes across the street in the cul-de-sac. Not only are you located close to all of the amenities; you are very close to the main secured gated entrance on 441/27 for Del Webb Spruce Creek Golf and Country Club that makes for easy, quick in out of the community to go shopping or to The Villages, manned 24 hours. Home has a breakfast bar, Island and eat in the kitchen that looks out to your own private landscape oasis. Kitchen with ceramic tile, granite counters and updated appliances. This home has it ALL, hardwood flooring in the living and dining open areas, carpet in bedrooms, master bathroom has double sinks, large walk-in closet, private water closet, walk in shower with garden tub. LARGE interior laundry room, HUGE enclosed lanai with dry bar, storage and remote controlled lighting looking out onto the large private back patio area surrounded by lush landscaping. LARGE extended two car garage plus golf cart garage with lots of built-ins and pulldown storage. There are amenities and organized activities galore as well as planned getaways and trips. You will love living in this manageable golf cart community.
Ceiling Fans(s)
High Ceilings
Living Room/Dining Room Combo
Open Floorplan
Primary Bedroom Main Floor
Solid Surface Counters
Split Bedroom
Stone Counters
Thermostat
Vaulted Ceiling(s)
Walk-In Closet(s)
Taxes: $5,450.48
Tax Year: 2025
Association Fee: $214.00
Association Fee Frequency: Monthly
Dishwasher
Disposal
Dryer
Electric Water Heater
Microwave
Range
Refrigerator
Washer
MLS Area: 34491 - Summerfield
Total Square Footage: 3,289
Price per Square Feet: $187.17
Water: Public
Construction: Block, Stucco
Date Listed: 2026-07-12 00:00:00
Furnished: Unfurnished
Parking: Garage Door Opener, Golf Cart Garage
Garage Description: Y
Garage Spaces: 2
Attached Garage: Y
Flooring: Ceramic Tile, Luxury Vinyl
Roof: Shingle
Heating: Central, Electric, Heat Pump
Cooling: Central Air
Security: Gated Community
Laundry: Electric Dryer Hookup, Laundry Room
55+ Community: Y
Pets: Cats Ok, Dogs Ok
Sewer: Private Sewer
Lot Desc.: Private, Paved
Parcel ID: 6106-007-000
Listing Courtesy Of: Im Realty
homesaroundthevillages@gmail.com
Virtually Staged. FULLY REPAINTED, INTERIOR AND EXTERIOR IN AUGUST 2022. New Roof Will Be Installed Before Closing. Fantastic home located in Del Webb Spruce Creek Golf and Country Club. DEL WEBB Communities are America's Premier "Active Adult Communities" and World Renown. Stunning ONE OF A KIND, 3/2 split plan ( 3rd bedroom has no closet ). This home has a great location. It is located in the Windward Hills part of Del Webb Spruce Creek Golf and Country Club; on a very private Cul De Sac, just a Short 100 Yard Walk to the Country Club and Restaurant, Main Clubhouse/Community Center and pool. You also can enjoy an unobstructed view of the golf course from the front of the home as there are no homes across the street in the cul-de-sac. Not only are you located close to all of the amenities; you are very close to the main secured gated entrance on 441/27 for Del Webb Spruce Creek Golf and Country Club that makes for easy, quick in out of the community to go shopping or to The Villages, manned 24 hours. Home has a breakfast bar, Island and eat in the kitchen that looks out to your own private landscape oasis. Kitchen with ceramic tile, granite counters and updated appliances. This home has it ALL, hardwood flooring in the living and dining open areas, carpet in bedrooms, master bathroom has double sinks, large walk-in closet, private water closet, walk in shower with garden tub. LARGE interior laundry room, HUGE enclosed lanai with dry bar, storage and remote controlled lighting looking out onto the large private back patio area surrounded by lush landscaping. LARGE extended two car garage plus golf cart garage with lots of built-ins and pulldown storage. There are amenities and organized activities galore as well as planned getaways and trips. You will love living in this manageable golf cart community.
Property Details
Price: $350,000
Sq Ft: 1,870
($187 per
sqft)
Bedrooms: 3
Bathrooms: 2
City: Summerfield
County: Marion
Type: Single Family
Development: Spruce Creek Golf
Acres: 0.2300
Virtual Tour/Floorplan: View
Year Built: 2004
Listing Number: G5114966
Status Code: A-Active
Taxes: $5,450.48
Tax Year: 2025
Garage:
2
/
Y
Furnishings: Unfurnished
Pets Allowed: Cats OK, Dogs OK
Total Recurring Fees: $214
Total Recurring Fee Frequency: 0.00
Interior Features:
Ceiling Fans(s)
High Ceilings
Living Room/Dining Room Combo
Open Floorplan
Primary Bedroom Main Floor
Solid Surface Counters
Split Bedroom
Stone Counters
Thermostat
Vaulted Ceiling(s)
Walk-In Closet(s)
Financial Information:
Taxes: $5,450.48
Tax Year: 2025
Association Fee: $214.00
Association Fee Frequency: Monthly
Equipment:
Dishwasher
Disposal
Dryer
Electric Water Heater
Microwave
Range
Refrigerator
Washer
Additional Information:
MLS Area: 34491 - Summerfield
Total Square Footage: 3,289
Price per Square Feet: $187.17
Water: Public
Construction: Block, Stucco
Date Listed: 2026-07-12 00:00:00
Furnished: Unfurnished
Parking: Garage Door Opener, Golf Cart Garage
Garage Description: Y
Garage Spaces: 2
Attached Garage: Y
Flooring: Ceramic Tile, Luxury Vinyl
Roof: Shingle
Heating: Central, Electric, Heat Pump
Cooling: Central Air
Security: Gated Community
Laundry: Electric Dryer Hookup, Laundry Room
55+ Community: Y
Pets: Cats Ok, Dogs Ok
Sewer: Private Sewer
Lot Desc.: Private, Paved
Parcel ID: 6106-007-000
Map of 13650 91St Avenue Se, Summerfield, FL 34491
Listing Courtesy Of: Im Realty
homesaroundthevillages@gmail.com