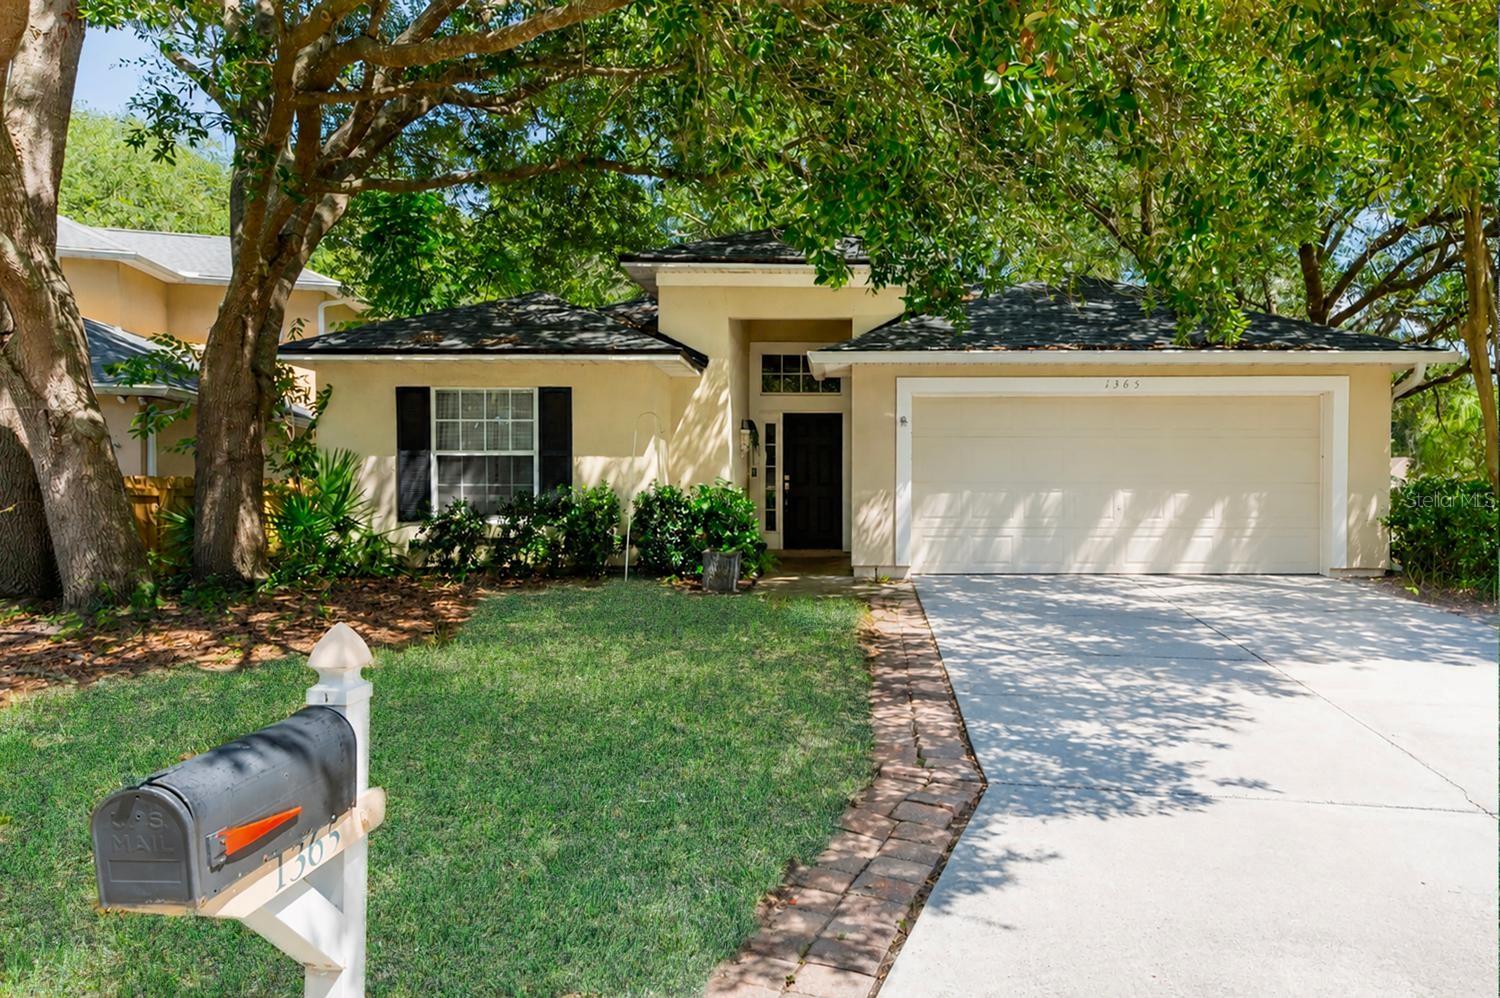
1365 Shootingstar Lane, St Johns, FL 32259
Pending $385,000


Save Property
View Virtual Tour
Assumable 3% rate on this beautifully updated home in the highly sought-after Julington Creek Plantation community. Situated on a spacious corner lot, this thoughtfully designed split-bedroom floor plan offers the perfect blend of flexibility, comfort, and functionality. One of the standout features of this home is its versatile layout. In addition to four bedrooms, the centrally located dining room with elegant French doors provides endless possibilities as a home office, fitness room, playroom, or additional living space tailored to your needs. The heart of the home features an open and inviting living area that feels larger than its square footage, creating an ideal setting for both everyday living and entertaining. The kitchen has been upgraded with beautiful quartz countertops, providing both style and durability, while luxury vinyl plank flooring adds a modern touch throughout the home. Major updates give peace of mind, including a roof replacement and HVAC system replacement completed in 2019. Step outside to the screened lanai overlooking the large fenced backyard, offering plenty of room for pets, play, gardening, or simply enjoying Florida's year-round sunshine. Located just minutes from the Julington Creek Plantation Aquatic & Fitness Center, sports fields, parks, shopping, dining, and top-rated St. Johns County schools, this home provides convenient access to the exceptional amenities that make this community one of Northeast Florida's most desirable places to live. Don't miss your opportunity to own a move-in ready home with flexible living spaces, modern updates, a generous lot, and an unbeatable location in Julington Creek Plantation.
Ceiling Fans(s)
Open Floorplan
Primary Bedroom Main Floor
Stone Counters
Vaulted Ceiling(s)
Basketball Court
Clubhouse
Fitness Center
Park
Playground
Pool
Trail(s)
Taxes: $6,599.00
Tax Year: 2025
Association Fee: $580.00
Association Fee Frequency: Annually
Private Mailbox
Sidewalk
Dishwasher
Disposal
Electric Water Heater
Microwave
MLS Area: 32259 - Saint Johns
Total Square Footage: 2,337
Price per Square Feet: $215.57
Water: Public
Construction: Block
Date Listed: 2026-07-26 00:00:00
Furnished: Unfurnished
Garage Description: Y
Garage Spaces: 2
Attached Garage: Y
Flooring: Carpet, Ceramic Tile
Roof: Shingle
Heating: Central
Cooling: Central Air
Laundry: Inside, Laundry Room
Pets: No
Sewer: Public Sewer
Parcel ID: 249440-1900
Amenities: Basketball Court, Clubhouse, Fitness Center, Park, Playground, Pool, Trail(S)
Listing Courtesy Of: Realty One Group Inspiration
p.g.clonch@gmail.com
Assumable 3% rate on this beautifully updated home in the highly sought-after Julington Creek Plantation community. Situated on a spacious corner lot, this thoughtfully designed split-bedroom floor plan offers the perfect blend of flexibility, comfort, and functionality. One of the standout features of this home is its versatile layout. In addition to four bedrooms, the centrally located dining room with elegant French doors provides endless possibilities as a home office, fitness room, playroom, or additional living space tailored to your needs. The heart of the home features an open and inviting living area that feels larger than its square footage, creating an ideal setting for both everyday living and entertaining. The kitchen has been upgraded with beautiful quartz countertops, providing both style and durability, while luxury vinyl plank flooring adds a modern touch throughout the home. Major updates give peace of mind, including a roof replacement and HVAC system replacement completed in 2019. Step outside to the screened lanai overlooking the large fenced backyard, offering plenty of room for pets, play, gardening, or simply enjoying Florida's year-round sunshine. Located just minutes from the Julington Creek Plantation Aquatic & Fitness Center, sports fields, parks, shopping, dining, and top-rated St. Johns County schools, this home provides convenient access to the exceptional amenities that make this community one of Northeast Florida's most desirable places to live. Don't miss your opportunity to own a move-in ready home with flexible living spaces, modern updates, a generous lot, and an unbeatable location in Julington Creek Plantation.
Property Details
Price: $385,000
Sq Ft: 1,786
($216 per
sqft)
Bedrooms: 4
Bathrooms: 2
City: St Johns
County: St Johns
Type: Single Family
Development: Julington Creek Plantation
Subdivision: Julington Creek Plantation Prcl 44 Ph 2B
Acres: 0.1600
Virtual Tour/Floorplan: View
Year Built: 2001
Listing Number: O6428261
Status Code: Pending
Taxes: $6,599.00
Tax Year: 2025
Garage:
2
/
Y
Furnishings: Unfurnished
Pets Allowed: No
Total Recurring Fees: $48
Total Recurring Fee Frequency: 0.00
Interior Features:
Ceiling Fans(s)
Open Floorplan
Primary Bedroom Main Floor
Stone Counters
Vaulted Ceiling(s)
Amenities:
Basketball Court
Clubhouse
Fitness Center
Park
Playground
Pool
Trail(s)
Financial Information:
Taxes: $6,599.00
Tax Year: 2025
Association Fee: $580.00
Association Fee Frequency: Annually
Exterior Features:
Private Mailbox
Sidewalk
Equipment:
Dishwasher
Disposal
Electric Water Heater
Microwave
Additional Information:
MLS Area: 32259 - Saint Johns
Total Square Footage: 2,337
Price per Square Feet: $215.57
Water: Public
Construction: Block
Date Listed: 2026-07-26 00:00:00
Furnished: Unfurnished
Garage Description: Y
Garage Spaces: 2
Attached Garage: Y
Flooring: Carpet, Ceramic Tile
Roof: Shingle
Heating: Central
Cooling: Central Air
Laundry: Inside, Laundry Room
Pets: No
Sewer: Public Sewer
Parcel ID: 249440-1900
Amenities: Basketball Court, Clubhouse, Fitness Center, Park, Playground, Pool, Trail(S)
Map of 1365 Shootingstar Lane, St Johns, FL 32259
Listing Courtesy Of: Realty One Group Inspiration
p.g.clonch@gmail.com