1364 Francesca Place, The Villages, FL 32163
Pending $569,000


Save Property
View Virtual Tour
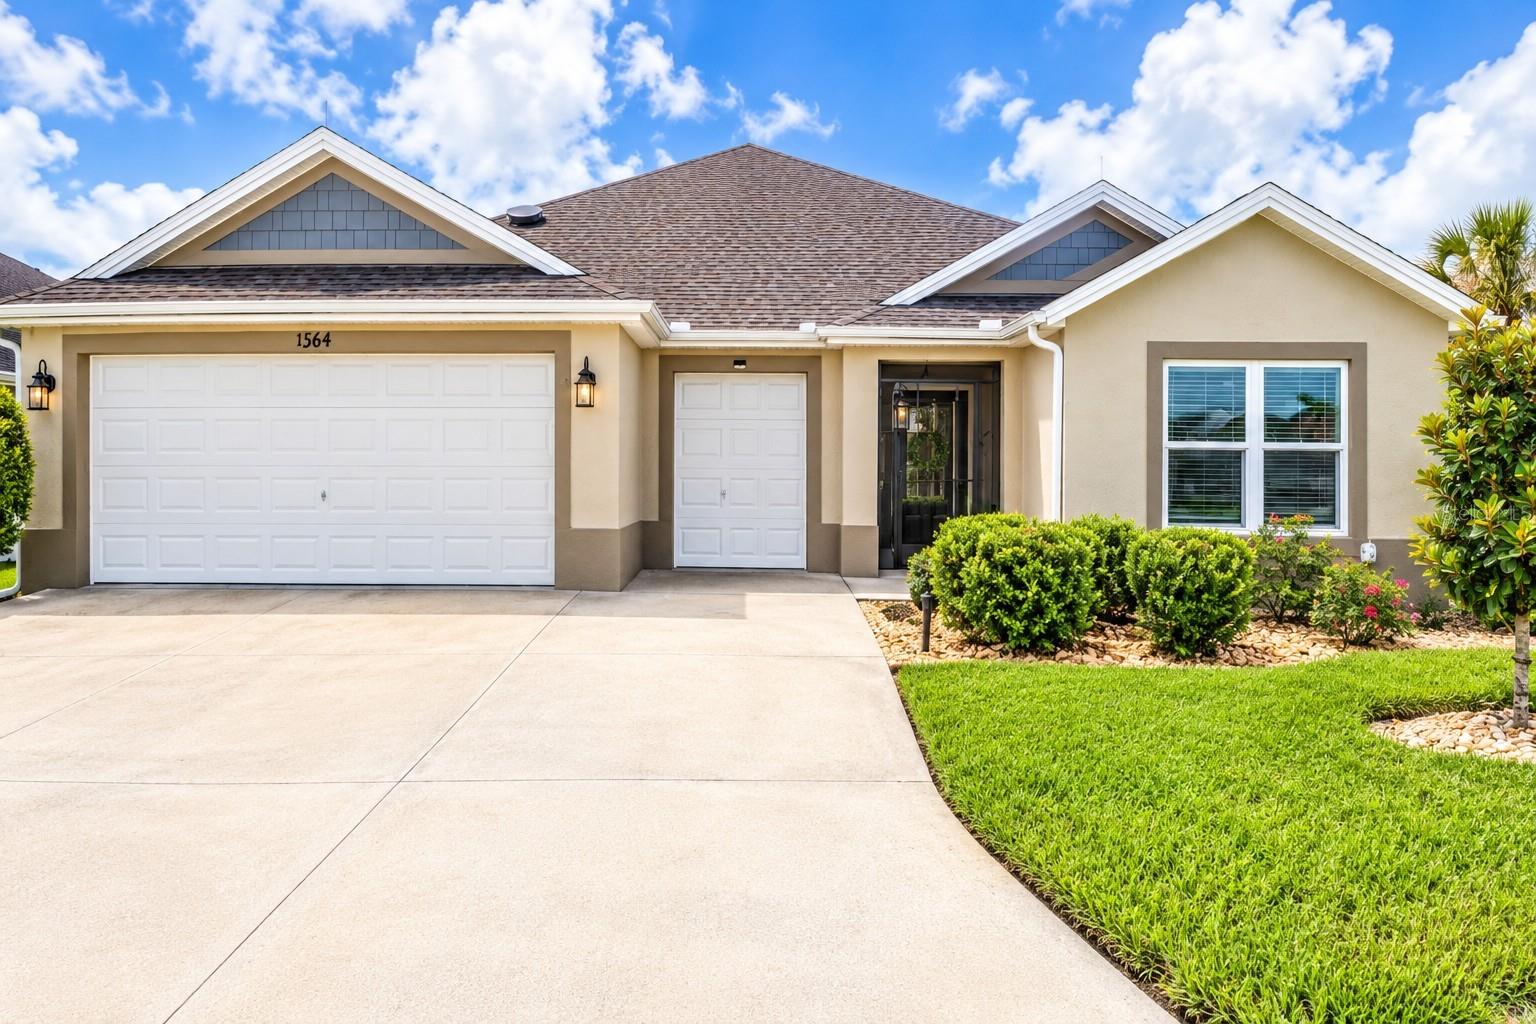
Offered at $569,000 Beautifully upgraded 2022 Indigo model in Hawkins Village! This meticulously maintained block & stucco, 3-bedroom,3-bath home offers 1,921 sq. ft. on a 6,370-sq.-ft. corner lot, with approximately $50,000 in thoughtful upgrades. The open kitchen features quartz countertops, soft-close cabinetry, dovetailed pull-out drawers and under cabinet lighting. Upgraded tile flooring throughout—No carpeting—plus 5.5-inch baseboards, ceiling fans throughout, adult-height toilets and a solar tube in the living room. A dedicated laundry room with full-size walk-in pantry and washer/dryer included adds convenience. The extended front bedroom and adjacent bath can be closed off from the rest of the home with a pocket door, creating a private ensuite-style area. The primary suite features a tray ceiling, beautifully upgraded Roman-style shower designed for easy accessibility and a professionally finished custom closet. Enjoy the extended lanai with blinds and retractable sliders, enhanced by mature landscaping for peaceful, private outdoor setting. Attractive edging and river rock create a low-maintenance landscape. The oversized extended 2-car garage plus separate golf-cart garage provide exceptional storage, with insulated garage doors and drop-down attic stairs. Additional features include whole-house gutters, two attic fans, a water softener, lightning protection and a screened front entry. Convenient Hawkins Village location near the new Super Walmart and approximately 1½ miles from Magnolia Plaza, with easy golf-cart access to Sawgrass, Brownwood Paddock Square and Eastport Square. Three nearby Regional Recreation Centers—Ezell, Everglades and Olympia—has recreation, fitness, swimming, activities and entertainment. A newer home with beautiful upgrades, thoughtful privacy features and a great Hawkins Village location—move in, make it your own and enjoy the Villages lifestyle.
Ceiling Fans(s)
Eat-in Kitchen
High Ceilings
Living Room/Dining Room Combo
Primary Bedroom Main Floor
Solid Surface Counters
Thermostat
Tray Ceiling(s)
Vaulted Ceiling(s)
Walk-In Closet(s)
Basketball Court
Clubhouse
Fence Restrictions
Fitness Center
Golf Course
Maintenance
Pickleball Court(s)
Pool
Recreation Facilities
Security
Shuffleboard Court
Tennis Court(s)
Trail(s)
Taxes: $6,455.04
Tax Year: 2025
Association Fee: $209.17
Association Fee Frequency: Monthly
Rain Gutters
Sprinkler Metered
Dishwasher
Disposal
Dryer
Exhaust Fan
Gas Water Heater
Microwave
Range
Refrigerator
Tankless Water Heater
Washer
Water Softener
MLS Area: 32163 - The Villages
Total Square Footage: 2,973
Price per Square Feet: $296.20
Water: Public
Construction: Block, Stucco
Date Listed: 2026-09-16 00:00:00
Furnished: Unfurnished
Windows: Blinds, Double Pane Windows
Parking: Driveway, Garage Door Opener, Golf Cart Garage, Oversized
Garage Description: Y
Garage Spaces: 2
Attached Garage: Y
Flooring: Ceramic Tile
Roof: Shingle
Heating: Central
Cooling: Central Air, Attic Fan
Security: Smoke Detector(S)
Laundry: Gas Dryer Hookup, Laundry Room, Washer Hookup
55+ Community: Y
Pets: Cats Ok, Dogs Ok, Number Limit, Yes
Sewer: Public Sewer
Lot Desc.: Corner Lot, Oversized Lot, Paved
Parcel ID: G35Q086
Amenities: Basketball Court, Clubhouse, Fence Restrictions, Fitness Center, Golf Course, Maintenance, Pickleball Court(S), Pool, Recreation Facilities, Security, Shuffleboard Court, Tennis Court(S), Trail(S)
Listing Courtesy Of: Signature Realty Associates
amyknights@gmail.com
Offered at $569,000 Beautifully upgraded 2022 Indigo model in Hawkins Village! This meticulously maintained block & stucco, 3-bedroom,3-bath home offers 1,921 sq. ft. on a 6,370-sq.-ft. corner lot, with approximately $50,000 in thoughtful upgrades. The open kitchen features quartz countertops, soft-close cabinetry, dovetailed pull-out drawers and under cabinet lighting. Upgraded tile flooring throughout—No carpeting—plus 5.5-inch baseboards, ceiling fans throughout, adult-height toilets and a solar tube in the living room. A dedicated laundry room with full-size walk-in pantry and washer/dryer included adds convenience. The extended front bedroom and adjacent bath can be closed off from the rest of the home with a pocket door, creating a private ensuite-style area. The primary suite features a tray ceiling, beautifully upgraded Roman-style shower designed for easy accessibility and a professionally finished custom closet. Enjoy the extended lanai with blinds and retractable sliders, enhanced by mature landscaping for peaceful, private outdoor setting. Attractive edging and river rock create a low-maintenance landscape. The oversized extended 2-car garage plus separate golf-cart garage provide exceptional storage, with insulated garage doors and drop-down attic stairs. Additional features include whole-house gutters, two attic fans, a water softener, lightning protection and a screened front entry. Convenient Hawkins Village location near the new Super Walmart and approximately 1½ miles from Magnolia Plaza, with easy golf-cart access to Sawgrass, Brownwood Paddock Square and Eastport Square. Three nearby Regional Recreation Centers—Ezell, Everglades and Olympia—has recreation, fitness, swimming, activities and entertainment. A newer home with beautiful upgrades, thoughtful privacy features and a great Hawkins Village location—move in, make it your own and enjoy the Villages lifestyle.
Property Details
Price: $569,000
Sq Ft: 1,921
($296 per
sqft)
Bedrooms: 3
Bathrooms: 3
City: The Villages
County: Sumter
Type: Single Family
Development: Villages Of South Oaks
Acres: 0.1500
Virtual Tour/Floorplan: View
Year Built: 2022
Listing Number: TB8548919
Status Code: Pending
Taxes: $6,455.04
Tax Year: 2025
Garage:
2
/
Y
Furnishings: Unfurnished
Pets Allowed: Cats OK, Dogs OK, Number Limit, Yes
Total Recurring Fees: $209
Total Recurring Fee Frequency: 0.00
Interior Features:
Ceiling Fans(s)
Eat-in Kitchen
High Ceilings
Living Room/Dining Room Combo
Primary Bedroom Main Floor
Solid Surface Counters
Thermostat
Tray Ceiling(s)
Vaulted Ceiling(s)
Walk-In Closet(s)
Amenities:
Basketball Court
Clubhouse
Fence Restrictions
Fitness Center
Golf Course
Maintenance
Pickleball Court(s)
Pool
Recreation Facilities
Security
Shuffleboard Court
Tennis Court(s)
Trail(s)
Financial Information:
Taxes: $6,455.04
Tax Year: 2025
Association Fee: $209.17
Association Fee Frequency: Monthly
Exterior Features:
Rain Gutters
Sprinkler Metered
Equipment:
Dishwasher
Disposal
Dryer
Exhaust Fan
Gas Water Heater
Microwave
Range
Refrigerator
Tankless Water Heater
Washer
Water Softener
Additional Information:
MLS Area: 32163 - The Villages
Total Square Footage: 2,973
Price per Square Feet: $296.20
Water: Public
Construction: Block, Stucco
Date Listed: 2026-09-16 00:00:00
Furnished: Unfurnished
Windows: Blinds, Double Pane Windows
Parking: Driveway, Garage Door Opener, Golf Cart Garage, Oversized
Garage Description: Y
Garage Spaces: 2
Attached Garage: Y
Flooring: Ceramic Tile
Roof: Shingle
Heating: Central
Cooling: Central Air, Attic Fan
Security: Smoke Detector(S)
Laundry: Gas Dryer Hookup, Laundry Room, Washer Hookup
55+ Community: Y
Pets: Cats Ok, Dogs Ok, Number Limit, Yes
Sewer: Public Sewer
Lot Desc.: Corner Lot, Oversized Lot, Paved
Parcel ID: G35Q086
Amenities: Basketball Court, Clubhouse, Fence Restrictions, Fitness Center, Golf Course, Maintenance, Pickleball Court(S), Pool, Recreation Facilities, Security, Shuffleboard Court, Tennis Court(S), Trail(S)
Map of 1364 Francesca Place, The Villages, FL 32163
Listing Courtesy Of: Signature Realty Associates
amyknights@gmail.com