1362 Robinson Drive, St Petersburg, FL 33710
Active Under Contract $749,900


Save Property
View Virtual Tour
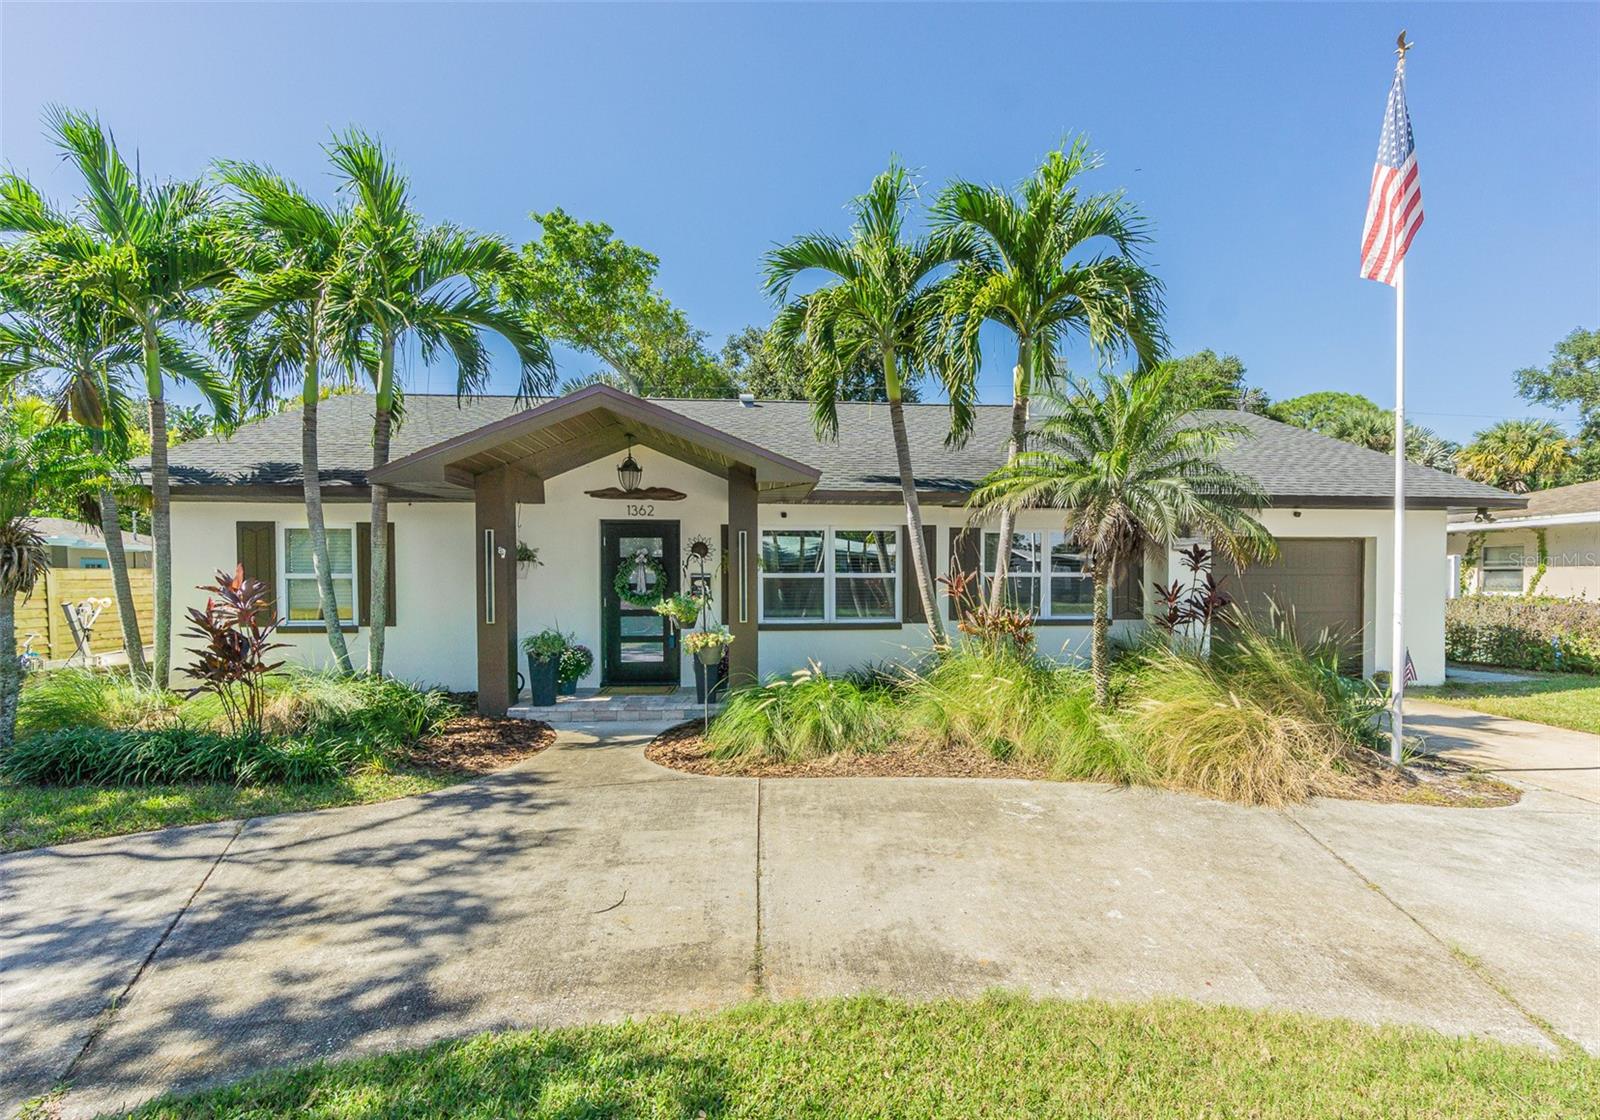
Under contract-accepting backup offers. Welcome to this beautifully remodeled 3-bedroom, 2-bath pool home in the highly sought-after Jungle Country Club neighborhood! Thoughtfully updated and designed for entertaining, this home blends stylish finishes with inviting indoor and outdoor living spaces. Vaulted ceilings throughout create an airy, spacious feel, while ceramic plank tile flooring provides a cohesive look. The living room’s wood-burning fireplace adds warmth and character, creating a welcoming setting for quiet evenings or gatherings with friends and family. At the heart of the home, the chef’s kitchen features natural dolomite countertops, wood cabinetry with smart lighting, and high-end stainless steel appliances. A gas range, wine refrigerator, and bar with seating make this space as functional as it is beautiful perfect for preparing meals, serving drinks, and keeping everyone connected while entertaining. French doors off the kitchen lead to the screened pool area, where beautiful pavers surround an inviting space for swimming, lounging, and enjoying Florida’s sunshine. Beyond the pool, the private backyard features a covered outdoor living area ideal for cooking, watching the game, or unwinding after a day at the beach. Whether hosting a weekend pool party or enjoying a relaxed evening outdoors, this home offers plenty of room to gather and enjoy. A newer roof and windows add to the appeal of this extensively remodeled home. Located in a non-flood zone, just minutes from the Jungle Prada boat ramp, Azalea Park, and beautiful Gulf beaches, you’ll have convenient access to boating, recreation, and coastal living. The restaurants, shops, arts, and entertainment of vibrant downtown St. Petersburg are also just a short drive away. Discover a home that brings together thoughtful updates, exceptional entertaining spaces, and a desirable location!
Cathedral Ceiling(s)
Ceiling Fans(s)
Eat-in Kitchen
High Ceilings
Open Floorplan
Primary Bedroom Main Floor
Solid Surface Counters
Split Bedroom
Stone Counters
Vaulted Ceiling(s)
Window Treatments
Taxes: $3,782.00
Tax Year: 2025
Lighting
Private Entrance
Private Yard
Storage
Built-In Oven
Cooktop
Dishwasher
Disposal
Dryer
Gas Cooktop
Microwave
Other
Range Hood
Refrigerator
Washer
Wine Refrigerator
MLS Area: 33710 - St Pete/Crossroads
Total Square Footage: 2,603
Price per Square Feet: $406.45
Water: Public
Construction: Block
Date Listed: 2026-10-24 00:00:00
Pool: Y
Pool Description: In Ground, Gunite, Lighting, Screen Enclosure
Furnished: Unfurnished
Windows: Blinds
Garage Description: Y
Attached Garage: Y
Flooring: Ceramic Tile
Roof: Shingle
Heating: Central, Propane
Cooling: Central Air
Fireplace: Y
Laundry: Laundry Room
Sewer: Public Sewer
Parcel ID: 18-31-16-44640-
Listing Courtesy Of: Century 21 Listsmart
widemandustin@yahoo.com
Under contract-accepting backup offers. Welcome to this beautifully remodeled 3-bedroom, 2-bath pool home in the highly sought-after Jungle Country Club neighborhood! Thoughtfully updated and designed for entertaining, this home blends stylish finishes with inviting indoor and outdoor living spaces. Vaulted ceilings throughout create an airy, spacious feel, while ceramic plank tile flooring provides a cohesive look. The living room’s wood-burning fireplace adds warmth and character, creating a welcoming setting for quiet evenings or gatherings with friends and family. At the heart of the home, the chef’s kitchen features natural dolomite countertops, wood cabinetry with smart lighting, and high-end stainless steel appliances. A gas range, wine refrigerator, and bar with seating make this space as functional as it is beautiful perfect for preparing meals, serving drinks, and keeping everyone connected while entertaining. French doors off the kitchen lead to the screened pool area, where beautiful pavers surround an inviting space for swimming, lounging, and enjoying Florida’s sunshine. Beyond the pool, the private backyard features a covered outdoor living area ideal for cooking, watching the game, or unwinding after a day at the beach. Whether hosting a weekend pool party or enjoying a relaxed evening outdoors, this home offers plenty of room to gather and enjoy. A newer roof and windows add to the appeal of this extensively remodeled home. Located in a non-flood zone, just minutes from the Jungle Prada boat ramp, Azalea Park, and beautiful Gulf beaches, you’ll have convenient access to boating, recreation, and coastal living. The restaurants, shops, arts, and entertainment of vibrant downtown St. Petersburg are also just a short drive away. Discover a home that brings together thoughtful updates, exceptional entertaining spaces, and a desirable location!
Property Details
Price: $749,900
Sq Ft: 1,845
($406 per
sqft)
Bedrooms: 3
Bathrooms: 2
City: St Petersburg
County: Pinellas
Type: Single Family
Development: Jungle Country Club 4Th Add
Acres: 0.1700
Virtual Tour/Floorplan: View
Year Built: 1956
Listing Number: TB8561306
Status Code: Active Under Contract
Taxes: $3,782.00
Tax Year: 2025
Garage:
Y
Furnishings: Unfurnished
Interior Features:
Cathedral Ceiling(s)
Ceiling Fans(s)
Eat-in Kitchen
High Ceilings
Open Floorplan
Primary Bedroom Main Floor
Solid Surface Counters
Split Bedroom
Stone Counters
Vaulted Ceiling(s)
Window Treatments
Financial Information:
Taxes: $3,782.00
Tax Year: 2025
Exterior Features:
Lighting
Private Entrance
Private Yard
Storage
Equipment:
Built-In Oven
Cooktop
Dishwasher
Disposal
Dryer
Gas Cooktop
Microwave
Other
Range Hood
Refrigerator
Washer
Wine Refrigerator
Additional Information:
MLS Area: 33710 - St Pete/Crossroads
Total Square Footage: 2,603
Price per Square Feet: $406.45
Water: Public
Construction: Block
Date Listed: 2026-10-24 00:00:00
Pool: Y
Pool Description: In Ground, Gunite, Lighting, Screen Enclosure
Furnished: Unfurnished
Windows: Blinds
Garage Description: Y
Attached Garage: Y
Flooring: Ceramic Tile
Roof: Shingle
Heating: Central, Propane
Cooling: Central Air
Fireplace: Y
Laundry: Laundry Room
Sewer: Public Sewer
Parcel ID: 18-31-16-44640-
Map of 1362 Robinson Drive, St Petersburg, FL 33710
Listing Courtesy Of: Century 21 Listsmart
widemandustin@yahoo.com