13618 Larsen Lane, Winter Garden, FL 34787
Active Under Contract $888,000


Save Property
View Virtual Tour
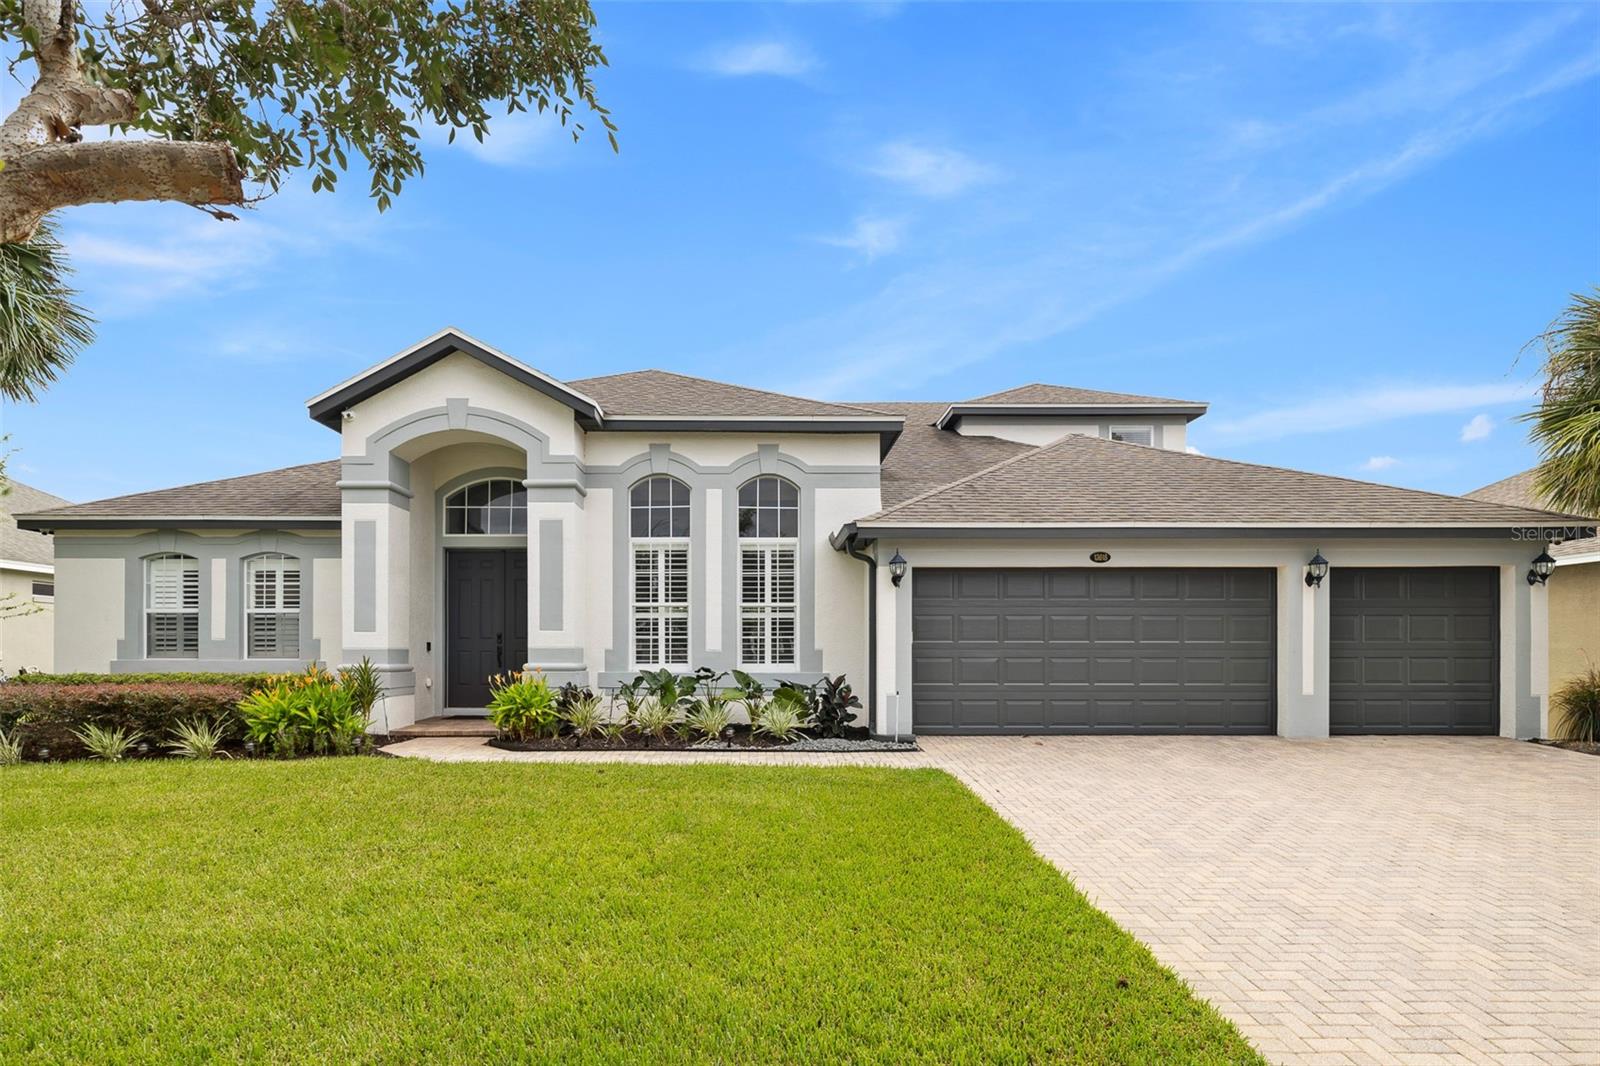
Under contract-accepting backup offers. Virtually Staged. A true pride-of-ownership home showcasing architectural elegance, extensive upgrades, and the ultimate Florida lifestyle! Welcome to this stunning Winter Garden residence featuring a freshly painted exterior, tropical landscaping, paver driveway, and spacious three-car garage. Inside, soaring 13.5-foot ceilings, architectural arches, double-tiered tray ceilings, and a custom coffered family room ceiling create an impressive atmosphere. The gourmet kitchen features a sprawling granite island with prep sink, 42-inch solid wood cabinetry custom-painted in November 2025, premium GE Profile stainless steel appliances, a cooktop, double ovens, and a separate butler’s pantry ideal for entertaining or a coffee station. Enjoy seamless indoor-outdoor living through 16-foot, four-panel sliding pocket doors opening to a spacious brick-paver, screened lanai. Relax beneath the covered patio with flush-mounted speakers or beside the oversized saltwater pool with a new variable-speed pump installed in October 2025. The private quarter-acre backyard features mature privacy hedging and a convenient pool-access bathroom with a glass-enclosed walk-in shower. The main-level primary suite offers an elegant tray ceiling, a custom walk-in closet system installed in February 2026, and luxury linen and blackout window treatments. More than $100,000 in reported premium upgrades enhance comfort, efficiency, and peace of mind. Improvements include a 2-ton Daikin 15.6 SEER2 HVAC system (September 2025), upgraded R-38 attic insulation (September 2025), zoned 5-ton variable-speed Trane HVAC. Whole house hot water hybrid system: Tankless water heater fed by propane tank as a main source (electric tank can be used as a back-up). Aquasure Harmony whole-house water softener (August 2024), and a roof replaced in August 2016. Smart-home features include pre-wired 7.1 family room surround sound, multi-zone audio, window-tint film, security cameras with hybrid DVR, motion-activated lighting, smart front-door and garage locks, smart thermostats, and a Rachio irrigation controller. The gated subdivision adds another layer of appeal. Located in desirable Glynwood II at StoneCrest, residents enjoy a clubhouse, resort-style pool, playground, tennis courts, and scenic walking trails with pond views, a fountain, and green spaces. Conveniently close to Winter Garden Village, shopping, dining, parks, and the West Orange Trail, the community also offers access to major roadways, Orlando’s employment and entertainment centers, world-famous theme parks, Orlando International Airport, and Florida’s beautiful beaches. Experience exceptional architecture, modern technology, privacy, and effortless entertaining in this remarkable Winter Garden home! Note: The last four photos have been virtually staged.
Cathedral Ceiling(s)
Coffered Ceiling(s)
Crown Molding
High Ceilings
Open Floorplan
Primary Bedroom Main Floor
Pull Down Stairs
Smart Home
Solid Surface Counters
Solid Wood Cabinets
Split Bedroom
Stone Counters
Thermostat
Tray Ceiling(s)
Walk-In Closet(s)
Window Treatments
Clubhouse
Park
Pool
Tennis Court(s)
Taxes: $5,142.00
Tax Year: 2025
Association Fee: $567.00
Association Fee Frequency: Quarterly
Private Mailbox
Private Yard
Rain Gutters
Sidewalk
Smart Irrigation
Sprinkler Metered
Built-In Oven
Convection Oven
Cooktop
Dishwasher
Disposal
Dryer
Electric Cooktop
Electric Water Heater
Gas Water Heater
Microwave
Refrigerator
Tankless Water Heater
Washer
Water Softener
Garden
Pool
Trees/Woods
Elementary School: Sunridge Elementary
Middle School: Sunridge Middle
Junior High: Sunridge Middle
High School: West Orange High
Building Description: Contemporary, Florida
MLS Area: 34787 - Winter Garden/Oakland
Total Square Footage: 4,325
Price per Square Feet: $250.92
Water: Public
Construction: Block, Concrete, Stucco
Date Listed: 2026-10-17 00:00:00
Pool: Y
Pool Description: In Ground, Child Safety Fence, Gunite, Lighting, Outside Bath Access, Salt Water, Screen Enclosure
Furnished: Negotiable
Windows: Aluminum Frames, Blinds, Drapes, Shutters, Tinted Windows, Window Treatments
Parking: Covered, Driveway, Garage Door Opener, Guest, Oversized, Parking Pad
Garage Description: Y
Garage Spaces: 3
Attached Garage: Y
Flooring: Brick, Carpet, Ceramic Tile, Tile
Roof: Shingle
Heating: Central, Electric, Gas, Heat Pump
Cooling: Central Air, Humidity Control, Zoned
Security: Gated Community, Security Lights, Security System, Security System Owned, Smart Security System, Smoke Detector(S), Touchless Entry
Laundry: Electric Dryer Hookup, Gas Dryer Hookup, Laundry Room
Pets: Cats Ok, Dogs Ok, Number Limit, Yes
Sewer: Public Sewer
Lot Desc.: Historic District, City Limits, In County, Landscaped, Level, Oversized Lot, Sidewalk, Paved, Private
Parcel ID: 35-22-27-3126-0
Amenities: Clubhouse, Park, Pool, Tennis Court(S)
Listing Courtesy Of: Coldwell Banker Realty
claudia@cpanella.com
Under contract-accepting backup offers. Virtually Staged. A true pride-of-ownership home showcasing architectural elegance, extensive upgrades, and the ultimate Florida lifestyle! Welcome to this stunning Winter Garden residence featuring a freshly painted exterior, tropical landscaping, paver driveway, and spacious three-car garage. Inside, soaring 13.5-foot ceilings, architectural arches, double-tiered tray ceilings, and a custom coffered family room ceiling create an impressive atmosphere. The gourmet kitchen features a sprawling granite island with prep sink, 42-inch solid wood cabinetry custom-painted in November 2025, premium GE Profile stainless steel appliances, a cooktop, double ovens, and a separate butler’s pantry ideal for entertaining or a coffee station. Enjoy seamless indoor-outdoor living through 16-foot, four-panel sliding pocket doors opening to a spacious brick-paver, screened lanai. Relax beneath the covered patio with flush-mounted speakers or beside the oversized saltwater pool with a new variable-speed pump installed in October 2025. The private quarter-acre backyard features mature privacy hedging and a convenient pool-access bathroom with a glass-enclosed walk-in shower. The main-level primary suite offers an elegant tray ceiling, a custom walk-in closet system installed in February 2026, and luxury linen and blackout window treatments. More than $100,000 in reported premium upgrades enhance comfort, efficiency, and peace of mind. Improvements include a 2-ton Daikin 15.6 SEER2 HVAC system (September 2025), upgraded R-38 attic insulation (September 2025), zoned 5-ton variable-speed Trane HVAC. Whole house hot water hybrid system: Tankless water heater fed by propane tank as a main source (electric tank can be used as a back-up). Aquasure Harmony whole-house water softener (August 2024), and a roof replaced in August 2016. Smart-home features include pre-wired 7.1 family room surround sound, multi-zone audio, window-tint film, security cameras with hybrid DVR, motion-activated lighting, smart front-door and garage locks, smart thermostats, and a Rachio irrigation controller. The gated subdivision adds another layer of appeal. Located in desirable Glynwood II at StoneCrest, residents enjoy a clubhouse, resort-style pool, playground, tennis courts, and scenic walking trails with pond views, a fountain, and green spaces. Conveniently close to Winter Garden Village, shopping, dining, parks, and the West Orange Trail, the community also offers access to major roadways, Orlando’s employment and entertainment centers, world-famous theme parks, Orlando International Airport, and Florida’s beautiful beaches. Experience exceptional architecture, modern technology, privacy, and effortless entertaining in this remarkable Winter Garden home! Note: The last four photos have been virtually staged.
Property Details
Price: $888,000
Sq Ft: 3,539
($251 per
sqft)
Bedrooms: 4
Bathrooms: 4
City: Winter Garden
County: Orange
Type: Single Family
Development: Glynwood Ii
Acres: 0.2500
Virtual Tour/Floorplan: View
Year Built: 2004
Listing Number: O6448283
Status Code: Active Under Contract
Taxes: $5,142.00
Tax Year: 2025
Garage:
3
/
Y
Furnishings: Negotiable
Pets Allowed: Cats OK, Dogs OK, Number Limit, Yes
Total Recurring Fees: $189
Total Recurring Fee Frequency: 0.00
Interior Features:
Cathedral Ceiling(s)
Coffered Ceiling(s)
Crown Molding
High Ceilings
Open Floorplan
Primary Bedroom Main Floor
Pull Down Stairs
Smart Home
Solid Surface Counters
Solid Wood Cabinets
Split Bedroom
Stone Counters
Thermostat
Tray Ceiling(s)
Walk-In Closet(s)
Window Treatments
Amenities:
Clubhouse
Park
Pool
Tennis Court(s)
Financial Information:
Taxes: $5,142.00
Tax Year: 2025
Association Fee: $567.00
Association Fee Frequency: Quarterly
Exterior Features:
Private Mailbox
Private Yard
Rain Gutters
Sidewalk
Smart Irrigation
Sprinkler Metered
Equipment:
Built-In Oven
Convection Oven
Cooktop
Dishwasher
Disposal
Dryer
Electric Cooktop
Electric Water Heater
Gas Water Heater
Microwave
Refrigerator
Tankless Water Heater
Washer
Water Softener
View:
Garden
Pool
Trees/Woods
School Information:
Elementary School: Sunridge Elementary
Middle School: Sunridge Middle
Junior High: Sunridge Middle
High School: West Orange High
Additional Information:
Building Description: Contemporary, Florida
MLS Area: 34787 - Winter Garden/Oakland
Total Square Footage: 4,325
Price per Square Feet: $250.92
Water: Public
Construction: Block, Concrete, Stucco
Date Listed: 2026-10-17 00:00:00
Pool: Y
Pool Description: In Ground, Child Safety Fence, Gunite, Lighting, Outside Bath Access, Salt Water, Screen Enclosure
Furnished: Negotiable
Windows: Aluminum Frames, Blinds, Drapes, Shutters, Tinted Windows, Window Treatments
Parking: Covered, Driveway, Garage Door Opener, Guest, Oversized, Parking Pad
Garage Description: Y
Garage Spaces: 3
Attached Garage: Y
Flooring: Brick, Carpet, Ceramic Tile, Tile
Roof: Shingle
Heating: Central, Electric, Gas, Heat Pump
Cooling: Central Air, Humidity Control, Zoned
Security: Gated Community, Security Lights, Security System, Security System Owned, Smart Security System, Smoke Detector(S), Touchless Entry
Laundry: Electric Dryer Hookup, Gas Dryer Hookup, Laundry Room
Pets: Cats Ok, Dogs Ok, Number Limit, Yes
Sewer: Public Sewer
Lot Desc.: Historic District, City Limits, In County, Landscaped, Level, Oversized Lot, Sidewalk, Paved, Private
Parcel ID: 35-22-27-3126-0
Amenities: Clubhouse, Park, Pool, Tennis Court(S)
Map of 13618 Larsen Lane, Winter Garden, FL 34787
Listing Courtesy Of: Coldwell Banker Realty
claudia@cpanella.com