1356 Anna Catherine Drive, Orlando, FL 32828
For Sale $699,900


Save Property
View Virtual Tour
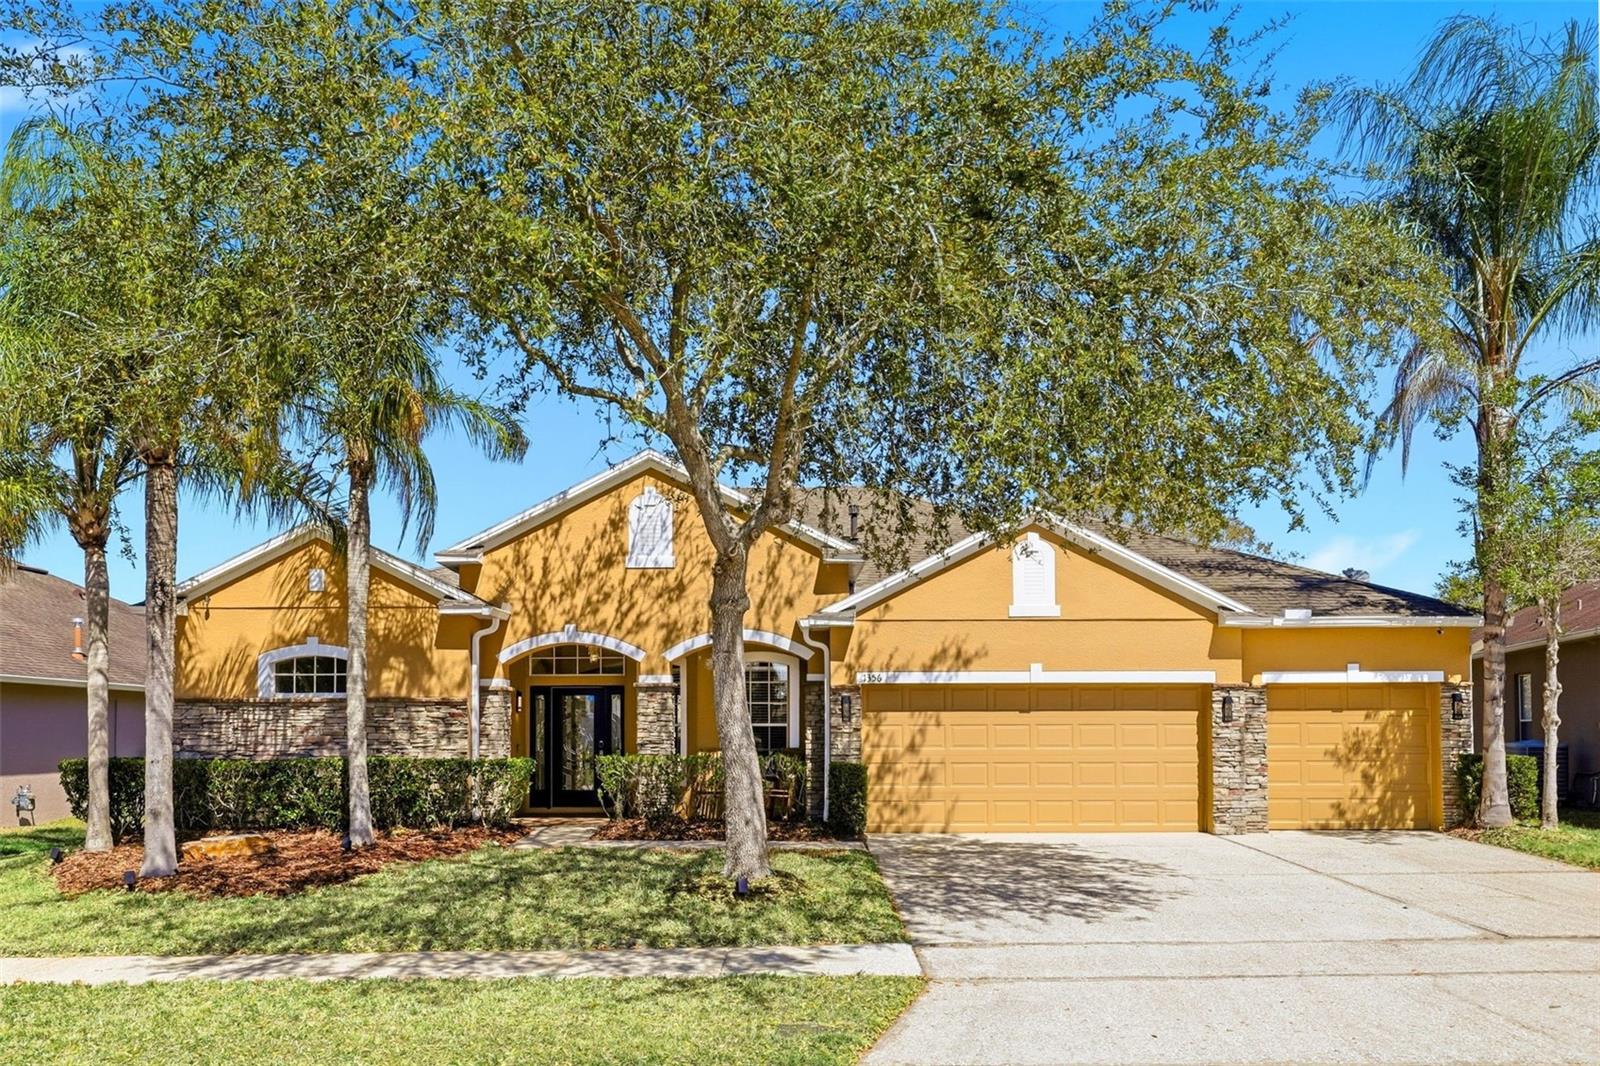
Experience refined living in this beautifully remodeled 5-bedroom, 3-bathroom home located in the Waterford Chase East community in Orlando. Thoughtfully updated with modern finishes and stylish design elements throughout, this impressive residence offers nearly 3,000 square feet of spacious living space with a functional open-concept layout. The updated kitchen features solid surface countertops, stainless steel appliances, upgraded fixtures, ample cabinet space, and an open flow into the main living and dining areas — ideal for entertaining and everyday living. Fresh interior paint, brand new flooring, renovated bathrooms, and updated lighting fixtures enhance the home’s clean and contemporary feel throughout. The spacious primary suite includes a fully renovated bathroom and generous walk-in closet space. Additional bedrooms and flexible living areas provide plenty of room for guests, office space, or multi-purpose use. Situated on a nearly quarter-acre lot, the property also features a desirable 3-car garage, mature landscaping, and excellent curb appeal. Conveniently located near Waterford Lakes Town Center, UCF, shopping, dining, major highways, and area amenities. Move-in ready and thoughtfully updated, this home offers an excellent opportunity in one of East Orlando’s established communities.
Ceiling Fans(s)
Living Room/Dining Room Combo
Open Floorplan
Primary Bedroom Main Floor
Solid Surface Counters
Walk-In Closet(s)
Clubhouse
Fitness Center
Gated
Park
Playground
Pool
Tennis Court(s)
Taxes: $5,909.91
Tax Year: 2025
Association Fee: $182.00
Association Fee: $200.00
Association Fee Frequency: Monthly
Association Fee Frequency: Annually
Sliding Doors
Dishwasher
Dryer
Microwave
Refrigerator
Washer
Elementary School: Camelot Elem
Middle School: Timber Springs Middle
Junior High: Timber Springs Middle
High School: Timber Creek High
Building Description: Traditional
MLS Area: 32828 - Orlando/Alafaya/Waterford Lakes
Total Square Footage: 2,934
Price per Square Feet: $238.55
Total Floors: 1
Water: Public
Construction: Concrete, Stucco
Date Listed: 2026-06-03 00:00:00
Furnished: Partially
Garage Description: Y
Garage Spaces: 3
Attached Garage: Y
Flooring: Ceramic Tile, Laminate, Luxury Vinyl, Vinyl
Roof: Shingle
Heating: Central, Electric
Cooling: Central Air
Security: Gated Community, Key Card Entry, Touchless Entry
Laundry: Laundry Room
Pets: Yes
Sewer: Public Sewer
Parcel ID: 36-22-31-5927-0
Amenities: Clubhouse, Fitness Center, Gated, Park, Playground, Pool, Tennis Court(S)
Listing Courtesy Of: Re/Max Town Centre
ranafawad25@gmail.com
Experience refined living in this beautifully remodeled 5-bedroom, 3-bathroom home located in the Waterford Chase East community in Orlando. Thoughtfully updated with modern finishes and stylish design elements throughout, this impressive residence offers nearly 3,000 square feet of spacious living space with a functional open-concept layout. The updated kitchen features solid surface countertops, stainless steel appliances, upgraded fixtures, ample cabinet space, and an open flow into the main living and dining areas — ideal for entertaining and everyday living. Fresh interior paint, brand new flooring, renovated bathrooms, and updated lighting fixtures enhance the home’s clean and contemporary feel throughout. The spacious primary suite includes a fully renovated bathroom and generous walk-in closet space. Additional bedrooms and flexible living areas provide plenty of room for guests, office space, or multi-purpose use. Situated on a nearly quarter-acre lot, the property also features a desirable 3-car garage, mature landscaping, and excellent curb appeal. Conveniently located near Waterford Lakes Town Center, UCF, shopping, dining, major highways, and area amenities. Move-in ready and thoughtfully updated, this home offers an excellent opportunity in one of East Orlando’s established communities.
Property Details
Price: $699,900
Sq Ft: 2,934
($239 per
sqft)
Bedrooms: 5
Bathrooms: 3
City: Orlando
County: Orange
Type: Single Family
Development: Northwood
Subdivision: Northwood 46/39
Acres: 0.1900
Virtual Tour/Floorplan: View
Year Built: 2003
Listing Number: O6404357
Status Code: A-Active
Taxes: $5,909.91
Tax Year: 2025
Garage:
3
/
Y
Furnishings: Partially
Pets Allowed: Yes
Total Recurring Fees: $199
Total Recurring Fee Frequency: 0.00
Interior Features:
Ceiling Fans(s)
Living Room/Dining Room Combo
Open Floorplan
Primary Bedroom Main Floor
Solid Surface Counters
Walk-In Closet(s)
Amenities:
Clubhouse
Fitness Center
Gated
Park
Playground
Pool
Tennis Court(s)
Financial Information:
Taxes: $5,909.91
Tax Year: 2025
Association Fee: $182.00
Association Fee: $200.00
Association Fee Frequency: Monthly
Association Fee Frequency: Annually
Exterior Features:
Sliding Doors
Equipment:
Dishwasher
Dryer
Microwave
Refrigerator
Washer
School Information:
Elementary School: Camelot Elem
Middle School: Timber Springs Middle
Junior High: Timber Springs Middle
High School: Timber Creek High
Additional Information:
Building Description: Traditional
MLS Area: 32828 - Orlando/Alafaya/Waterford Lakes
Total Square Footage: 2,934
Price per Square Feet: $238.55
Total Floors: 1
Water: Public
Construction: Concrete, Stucco
Date Listed: 2026-06-03 00:00:00
Furnished: Partially
Garage Description: Y
Garage Spaces: 3
Attached Garage: Y
Flooring: Ceramic Tile, Laminate, Luxury Vinyl, Vinyl
Roof: Shingle
Heating: Central, Electric
Cooling: Central Air
Security: Gated Community, Key Card Entry, Touchless Entry
Laundry: Laundry Room
Pets: Yes
Sewer: Public Sewer
Parcel ID: 36-22-31-5927-0
Amenities: Clubhouse, Fitness Center, Gated, Park, Playground, Pool, Tennis Court(S)
Map of 1356 Anna Catherine Drive, Orlando, FL 32828
Listing Courtesy Of: Re/Max Town Centre
ranafawad25@gmail.com