13542 Gorgona Isle Drive, Windermere, FL 34786
For Sale $850,000


Save Property
View Virtual Tour
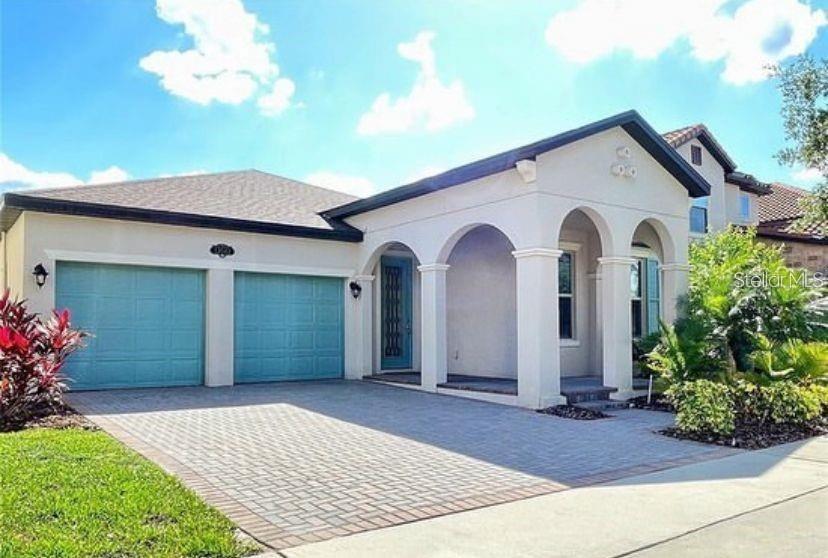
Virtually Staged. Lake View Home with Private Pool & Fireworks Views – Minutes from Walt Disney World Imagine living in a home that perfectly combines comfort, elegance, and practicality in one of the most desirable areas of Windermere. This beautiful residence offers stunning lake views and magical nightly fireworks views from Walt Disney World, creating a truly unique living experience. From the moment you arrive, the well-maintained landscaping and inviting front porch set a warm and welcoming tone. The home features 4 bedrooms and 3 full bathrooms, with a thoughtfully designed open-concept layout that seamlessly connects the living room, kitchen, and dining area. The gourmet kitchen is a true highlight, equipped with stainless steel appliances, custom cabinetry, quartz countertops, a double oven, and a spacious pantry—perfect for those who love cooking and entertaining. Sliding glass doors open to the outdoor space, where a private pool and summer kitchen are currently being completed and will be ready within one month, creating the perfect setting for relaxing or entertaining guests while enjoying the lake view. The primary suite is spacious and comfortable, featuring vinyl flooring, a generous walk-in closet, and a beautifully designed bathroom with dual vanities. The additional bedrooms also feature vinyl flooring, providing both comfort and easy maintenance throughout the home. The two-car garage offers ample space and convenience. Located in the desirable Windermere Isle community, residents enjoy resort-style amenities including a community pool, cabana, playground, and scenic walking trails. The home is also located near top-rated schools, as well as shopping, restaurants, and all the attractions and magic of Walt Disney World just minutes away. If you are looking for quality of life, a prime location, and a beautiful home for your family, this is the perfect opportunity. Schedule your private showing today and come fall in love with this exceptional home.
Ceiling Fans(s)
Eat-in Kitchen
Kitchen/Family Room Combo
Living Room/Dining Room Combo
Open Floorplan
Primary Bedroom Main Floor
Solid Surface Counters
Solid Wood Cabinets
Thermostat
Walk-In Closet(s)
Taxes: $9,762.00
Tax Year: 2024
Association Fee: $803.09
Association Fee Frequency: Quarterly
Balcony
Garden
Lighting
Sidewalk
Convection Oven
Cooktop
Dishwasher
Dryer
Microwave
Refrigerator
Washer
Elementary School: Castleview Elementary
Middle School: Horizon West Middle School
Junior High: Horizon West Middle School
High School: Horizon High School
Building Description: Contemporary
MLS Area: 34786 - Windermere
Total Square Footage: 2,901
Price per Square Feet: $382.19
Water: Public
Construction: Block, Stucco
Date Listed: 2026-03-13 00:00:00
Pool: Y
Pool Description: In Ground, Tile
Furnished: Unfurnished
Parking: Garage Door Opener
Garage Description: Y
Garage Spaces: 2
Attached Garage: Y
Flooring: Ceramic Tile, Vinyl
Roof: Shingle
Heating: Central
Cooling: Central Air
Laundry: Inside, Laundry Room
Pets: Breed Restrictions, Yes
Sewer: Public Sewer
Lot Desc.: Sidewalk, Paved
Parcel ID: 34-23-27-9175-0
Listing Courtesy Of: Wra Business & Real Estate
thiago@wra-usa.com
Virtually Staged. Lake View Home with Private Pool & Fireworks Views – Minutes from Walt Disney World Imagine living in a home that perfectly combines comfort, elegance, and practicality in one of the most desirable areas of Windermere. This beautiful residence offers stunning lake views and magical nightly fireworks views from Walt Disney World, creating a truly unique living experience. From the moment you arrive, the well-maintained landscaping and inviting front porch set a warm and welcoming tone. The home features 4 bedrooms and 3 full bathrooms, with a thoughtfully designed open-concept layout that seamlessly connects the living room, kitchen, and dining area. The gourmet kitchen is a true highlight, equipped with stainless steel appliances, custom cabinetry, quartz countertops, a double oven, and a spacious pantry—perfect for those who love cooking and entertaining. Sliding glass doors open to the outdoor space, where a private pool and summer kitchen are currently being completed and will be ready within one month, creating the perfect setting for relaxing or entertaining guests while enjoying the lake view. The primary suite is spacious and comfortable, featuring vinyl flooring, a generous walk-in closet, and a beautifully designed bathroom with dual vanities. The additional bedrooms also feature vinyl flooring, providing both comfort and easy maintenance throughout the home. The two-car garage offers ample space and convenience. Located in the desirable Windermere Isle community, residents enjoy resort-style amenities including a community pool, cabana, playground, and scenic walking trails. The home is also located near top-rated schools, as well as shopping, restaurants, and all the attractions and magic of Walt Disney World just minutes away. If you are looking for quality of life, a prime location, and a beautiful home for your family, this is the perfect opportunity. Schedule your private showing today and come fall in love with this exceptional home.
Property Details
Price: $850,000
Sq Ft: 2,224
($382 per
sqft)
Bedrooms: 4
Bathrooms: 3
City: Windermere
County: Orange
Type: Single Family
Development: Windermere Isle
Acres: 0.1400
Virtual Tour/Floorplan: View
Year Built: 2018
Listing Number: O6390582
Status Code: A-Active
Taxes: $9,762.00
Tax Year: 2024
Garage:
2
/
Y
Furnishings: Unfurnished
Pets Allowed: Breed Restrictions, Yes
Total Recurring Fees: $268
Total Recurring Fee Frequency: 0.00
Interior Features:
Ceiling Fans(s)
Eat-in Kitchen
Kitchen/Family Room Combo
Living Room/Dining Room Combo
Open Floorplan
Primary Bedroom Main Floor
Solid Surface Counters
Solid Wood Cabinets
Thermostat
Walk-In Closet(s)
Financial Information:
Taxes: $9,762.00
Tax Year: 2024
Association Fee: $803.09
Association Fee Frequency: Quarterly
Exterior Features:
Balcony
Garden
Lighting
Sidewalk
Equipment:
Convection Oven
Cooktop
Dishwasher
Dryer
Microwave
Refrigerator
Washer
School Information:
Elementary School: Castleview Elementary
Middle School: Horizon West Middle School
Junior High: Horizon West Middle School
High School: Horizon High School
Additional Information:
Building Description: Contemporary
MLS Area: 34786 - Windermere
Total Square Footage: 2,901
Price per Square Feet: $382.19
Water: Public
Construction: Block, Stucco
Date Listed: 2026-03-13 00:00:00
Pool: Y
Pool Description: In Ground, Tile
Furnished: Unfurnished
Parking: Garage Door Opener
Garage Description: Y
Garage Spaces: 2
Attached Garage: Y
Flooring: Ceramic Tile, Vinyl
Roof: Shingle
Heating: Central
Cooling: Central Air
Laundry: Inside, Laundry Room
Pets: Breed Restrictions, Yes
Sewer: Public Sewer
Lot Desc.: Sidewalk, Paved
Parcel ID: 34-23-27-9175-0
Map of 13542 Gorgona Isle Drive, Windermere, FL 34786
Listing Courtesy Of: Wra Business & Real Estate
thiago@wra-usa.com