13531 Mango Bay Drive, Riverview, FL 33579
For Sale $449,900


Save Property
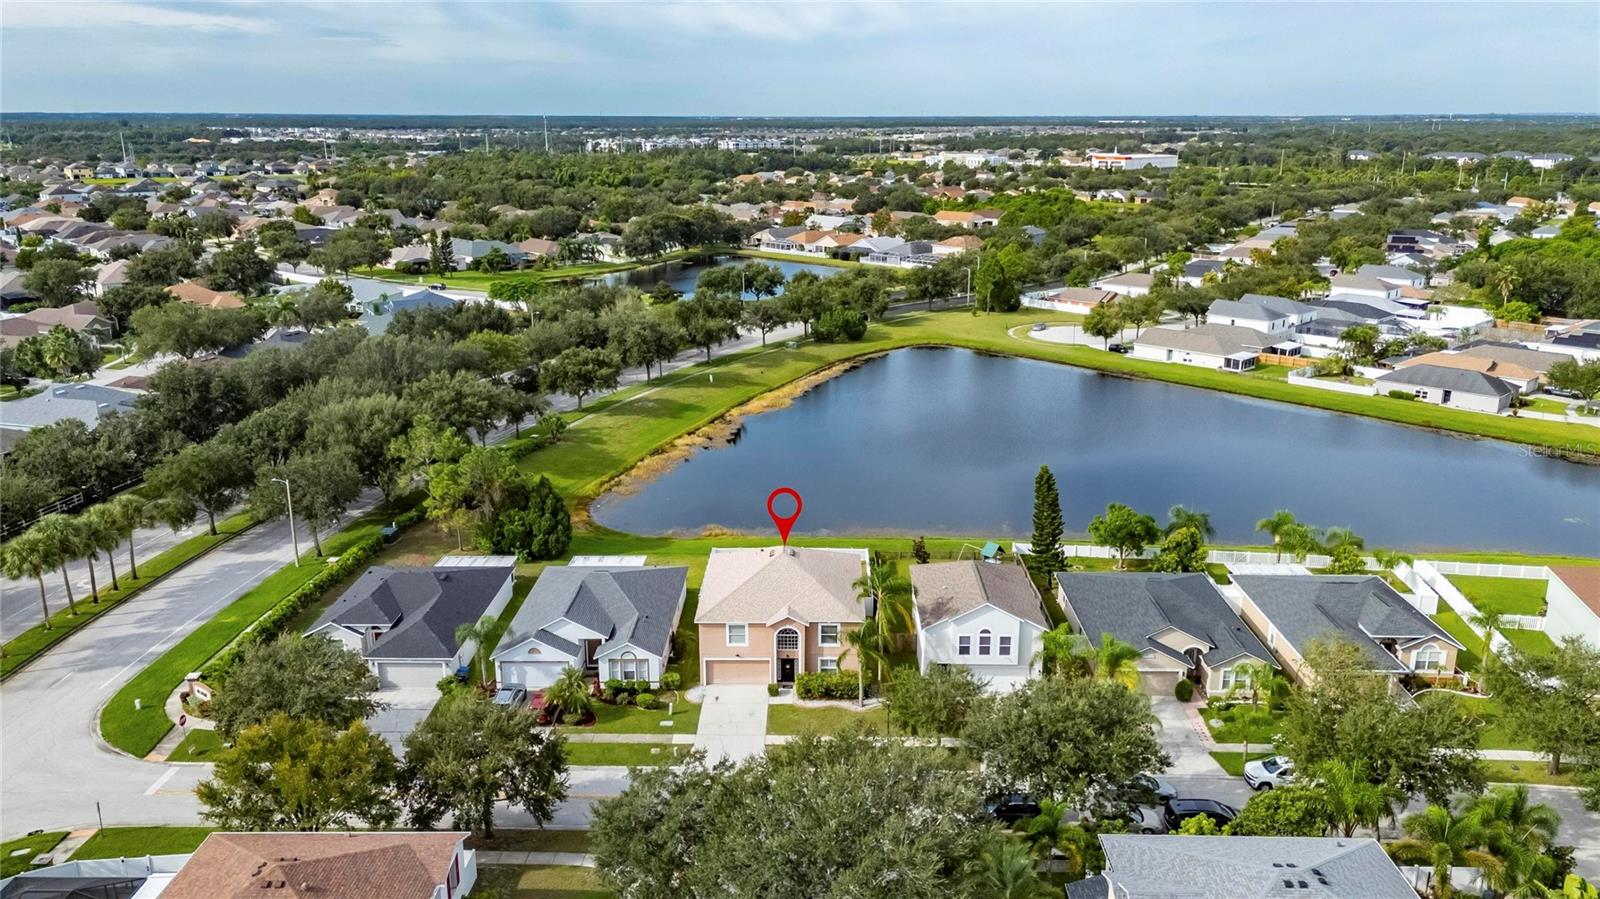
Picture yourself coming home to this spacious upgraded 2 story fenced home overlooking the pond. Upon entering your home the custom railing leads up the staircase to an open flex area with custom built cabinetry. The primary bedroom has a subtle vault ceiling that enhances the space. The primary bathroom was completely upgraded into a one of a kind spa like experience. Side by side vanity opposite of the standalone soaking tub in the fully tiled shower are enough for you to want to never leave. Relax in peace and serenity in your own private oasis. Down the hall you will find the other bathroom and bedrooms, one of which has its own on-suite bathroom. Walking back down stairs gives you an elegant feel overlooking the dining area and feeling the natural sunlight coming through the modified Venetian window. The dining room is overly spacious and allows for a multitude of options. Walking past the ½ bath downstairs the layout expands into the family room and kitchen. The family room as with the rest of the home has a fresh coat of paint along with custom cabinets and shelving. The kitchen has been fully upgraded. Cabinets, counters, appliances & flooring throughout the first floor, ALL new in the past 2 years. Roof is just 4 years old, water heater new in 2025, 2 - HVAC systems, 1 replaced in 2021 the other 2015, both have been maintained and working properly. Need to get away? The amenities center is just a short drive away and boasts pool with lap area, playground and a tennis court. Shopping, markets, movies entertainment, restaurants, parks and beaches are all centrally located. Talk with your agent about a private showing. The owner also completed a 4 point inspection and with an acceptable offer a 1 year home warranty for your peace of mind.
Built-in Features
Ceiling Fans(s)
Kitchen/Family Room Combo
Open Floorplan
Primary Bedroom Upstairs
Stone Counters
Thermostat
Vaulted Ceiling(s)
Walk-In Closet(s)
Playground
Pool
Tennis Court(s)
Taxes: $6,314.00
Tax Year: 2024
Association Fee: $36.00
Association Fee Frequency: Monthly
Private Mailbox
Sidewalk
Dishwasher
Disposal
Dryer
Electric Water Heater
Exhaust Fan
Microwave
Range
Range Hood
Refrigerator
Washer
Water
Pond
View: Pond
Elementary School: Summerfield Crossing Elementary
Middle School: Eisenhower-Hb
Junior High: Eisenhower-Hb
High School: Sumner High School
MLS Area: 33579 - Riverview
Total Square Footage: 3,782
Price per Square Feet: $150.07
Total Floors: 2
Water: Public
Construction: Brick, Stucco
Date Listed: 2026-02-02 00:00:00
Furnished: Unfurnished
Parking: Driveway, Garage Door Opener
Garage Description: Y
Garage Spaces: 2
Attached Garage: Y
Flooring: Carpet, Laminate, Tile
Roof: Shingle
Heating: Central
Cooling: Central Air
Laundry: Inside, Laundry Closet
Pets: Yes
Sewer: Public Sewer
Lot Desc.: Landscaped, Sidewalk, Paved
Parcel ID: U-17-31-20-71P-
Amenities: Playground, Pool, Tennis Court(S)
Listing Courtesy Of: Century 21 Beggins Enterprises
johnevans@c21be.com
Picture yourself coming home to this spacious upgraded 2 story fenced home overlooking the pond. Upon entering your home the custom railing leads up the staircase to an open flex area with custom built cabinetry. The primary bedroom has a subtle vault ceiling that enhances the space. The primary bathroom was completely upgraded into a one of a kind spa like experience. Side by side vanity opposite of the standalone soaking tub in the fully tiled shower are enough for you to want to never leave. Relax in peace and serenity in your own private oasis. Down the hall you will find the other bathroom and bedrooms, one of which has its own on-suite bathroom. Walking back down stairs gives you an elegant feel overlooking the dining area and feeling the natural sunlight coming through the modified Venetian window. The dining room is overly spacious and allows for a multitude of options. Walking past the ½ bath downstairs the layout expands into the family room and kitchen. The family room as with the rest of the home has a fresh coat of paint along with custom cabinets and shelving. The kitchen has been fully upgraded. Cabinets, counters, appliances & flooring throughout the first floor, ALL new in the past 2 years. Roof is just 4 years old, water heater new in 2025, 2 - HVAC systems, 1 replaced in 2021 the other 2015, both have been maintained and working properly. Need to get away? The amenities center is just a short drive away and boasts pool with lap area, playground and a tennis court. Shopping, markets, movies entertainment, restaurants, parks and beaches are all centrally located. Talk with your agent about a private showing. The owner also completed a 4 point inspection and with an acceptable offer a 1 year home warranty for your peace of mind.
Property Details
Price: $449,900
Sq Ft: 2,998
($150 per
sqft)
Bedrooms: 4
Bathrooms: 3
Partial Baths: 1
City: Riverview
County: Hillsborough
Type: Single Family
Development: South Fork
Subdivision: South Fork Unit 3
Acres: 0.1300
Year Built: 2004
Listing Number: TB8471539
Status Code: A-Active
Taxes: $6,314.00
Tax Year: 2024
Garage:
2
/
Y
Furnishings: Unfurnished
Pets Allowed: Yes
Total Recurring Fees: $36
Total Recurring Fee Frequency: 0.00
Interior Features:
Built-in Features
Ceiling Fans(s)
Kitchen/Family Room Combo
Open Floorplan
Primary Bedroom Upstairs
Stone Counters
Thermostat
Vaulted Ceiling(s)
Walk-In Closet(s)
Amenities:
Playground
Pool
Tennis Court(s)
Financial Information:
Taxes: $6,314.00
Tax Year: 2024
Association Fee: $36.00
Association Fee Frequency: Monthly
Exterior Features:
Private Mailbox
Sidewalk
Equipment:
Dishwasher
Disposal
Dryer
Electric Water Heater
Exhaust Fan
Microwave
Range
Range Hood
Refrigerator
Washer
View:
Water
Waterfront Description:
Pond
View: Pond
School Information:
Elementary School: Summerfield Crossing Elementary
Middle School: Eisenhower-Hb
Junior High: Eisenhower-Hb
High School: Sumner High School
Additional Information:
MLS Area: 33579 - Riverview
Total Square Footage: 3,782
Price per Square Feet: $150.07
Total Floors: 2
Water: Public
Construction: Brick, Stucco
Date Listed: 2026-02-02 00:00:00
Furnished: Unfurnished
Parking: Driveway, Garage Door Opener
Garage Description: Y
Garage Spaces: 2
Attached Garage: Y
Flooring: Carpet, Laminate, Tile
Roof: Shingle
Heating: Central
Cooling: Central Air
Laundry: Inside, Laundry Closet
Pets: Yes
Sewer: Public Sewer
Lot Desc.: Landscaped, Sidewalk, Paved
Parcel ID: U-17-31-20-71P-
Amenities: Playground, Pool, Tennis Court(S)
Map of 13531 Mango Bay Drive, Riverview, FL 33579
Listing Courtesy Of: Century 21 Beggins Enterprises
johnevans@c21be.com