13510 Avista Drive, Tampa, FL 33624
Active Under Contract $649,990


Save Property
View Virtual Tour
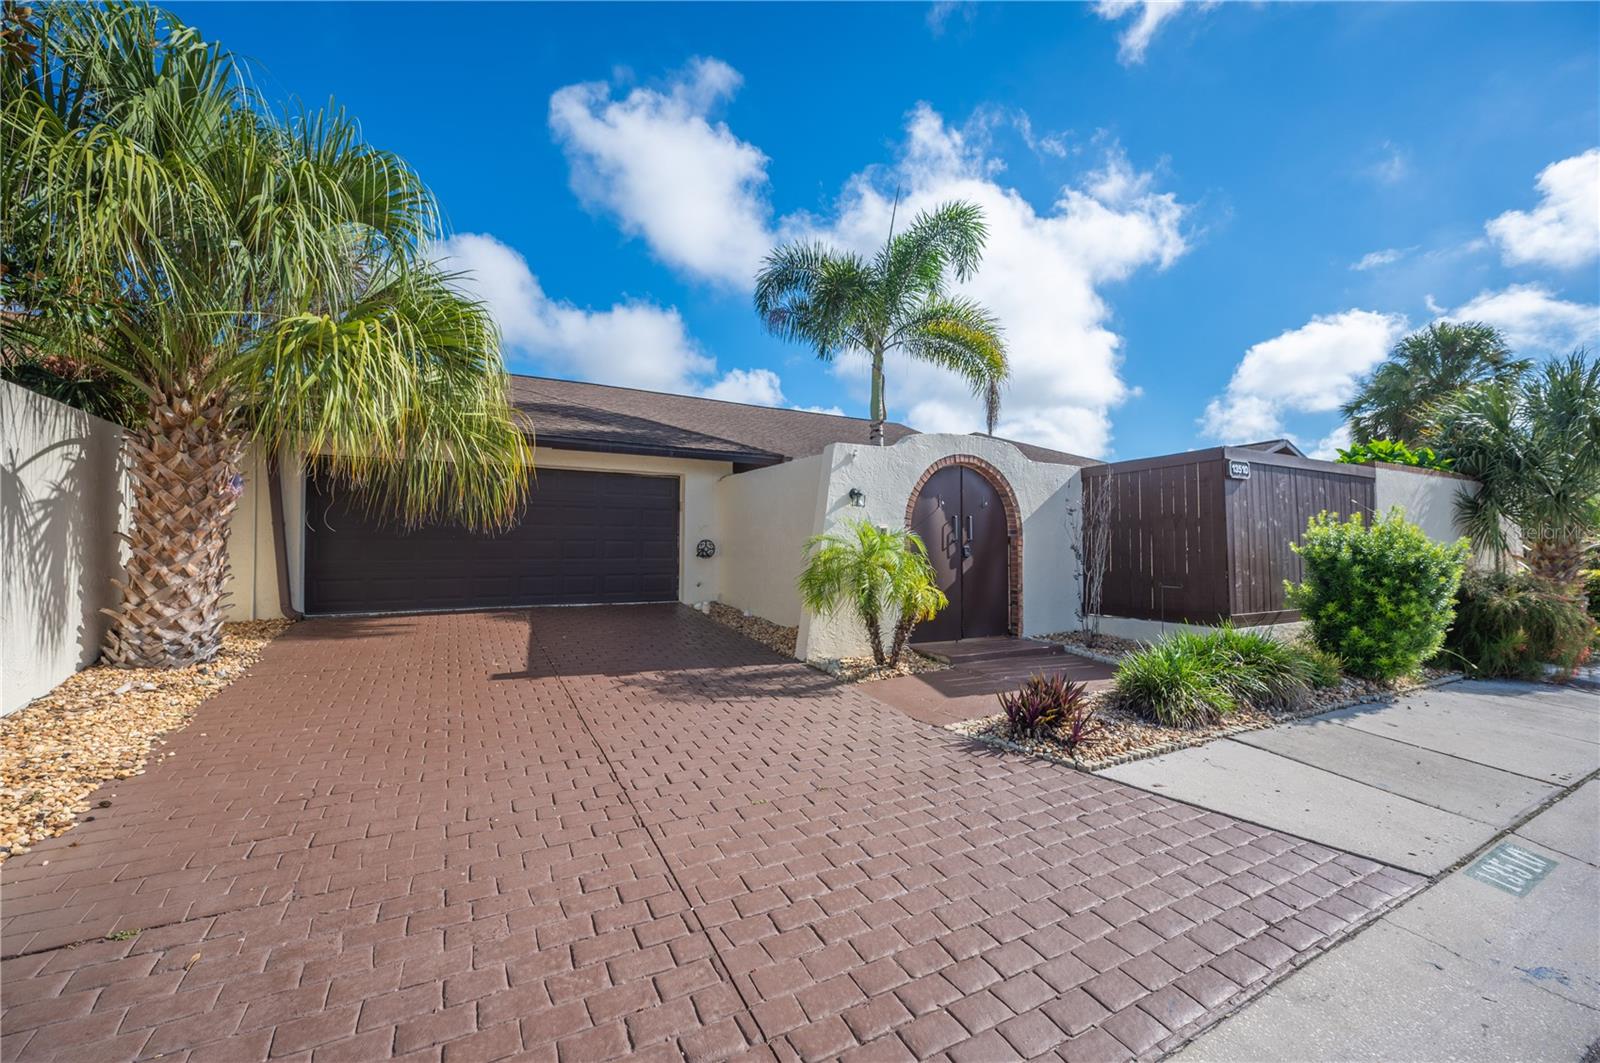
Under contract-accepting backup offers. SPACIOUS & BEAUTIFULLY UPDATED! Welcome to this exceptional 5 bedroom, 2.5-bathroom courtyard home in the heart of Carrollwood Village! Discover the charm of Carrollwood Village, where your dream lifestyle awaits! This low maintenance gem offers an amazing chance to embrace the ease of living without the usual hassles. Imagine waking up in a beautiful community, complete with serene surroundings and a vibrant atmosphere that caters to every need. Whether you enjoy leisurely walks or connecting with neighbors at local cafes, this location has it all. With modern amenities and a welcoming spirit, you can focus on making the most of your day-to-day life. Don't miss out on the rare opportunity to call this delightful place home—where comfort meets convenience and every moment is enriched by the community around you. Experience the best of what suburban living has to offer and start your journey to a more enjoyable way of life today!
Eat-in Kitchen
Kitchen/Family Room Combo
Primary Bedroom Main Floor
Solid Wood Cabinets
Split Bedroom
Stone Counters
Thermostat
Taxes: $4,367.89
Tax Year: 2025
Association Fee: $817.00
Association Fee: $461.00
Association Fee Frequency: Annually
Association Fee Frequency: Annually
Lighting
Dishwasher
Electric Water Heater
Microwave
Range
Elementary School: Essrig-Hb
Middle School: Hill-Hb
Junior High: Hill-Hb
High School: Gaither-Hb
Building Description: Ranch
MLS Area: 33624 - Tampa / Northdale
Total Square Footage: 3,071
Price per Square Feet: $290.69
Total Floors: 1
Water: Public
Construction: Block, Stucco
Date Listed: 2026-09-25 00:00:00
Pool: Y
Pool Description: Gunite, In Ground, Screen Enclosure
Furnished: Unfurnished
Parking: Driveway
Garage Description: Y
Garage Spaces: 2
Attached Garage: Y
Flooring: Carpet, Ceramic Tile, Laminate
Roof: Shingle
Heating: Central
Cooling: Central Air
Laundry: Laundry Closet
Pets: Yes
Sewer: Public Sewer
Parcel ID: U-05-28-18-0Vu-
Listing Courtesy Of: Bhhs Florida Properties Group
snaumann@bhhsflpg.com
Under contract-accepting backup offers. SPACIOUS & BEAUTIFULLY UPDATED! Welcome to this exceptional 5 bedroom, 2.5-bathroom courtyard home in the heart of Carrollwood Village! Discover the charm of Carrollwood Village, where your dream lifestyle awaits! This low maintenance gem offers an amazing chance to embrace the ease of living without the usual hassles. Imagine waking up in a beautiful community, complete with serene surroundings and a vibrant atmosphere that caters to every need. Whether you enjoy leisurely walks or connecting with neighbors at local cafes, this location has it all. With modern amenities and a welcoming spirit, you can focus on making the most of your day-to-day life. Don't miss out on the rare opportunity to call this delightful place home—where comfort meets convenience and every moment is enriched by the community around you. Experience the best of what suburban living has to offer and start your journey to a more enjoyable way of life today!
Property Details
Price: $649,990
Sq Ft: 2,236
($291 per
sqft)
Bedrooms: 4
Bathrooms: 2
Partial Baths: 1
City: Tampa
County: Hillsborough
Type: Single Family
Development: Village Vi Of Carrollwood Vill
Acres: 0.1400
Virtual Tour/Floorplan: View
Year Built: 1981
Listing Number: TB8547705
Status Code: Active Under Contract
Taxes: $4,367.89
Tax Year: 2025
Garage:
2
/
Y
Furnishings: Unfurnished
Pets Allowed: Yes
Total Recurring Fees: $107
Total Recurring Fee Frequency: 0.00
Interior Features:
Eat-in Kitchen
Kitchen/Family Room Combo
Primary Bedroom Main Floor
Solid Wood Cabinets
Split Bedroom
Stone Counters
Thermostat
Financial Information:
Taxes: $4,367.89
Tax Year: 2025
Association Fee: $817.00
Association Fee: $461.00
Association Fee Frequency: Annually
Association Fee Frequency: Annually
Exterior Features:
Lighting
Equipment:
Dishwasher
Electric Water Heater
Microwave
Range
School Information:
Elementary School: Essrig-Hb
Middle School: Hill-Hb
Junior High: Hill-Hb
High School: Gaither-Hb
Additional Information:
Building Description: Ranch
MLS Area: 33624 - Tampa / Northdale
Total Square Footage: 3,071
Price per Square Feet: $290.69
Total Floors: 1
Water: Public
Construction: Block, Stucco
Date Listed: 2026-09-25 00:00:00
Pool: Y
Pool Description: Gunite, In Ground, Screen Enclosure
Furnished: Unfurnished
Parking: Driveway
Garage Description: Y
Garage Spaces: 2
Attached Garage: Y
Flooring: Carpet, Ceramic Tile, Laminate
Roof: Shingle
Heating: Central
Cooling: Central Air
Laundry: Laundry Closet
Pets: Yes
Sewer: Public Sewer
Parcel ID: U-05-28-18-0Vu-
Map of 13510 Avista Drive, Tampa, FL 33624
Listing Courtesy Of: Bhhs Florida Properties Group
snaumann@bhhsflpg.com