13509 Colorado Place, Tampa, FL 33626
Active Under Contract $575,000


Save Property
View Virtual Tour
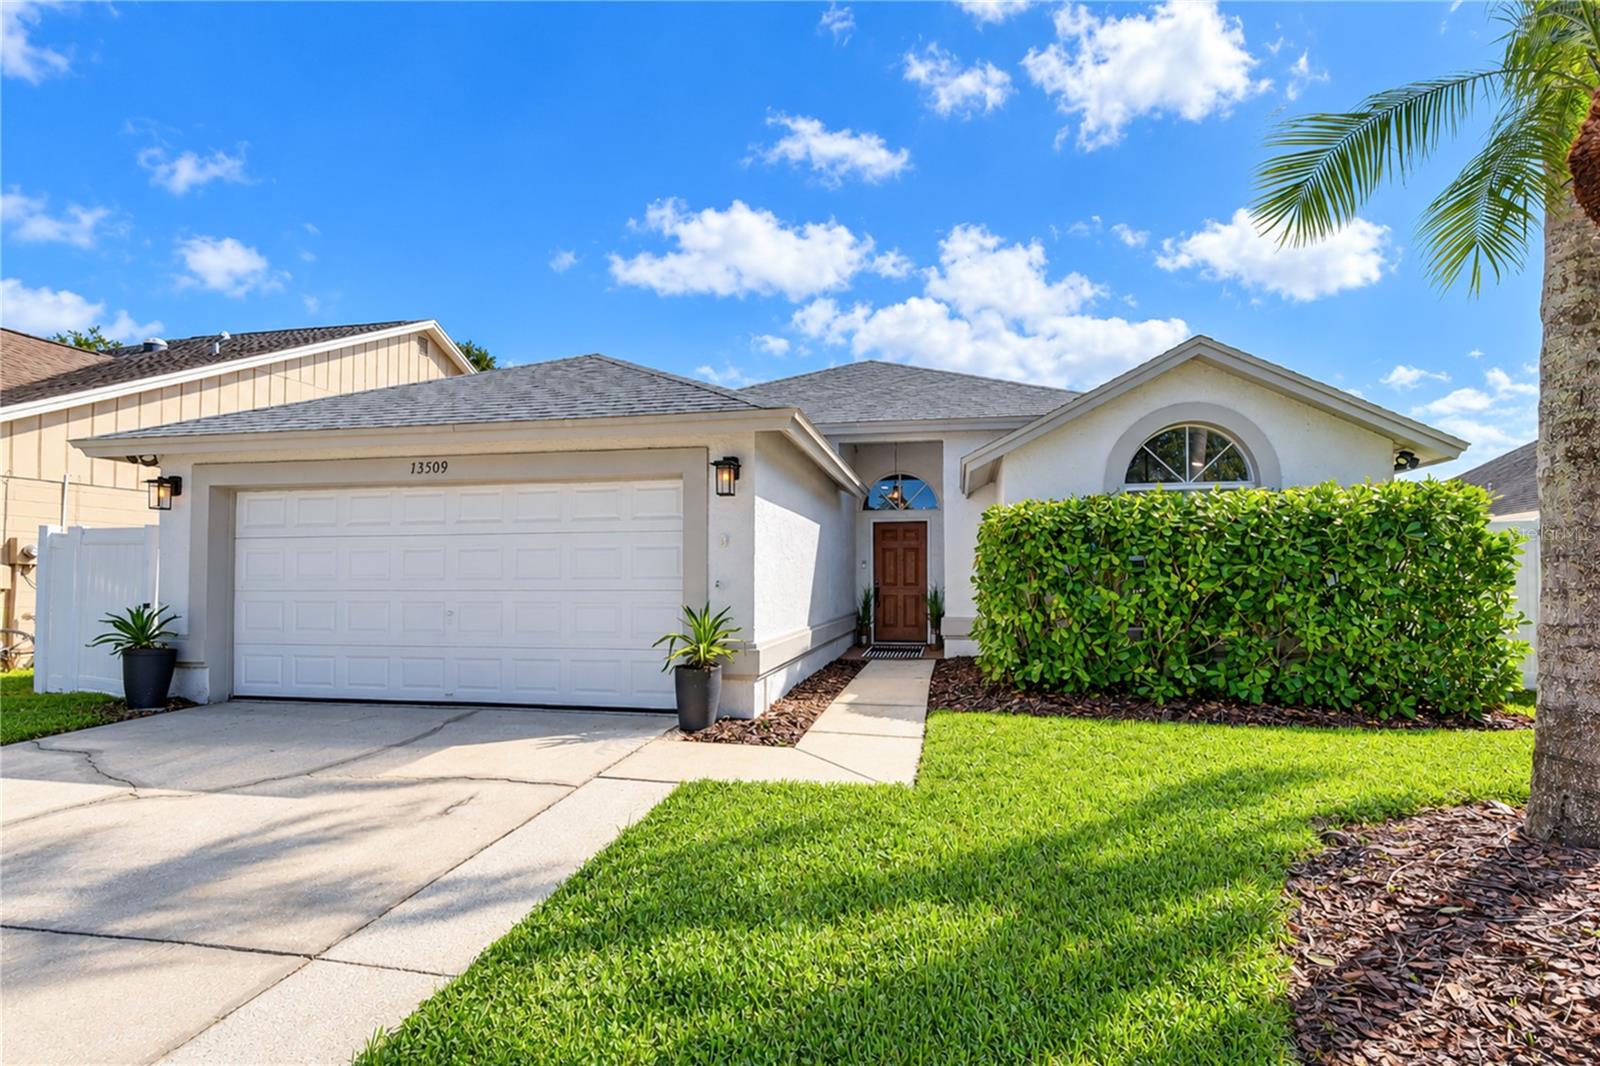
Under contract-accepting backup offers. PREPARE TO BE CAPTIVATED! This reimagined Fawn Ridge Village residence pairs a showstopping designer interior with a spectacular waterfront setting, creating a home that feels anything but ordinary. Featuring 3 bedrooms, 2 baths, 2-car garage and 1,518 square feet of beautifully updated living space, the home makes an unforgettable first impression with tropical landscaping, stucco architecture and elevated entry with an arched transom window. Inside discover light-toned luxury vinyl plank flooring, crisp finishes and an open, airy design. Beyond its striking design, notable updates include 2017 roof, 2023 HVAC system, 2023 water softener, tankless water heater and PebbleTec-finished pool. The FAMILY ROOM is a true showpiece, anchored by two dramatic floor-to-ceiling feature walls. A sleek electric fireplace is framed by a dramatic herringbone porcelain tile wood-look wall with accent lighting. A large-format porcelain tile stone-look wall creates a sleek backdrop for the entertainment area. Recessed lighting and oversized contemporary ceiling fan complete the new look. Ahead French Doors open to the screened lanai, sparkling pool and waterfront beyond. The completely redesigned KITCHEN delivers serious WOW factor. Soaring 42-inch white cabinetry with crown molding, sleek contrasting hardware, under-cabinet lighting and quartz countertops and backsplash create a designer aesthetic. A stainless vent hood crowns the cooktop with a pot filler. Built-in Samsung oven and microwave and pantry storage enhance functionality. The oversized waterfall-edge island commands attention with prep and serving space, generous seating, stainless farmhouse sink with a wine rinse jet, and contemporary gooseneck faucet. Soft-close cabinetry, deep pot-and-pan drawers, dishwasher and beverage refrigerator complete the space. Just beyond, the DINING area feels like a private waterfront alcove, where vaulted bay windows bring in natural light and frame views across the pool to the water. The connection among the kitchen, dining and family rooms makes entertaining effortless. The PRIMARY SUITE is a retreat with a vaulted ceiling, multiple windows, recessed lighting and room for a sitting area. Its spa-inspired ensuite is unforgettable: large-format marble-look tile, a frameless-glass shower with rainfall and handheld fixtures, built-in niche, freestanding soaking tub beneath a window, dramatic herringbone tilework, substantial wood vanity with open shelving, illuminated mirror and statement lighting. A custom-organized walk-in closet adds shelving, hanging space and built-in drawers. SECONDARY BEDROOMS are light and inviting. The updated guest bath features a walk-in shower with soft green herringbone tile, frameless glass, matte-black fixtures and built-in niches, plus a warm wood vanity, stone-look counter, oversized round mirror and open shelving. The LAUNDRY area impresses with a stacked LG washer and dryer and tall built-in cabinetry. Step outside to the SCREENED OUTDOOR RETREAT, where a sparkling pool, covered lanai and wide-open waterfront views create an exceptional Florida setting. With space for lounging and entertaining, a ceiling fan and ambient string lighting, the lanai becomes a natural extension of the home. Beyond the screen, a green lawn leads to the water, creating a peaceful backdrop from morning through sunset. Designer interiors, resort-style outdoor living and a waterfront setting come together in an extraordinary Fawn Ridge Village home.
Ceiling Fans(s)
Open Floorplan
Primary Bedroom Main Floor
Solid Wood Cabinets
Split Bedroom
Stone Counters
Thermostat
Vaulted Ceiling(s)
Walk-In Closet(s)
Taxes: $6,010.00
Tax Year: 2025
Association Fee: $423.00
Association Fee Frequency: Annually
Lighting
Private Entrance
Private Mailbox
Private Yard
Sidewalk
Built-In Oven
Dishwasher
Disposal
Dryer
Electric Cooktop
Microwave
Range Hood
Tankless Water Heater
Washer
Water
Elementary School: Deer Park Elem-Hb
Middle School: Sergeant Smith Middle-Hb
Junior High: Sergeant Smith Middle-Hb
High School: Sickles-Hb
Building Description: Contemporary
MLS Area: 33626 - Tampa/Northdale/Westchase
Total Square Footage: 2,311
Price per Square Feet: $378.79
Water: Public
Construction: Block
Date Listed: 2026-10-20 00:00:00
Pool: Y
Pool Description: In Ground, Gunite, Screen Enclosure
Furnished: Unfurnished
Parking: Driveway, Garage Door Opener
Garage Description: Y
Garage Spaces: 2
Attached Garage: Y
Flooring: Luxury Vinyl
Roof: Shingle
Heating: Electric
Cooling: Central Air
Fireplace: Y
Laundry: Inside, Laundry Room
Pets: Yes
Sewer: Public Sewer
Lot Desc.: In County, Sidewalk
Parcel ID: U-10-28-17-04G-
Listing Courtesy Of: Mihara & Associates Inc.
raymihara@aol.com
Under contract-accepting backup offers. PREPARE TO BE CAPTIVATED! This reimagined Fawn Ridge Village residence pairs a showstopping designer interior with a spectacular waterfront setting, creating a home that feels anything but ordinary. Featuring 3 bedrooms, 2 baths, 2-car garage and 1,518 square feet of beautifully updated living space, the home makes an unforgettable first impression with tropical landscaping, stucco architecture and elevated entry with an arched transom window. Inside discover light-toned luxury vinyl plank flooring, crisp finishes and an open, airy design. Beyond its striking design, notable updates include 2017 roof, 2023 HVAC system, 2023 water softener, tankless water heater and PebbleTec-finished pool. The FAMILY ROOM is a true showpiece, anchored by two dramatic floor-to-ceiling feature walls. A sleek electric fireplace is framed by a dramatic herringbone porcelain tile wood-look wall with accent lighting. A large-format porcelain tile stone-look wall creates a sleek backdrop for the entertainment area. Recessed lighting and oversized contemporary ceiling fan complete the new look. Ahead French Doors open to the screened lanai, sparkling pool and waterfront beyond. The completely redesigned KITCHEN delivers serious WOW factor. Soaring 42-inch white cabinetry with crown molding, sleek contrasting hardware, under-cabinet lighting and quartz countertops and backsplash create a designer aesthetic. A stainless vent hood crowns the cooktop with a pot filler. Built-in Samsung oven and microwave and pantry storage enhance functionality. The oversized waterfall-edge island commands attention with prep and serving space, generous seating, stainless farmhouse sink with a wine rinse jet, and contemporary gooseneck faucet. Soft-close cabinetry, deep pot-and-pan drawers, dishwasher and beverage refrigerator complete the space. Just beyond, the DINING area feels like a private waterfront alcove, where vaulted bay windows bring in natural light and frame views across the pool to the water. The connection among the kitchen, dining and family rooms makes entertaining effortless. The PRIMARY SUITE is a retreat with a vaulted ceiling, multiple windows, recessed lighting and room for a sitting area. Its spa-inspired ensuite is unforgettable: large-format marble-look tile, a frameless-glass shower with rainfall and handheld fixtures, built-in niche, freestanding soaking tub beneath a window, dramatic herringbone tilework, substantial wood vanity with open shelving, illuminated mirror and statement lighting. A custom-organized walk-in closet adds shelving, hanging space and built-in drawers. SECONDARY BEDROOMS are light and inviting. The updated guest bath features a walk-in shower with soft green herringbone tile, frameless glass, matte-black fixtures and built-in niches, plus a warm wood vanity, stone-look counter, oversized round mirror and open shelving. The LAUNDRY area impresses with a stacked LG washer and dryer and tall built-in cabinetry. Step outside to the SCREENED OUTDOOR RETREAT, where a sparkling pool, covered lanai and wide-open waterfront views create an exceptional Florida setting. With space for lounging and entertaining, a ceiling fan and ambient string lighting, the lanai becomes a natural extension of the home. Beyond the screen, a green lawn leads to the water, creating a peaceful backdrop from morning through sunset. Designer interiors, resort-style outdoor living and a waterfront setting come together in an extraordinary Fawn Ridge Village home.
Property Details
Price: $575,000
Sq Ft: 1,518
($379 per
sqft)
Bedrooms: 3
Bathrooms: 2
City: Tampa
County: Hillsborough
Type: Single Family
Development: Fawn Ridge Village
Subdivision: Fawn Ridge Village C
Acres: 0.1200
Virtual Tour/Floorplan: View
Year Built: 1991
Listing Number: TB8559433
Status Code: Active Under Contract
Taxes: $6,010.00
Tax Year: 2025
Garage:
2
/
Y
Furnishings: Unfurnished
Pets Allowed: Yes
Total Recurring Fees: $35
Total Recurring Fee Frequency: 0.00
Interior Features:
Ceiling Fans(s)
Open Floorplan
Primary Bedroom Main Floor
Solid Wood Cabinets
Split Bedroom
Stone Counters
Thermostat
Vaulted Ceiling(s)
Walk-In Closet(s)
Financial Information:
Taxes: $6,010.00
Tax Year: 2025
Association Fee: $423.00
Association Fee Frequency: Annually
Exterior Features:
Lighting
Private Entrance
Private Mailbox
Private Yard
Sidewalk
Equipment:
Built-In Oven
Dishwasher
Disposal
Dryer
Electric Cooktop
Microwave
Range Hood
Tankless Water Heater
Washer
View:
Water
School Information:
Elementary School: Deer Park Elem-Hb
Middle School: Sergeant Smith Middle-Hb
Junior High: Sergeant Smith Middle-Hb
High School: Sickles-Hb
Additional Information:
Building Description: Contemporary
MLS Area: 33626 - Tampa/Northdale/Westchase
Total Square Footage: 2,311
Price per Square Feet: $378.79
Water: Public
Construction: Block
Date Listed: 2026-10-20 00:00:00
Pool: Y
Pool Description: In Ground, Gunite, Screen Enclosure
Furnished: Unfurnished
Parking: Driveway, Garage Door Opener
Garage Description: Y
Garage Spaces: 2
Attached Garage: Y
Flooring: Luxury Vinyl
Roof: Shingle
Heating: Electric
Cooling: Central Air
Fireplace: Y
Laundry: Inside, Laundry Room
Pets: Yes
Sewer: Public Sewer
Lot Desc.: In County, Sidewalk
Parcel ID: U-10-28-17-04G-
Map of 13509 Colorado Place, Tampa, FL 33626
Listing Courtesy Of: Mihara & Associates Inc.
raymihara@aol.com