13508 Wildwater Court, Parrish, FL 34219
Pending $774,990


Save Property
View Virtual Tour
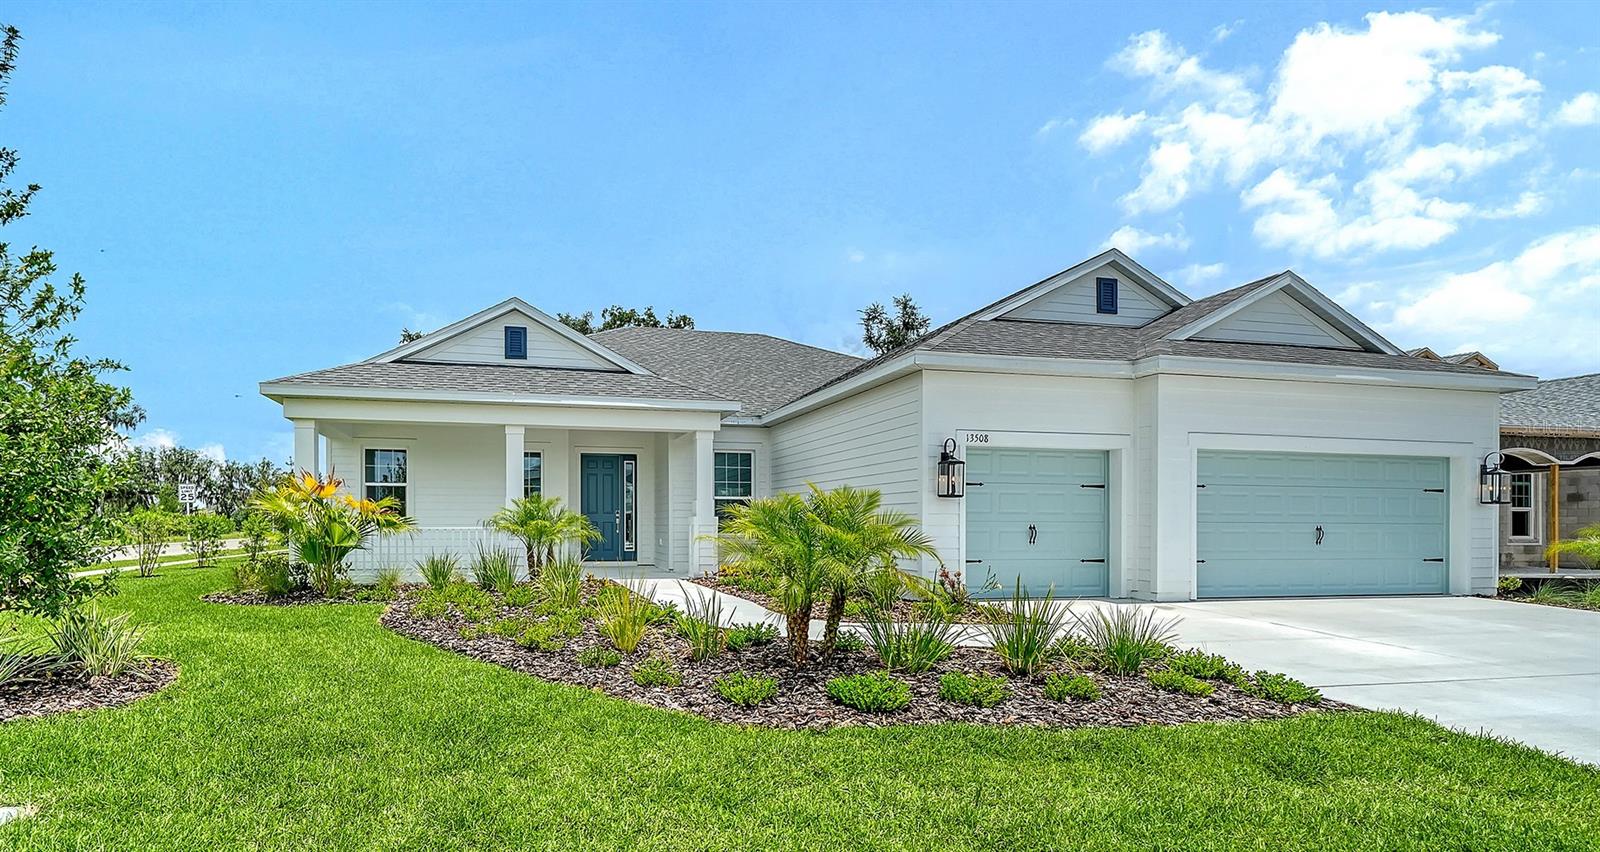
Experience luxury Florida living in the beautifully designed Sanibel, offering 3 bedrooms, 3 bathrooms, a 3-car garage, and a private pool. This thoughtfully crafted single-story home features over 2,500 square feet of open-concept living with soaring ceilings, abundant natural light, and seamless indoor-outdoor living. At the heart of the home is a spacious gourmet kitchen complete with a large center island, walk-in pantry, and generous cabinetry, all overlooking the expansive great room and dining area, perfect for entertaining family and friends. The luxurious owner's suite is a true retreat, featuring dual walk-in closets and a spa-inspired bath with dual vanities, a walk-in shower, and private water closet. Two additional guest bedrooms each offer convenient access to their the full bathroom, providing privacy and comfort for visitors. Step outside to your private screened lanai and sparkling pool, creating the ideal space to relax, entertain, or enjoy Florida's year-round sunshine. A dedicated den/flex room provides the perfect home office, hobby room, or additional living space to fit your lifestyle. Located in desirable Canoe Creek, residents enjoy resort-style amenities, including a clubhouse, fitness center, pickleball courts, dog parks, playground, and community pool; all with no CDD fees and a low HOA. Combining luxury finishes, exceptional design, and an unbeatable lifestyle, the Sanibel is ready to welcome you home.
Coffered Ceiling(s)
Eat-in Kitchen
Kitchen/Family Room Combo
Open Floorplan
Smart Home
Solid Surface Counters
Solid Wood Cabinets
Stone Counters
Thermostat
Walk-In Closet(s)
Clubhouse
Fence Restrictions
Fitness Center
Gated
Pickleball Court(s)
Pool
Recreation Facilities
Spa/Hot Tub
Taxes: $326.57
Tax Year: 2025
Association Fee: $258.00
Association Fee Frequency: Monthly
Sidewalk
Built-In Oven
Convection Oven
Cooktop
Dishwasher
Disposal
Microwave
Range Hood
Refrigerator
Trees/Woods
Elementary School: Annie Lucy Williams Elementary
Middle School: Buffalo Creek Middle
Junior High: Buffalo Creek Middle
High School: Parrish Community High
Building Description: Coastal
MLS Area: 34219 - Parrish
Total Square Footage: 3,584
Price per Square Feet: $302.85
Water: Public
Construction: Block, Hardi Plank Type
Date Listed: 2026-06-26 00:00:00
Pool: Y
Pool Description: Lighting, Screen Enclosure, Tile
Furnished: Unfurnished
Garage Description: Y
Garage Spaces: 3
Attached Garage: Y
Flooring: Tile
Roof: Shingle
Heating: Electric
Cooling: Central Air
Laundry: Gas Dryer Hookup, Inside, Laundry Room, Washer Hookup
Pets: Yes
Sewer: Public Sewer
Parcel ID: 499022309
Amenities: Clubhouse, Fence Restrictions, Fitness Center, Gated, Pickleball Court(S), Pool, Recreation Facilities, Spa/Hot Tub
Listing Courtesy Of: Neal Communities Realty, Inc.
onlinesales@nealcommunities.com
Experience luxury Florida living in the beautifully designed Sanibel, offering 3 bedrooms, 3 bathrooms, a 3-car garage, and a private pool. This thoughtfully crafted single-story home features over 2,500 square feet of open-concept living with soaring ceilings, abundant natural light, and seamless indoor-outdoor living. At the heart of the home is a spacious gourmet kitchen complete with a large center island, walk-in pantry, and generous cabinetry, all overlooking the expansive great room and dining area, perfect for entertaining family and friends. The luxurious owner's suite is a true retreat, featuring dual walk-in closets and a spa-inspired bath with dual vanities, a walk-in shower, and private water closet. Two additional guest bedrooms each offer convenient access to their the full bathroom, providing privacy and comfort for visitors. Step outside to your private screened lanai and sparkling pool, creating the ideal space to relax, entertain, or enjoy Florida's year-round sunshine. A dedicated den/flex room provides the perfect home office, hobby room, or additional living space to fit your lifestyle. Located in desirable Canoe Creek, residents enjoy resort-style amenities, including a clubhouse, fitness center, pickleball courts, dog parks, playground, and community pool; all with no CDD fees and a low HOA. Combining luxury finishes, exceptional design, and an unbeatable lifestyle, the Sanibel is ready to welcome you home.
Property Details
Price: $774,990
Sq Ft: 2,559
($303 per
sqft)
Bedrooms: 3
Bathrooms: 3
City: Parrish
County: Manatee
Type: Single Family
Development: Canoe Creek Iv
Acres: 0.2500
Virtual Tour/Floorplan: View
Year Built: 2025
Listing Number: A4698157
Status Code: Pending
Taxes: $326.57
Tax Year: 2025
Garage:
3
/
Y
Furnishings: Unfurnished
Pets Allowed: Yes
Total Recurring Fees: $258
Total Recurring Fee Frequency: 0.00
Interior Features:
Coffered Ceiling(s)
Eat-in Kitchen
Kitchen/Family Room Combo
Open Floorplan
Smart Home
Solid Surface Counters
Solid Wood Cabinets
Stone Counters
Thermostat
Walk-In Closet(s)
Amenities:
Clubhouse
Fence Restrictions
Fitness Center
Gated
Pickleball Court(s)
Pool
Recreation Facilities
Spa/Hot Tub
Financial Information:
Taxes: $326.57
Tax Year: 2025
Association Fee: $258.00
Association Fee Frequency: Monthly
Exterior Features:
Sidewalk
Equipment:
Built-In Oven
Convection Oven
Cooktop
Dishwasher
Disposal
Microwave
Range Hood
Refrigerator
View:
Trees/Woods
School Information:
Elementary School: Annie Lucy Williams Elementary
Middle School: Buffalo Creek Middle
Junior High: Buffalo Creek Middle
High School: Parrish Community High
Additional Information:
Building Description: Coastal
MLS Area: 34219 - Parrish
Total Square Footage: 3,584
Price per Square Feet: $302.85
Water: Public
Construction: Block, Hardi Plank Type
Date Listed: 2026-06-26 00:00:00
Pool: Y
Pool Description: Lighting, Screen Enclosure, Tile
Furnished: Unfurnished
Garage Description: Y
Garage Spaces: 3
Attached Garage: Y
Flooring: Tile
Roof: Shingle
Heating: Electric
Cooling: Central Air
Laundry: Gas Dryer Hookup, Inside, Laundry Room, Washer Hookup
Pets: Yes
Sewer: Public Sewer
Parcel ID: 499022309
Amenities: Clubhouse, Fence Restrictions, Fitness Center, Gated, Pickleball Court(S), Pool, Recreation Facilities, Spa/Hot Tub
Map of 13508 Wildwater Court, Parrish, FL 34219
Listing Courtesy Of: Neal Communities Realty, Inc.
onlinesales@nealcommunities.com