1350 Arapaho Trail, Geneva, FL 32732
For Sale $795,000


Save Property
View Virtual Tour
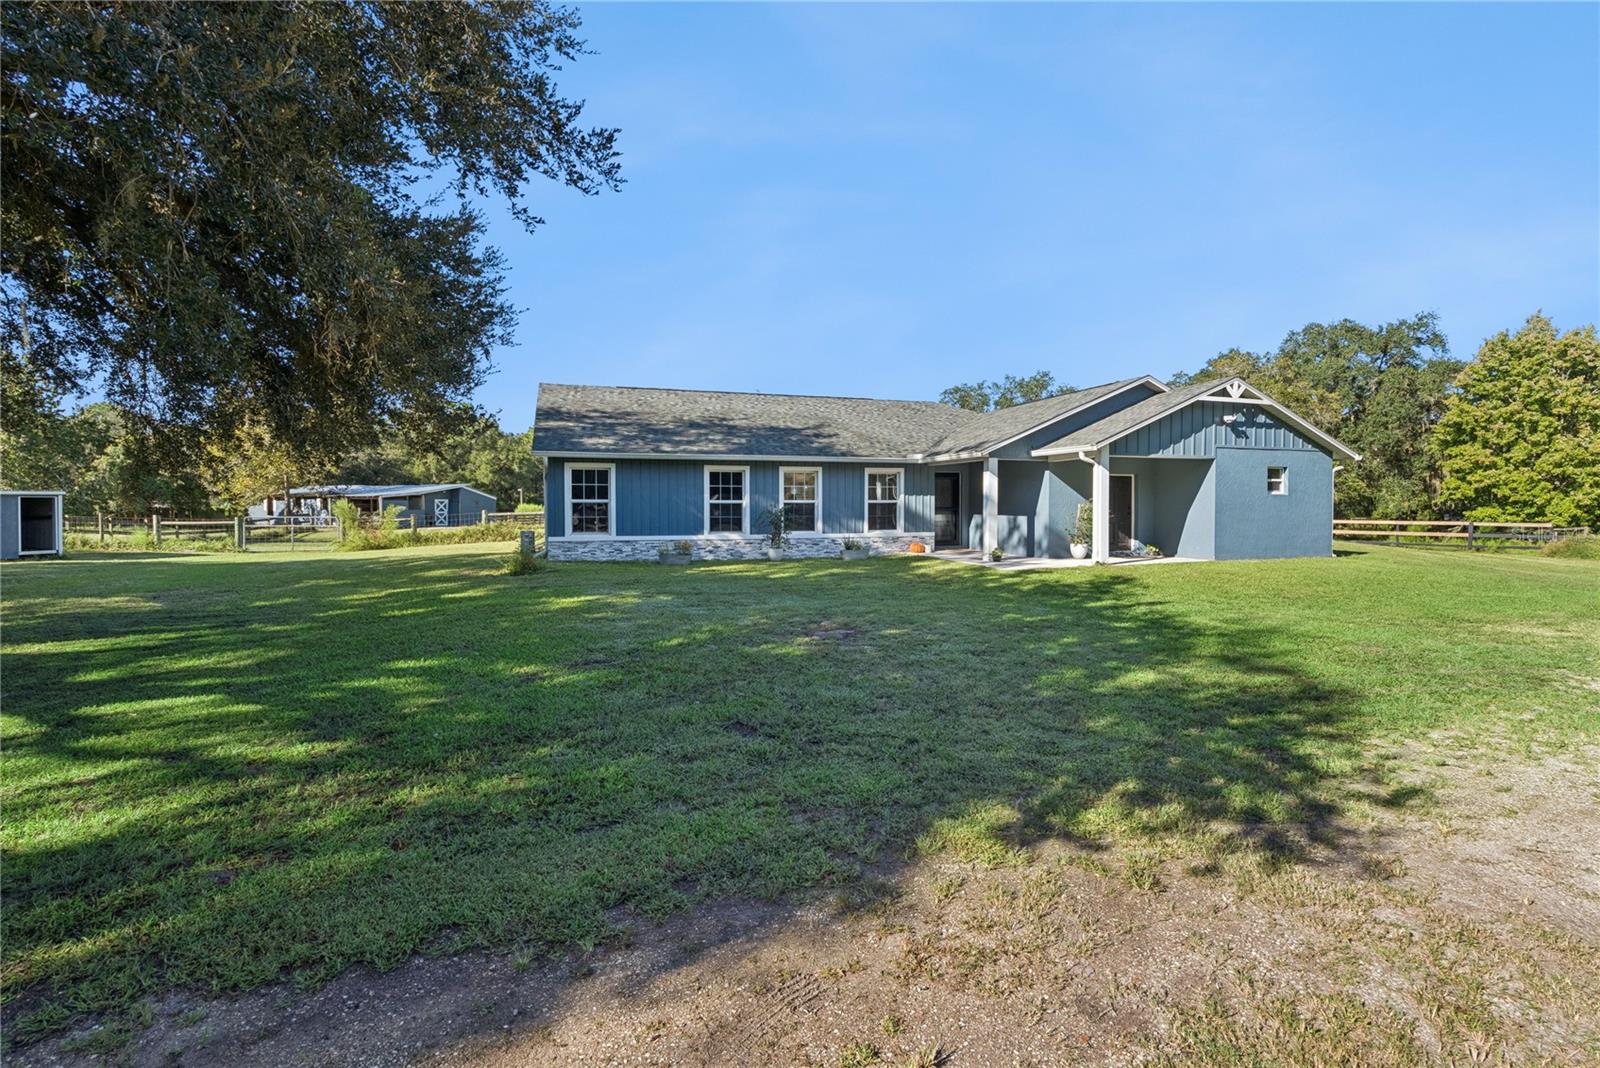
BRING YOUR HORSES—AND YOUR PLANS FOR COUNTRY LIVING! More than 5 fully fenced acres, a 6-stall barn, and an updated 6-bedroom, 4-bath home make this Geneva property a standout. With open pasture, majestic oaks, and a private in-law suite, there’s room to spread out, pursue your passions, and keep your horses close to home.The center-aisle barn features a foaling stall with its own paddock, a wash and grooming area, and a tack and feed room. Fenced paddocks, open pasture, and a chicken coop complete the country setting, with additional space for boats, RVs, and outdoor recreation. Inside, more than 3,100 square feet offers an open floor plan, high ceilings, abundant natural light, and a split-bedroom layout. The private in-law suite includes a separate entrance and full bathroom. Enjoy views of the acreage from the spacious Florida room, while the outdoor playground adds another place to play and enjoy. Extensive improvements include a 2023 roof, flooring, whole-house paint, septic system and drainfield; HVAC updates in 2022, 2023, and 2025; a remodeled primary bathroom with updated plumbing in 2025; and two additional bathrooms added in 2023. Well improvements include a 2023 repack and a new tank and chlorinator in 2026. Enjoy the space and privacy of Geneva country living with access to Oviedo, Sanford, Lake Mary, shopping, dining, and major highways. Zoned for A-Rated Seminole County Schools. Come walk the pasture, explore the barn, and picture the possibilities!
Ceiling Fans(s)
Eat-in Kitchen
High Ceilings
Living Room/Dining Room Combo
Open Floorplan
Solid Wood Cabinets
Split Bedroom
Taxes: $6,201.64
Tax Year: 2025
Playground
Storage
Built-In Oven
Cooktop
Dishwasher
Dryer
Microwave
Refrigerator
Washer
Elementary School: Geneva Elementary
Middle School: Chiles Middle
Junior High: Chiles Middle
High School: Oviedo High
Building Description: Ranch
MLS Area: 32732 - Geneva
Total Square Footage: 5,255
Price per Square Feet: $252.78
Water: Well
Construction: Block, Stone, Stucco, Frame
Date Listed: 2026-10-15 00:00:00
Furnished: Unfurnished
Parking: Driveway, Open
Flooring: Ceramic Tile
Roof: Shingle
Heating: Central
Cooling: Central Air
Security: Security System
Laundry: Inside
Pets: Yes
Sewer: Septic Tank
Lot Desc.: Cleared, Private, Zoned For Horses
Parcel ID: 09-20-32-301-00
Listing Courtesy Of: Lpt Realty, Llc
marianntorres1@gmail.com
BRING YOUR HORSES—AND YOUR PLANS FOR COUNTRY LIVING! More than 5 fully fenced acres, a 6-stall barn, and an updated 6-bedroom, 4-bath home make this Geneva property a standout. With open pasture, majestic oaks, and a private in-law suite, there’s room to spread out, pursue your passions, and keep your horses close to home.The center-aisle barn features a foaling stall with its own paddock, a wash and grooming area, and a tack and feed room. Fenced paddocks, open pasture, and a chicken coop complete the country setting, with additional space for boats, RVs, and outdoor recreation. Inside, more than 3,100 square feet offers an open floor plan, high ceilings, abundant natural light, and a split-bedroom layout. The private in-law suite includes a separate entrance and full bathroom. Enjoy views of the acreage from the spacious Florida room, while the outdoor playground adds another place to play and enjoy. Extensive improvements include a 2023 roof, flooring, whole-house paint, septic system and drainfield; HVAC updates in 2022, 2023, and 2025; a remodeled primary bathroom with updated plumbing in 2025; and two additional bathrooms added in 2023. Well improvements include a 2023 repack and a new tank and chlorinator in 2026. Enjoy the space and privacy of Geneva country living with access to Oviedo, Sanford, Lake Mary, shopping, dining, and major highways. Zoned for A-Rated Seminole County Schools. Come walk the pasture, explore the barn, and picture the possibilities!
Property Details
Price: $795,000
Sq Ft: 3,145
($253 per
sqft)
Bedrooms: 6
Bathrooms: 4
City: Geneva
County: Seminole
Type: Single Family
Development: Osceola Acres 5 Acre Dev
Acres: 5.6100
Virtual Tour/Floorplan: View
Year Built: 1985
Listing Number: O6448323
Status Code: A-Active
Taxes: $6,201.64
Tax Year: 2025
Garage:
Furnishings: Unfurnished
Pets Allowed: Yes
Interior Features:
Ceiling Fans(s)
Eat-in Kitchen
High Ceilings
Living Room/Dining Room Combo
Open Floorplan
Solid Wood Cabinets
Split Bedroom
Financial Information:
Taxes: $6,201.64
Tax Year: 2025
Exterior Features:
Playground
Storage
Equipment:
Built-In Oven
Cooktop
Dishwasher
Dryer
Microwave
Refrigerator
Washer
School Information:
Elementary School: Geneva Elementary
Middle School: Chiles Middle
Junior High: Chiles Middle
High School: Oviedo High
Additional Information:
Building Description: Ranch
MLS Area: 32732 - Geneva
Total Square Footage: 5,255
Price per Square Feet: $252.78
Water: Well
Construction: Block, Stone, Stucco, Frame
Date Listed: 2026-10-15 00:00:00
Furnished: Unfurnished
Parking: Driveway, Open
Flooring: Ceramic Tile
Roof: Shingle
Heating: Central
Cooling: Central Air
Security: Security System
Laundry: Inside
Pets: Yes
Sewer: Septic Tank
Lot Desc.: Cleared, Private, Zoned For Horses
Parcel ID: 09-20-32-301-00
Map of 1350 Arapaho Trail, Geneva, FL 32732
Listing Courtesy Of: Lpt Realty, Llc
marianntorres1@gmail.com