135 Tessie Lane, Sanford, FL 32771
For Sale $452,000


Save Property
View Virtual Tour
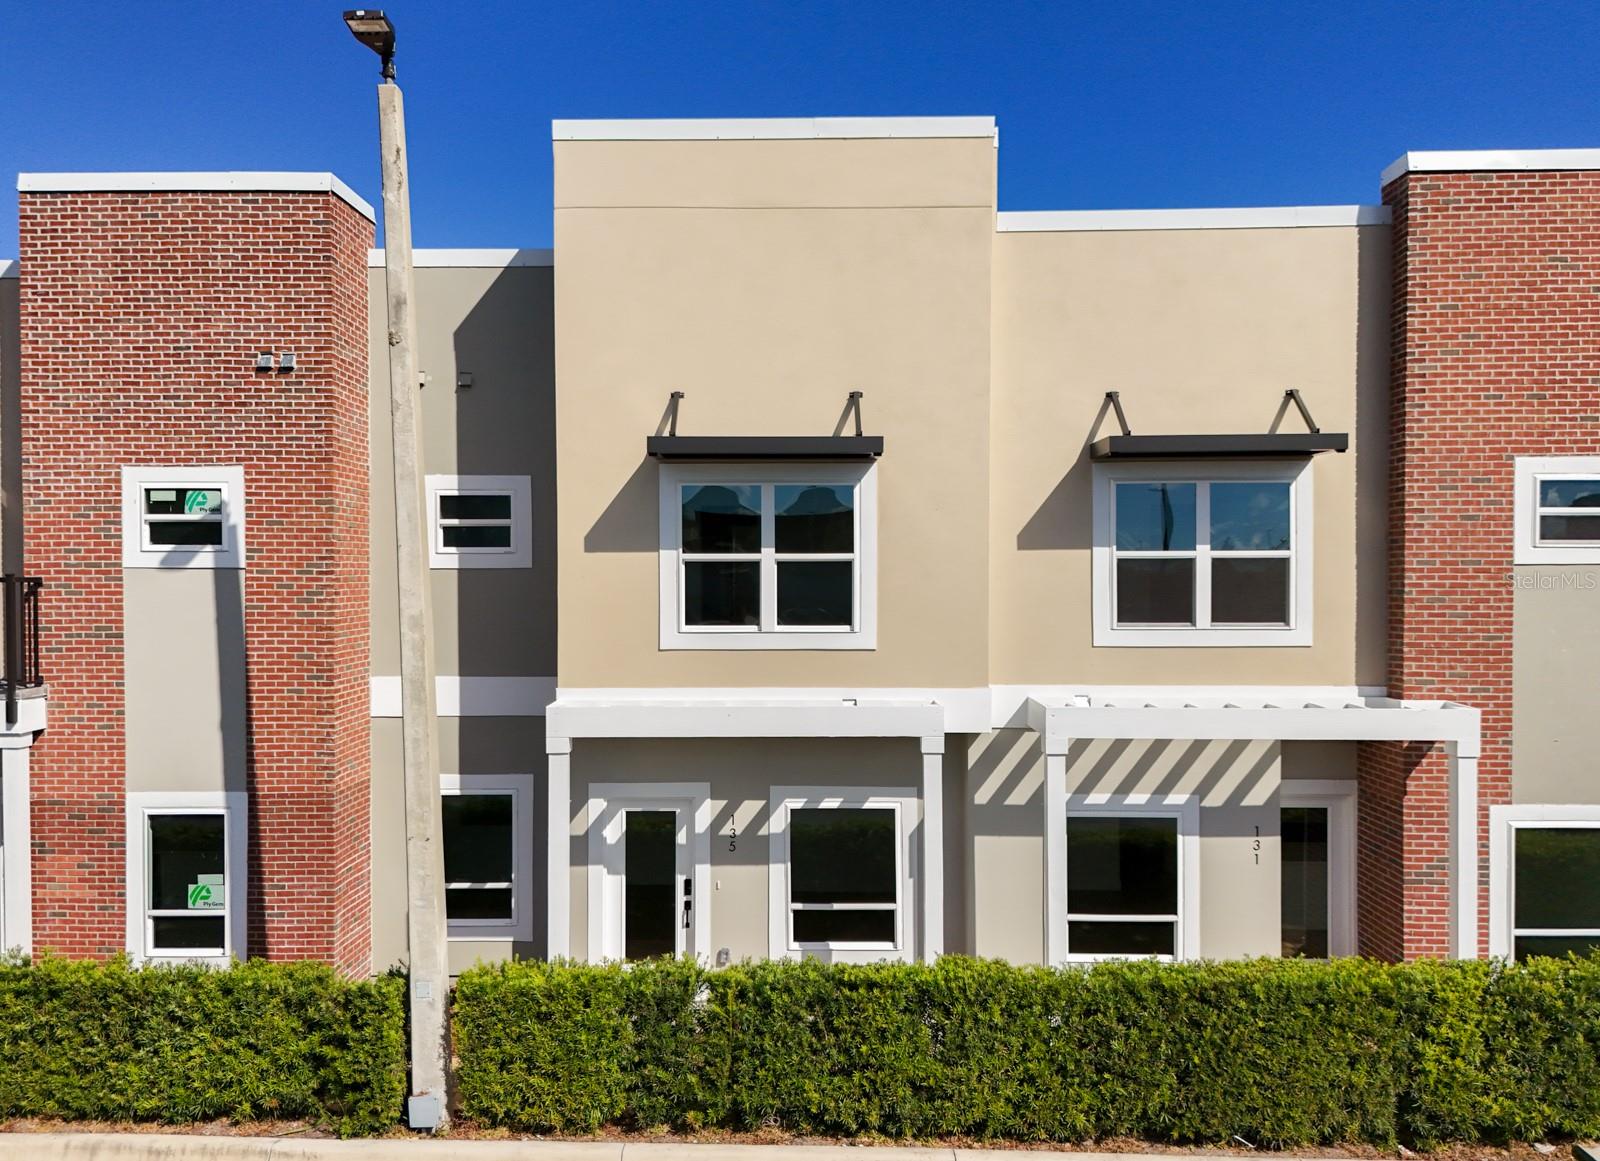
Under Construction. Brand-New Townhome in Sanford’s Historic District. Short-Term Rentals Permitted. Excellent Investment Opportunity! Discover modern living and outstanding investment potential at Fulton Park, a boutique townhome community in the heart of Sanford’s Historic District. This brand-new residence features a thoughtfully designed open-concept floor plan with stylish contemporary finishes, including a beautiful kitchen with white quartz countertops and matte black fixtures, seamlessly connected to the dining and living areas. Luxury vinyl flooring enhances the main level, creating a clean, modern look. Upstairs, a dedicated study nook offers a convenient space for working from home, studying, or managing daily tasks. The spacious primary suite features a generously sized walk-in closet and an impressive oversized walk-in shower, creating a comfortable private retreat. A rear-entry two-car garage adds convenience and functionality. Enjoy the vibrant downtown Sanford lifestyle, with popular restaurants, breweries, coffee shops, the scenic RiverWalk, and waterfront attractions just moments away. Convenient access to SR-417, I-4, and Orlando Sanford International Airport makes commuting and travel easy. SHORT-TERM RENTALS ARE PERMITTED, making this property an excellent opportunity for investors seeking potential rental income, as well as buyers looking for a primary residence or second home. Experience the perfect combination of modern design, an attractive downtown location, and investment flexibility. Ask about preferred lender incentives!
Eat-in Kitchen
Kitchen/Family Room Combo
Open Floorplan
Stone Counters
Thermostat
Taxes: $1,296.21
Tax Year: 2025
Association Fee: $175.00
Association Fee Frequency: Monthly
Dishwasher
Disposal
Microwave
Range
Refrigerator
MLS Area: 32771 - Sanford/Lake Forest
Total Square Footage: 2,083
Price per Square Feet: $287.53
Water: Public
Construction: Stucco
Date Listed: 2026-07-07 00:00:00
Furnished: Unfurnished
Garage Description: Y
Garage Spaces: 2
Attached Garage: Y
Flooring: Luxury Vinyl
Roof: Built-Up
Heating: Central, Electric
Cooling: Central Air
Laundry: Inside, Laundry Room
Pets: Yes
Sewer: Public Sewer
Parcel ID: 25-19-30-523-00
Listing Courtesy Of: Wra Business & Real Estate
santos.celebration@gmail.com
Under Construction. Brand-New Townhome in Sanford’s Historic District. Short-Term Rentals Permitted. Excellent Investment Opportunity! Discover modern living and outstanding investment potential at Fulton Park, a boutique townhome community in the heart of Sanford’s Historic District. This brand-new residence features a thoughtfully designed open-concept floor plan with stylish contemporary finishes, including a beautiful kitchen with white quartz countertops and matte black fixtures, seamlessly connected to the dining and living areas. Luxury vinyl flooring enhances the main level, creating a clean, modern look. Upstairs, a dedicated study nook offers a convenient space for working from home, studying, or managing daily tasks. The spacious primary suite features a generously sized walk-in closet and an impressive oversized walk-in shower, creating a comfortable private retreat. A rear-entry two-car garage adds convenience and functionality. Enjoy the vibrant downtown Sanford lifestyle, with popular restaurants, breweries, coffee shops, the scenic RiverWalk, and waterfront attractions just moments away. Convenient access to SR-417, I-4, and Orlando Sanford International Airport makes commuting and travel easy. SHORT-TERM RENTALS ARE PERMITTED, making this property an excellent opportunity for investors seeking potential rental income, as well as buyers looking for a primary residence or second home. Experience the perfect combination of modern design, an attractive downtown location, and investment flexibility. Ask about preferred lender incentives!
Property Details
Price: $452,000
Sq Ft: 1,572
($288 per
sqft)
Bedrooms: 3
Bathrooms: 2
Partial Baths: 1
City: Sanford
County: Seminole
Type: Townhouse
Development: Fulton Park
Acres: 0.0300
Virtual Tour/Floorplan: View
Year Built: 2026
Listing Number: O6419522
Status Code: A-Active
Taxes: $1,296.21
Tax Year: 2025
Garage:
2
/
Y
Furnishings: Unfurnished
Pets Allowed: Yes
Total Recurring Fees: $175
Total Recurring Fee Frequency: 0.00
Interior Features:
Eat-in Kitchen
Kitchen/Family Room Combo
Open Floorplan
Stone Counters
Thermostat
Financial Information:
Taxes: $1,296.21
Tax Year: 2025
Association Fee: $175.00
Association Fee Frequency: Monthly
Equipment:
Dishwasher
Disposal
Microwave
Range
Refrigerator
Additional Information:
MLS Area: 32771 - Sanford/Lake Forest
Total Square Footage: 2,083
Price per Square Feet: $287.53
Water: Public
Construction: Stucco
Date Listed: 2026-07-07 00:00:00
Furnished: Unfurnished
Garage Description: Y
Garage Spaces: 2
Attached Garage: Y
Flooring: Luxury Vinyl
Roof: Built-Up
Heating: Central, Electric
Cooling: Central Air
Laundry: Inside, Laundry Room
Pets: Yes
Sewer: Public Sewer
Parcel ID: 25-19-30-523-00
Map of 135 Tessie Lane, Sanford, FL 32771
Listing Courtesy Of: Wra Business & Real Estate
santos.celebration@gmail.com